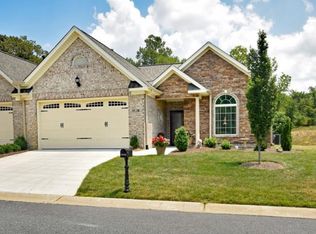
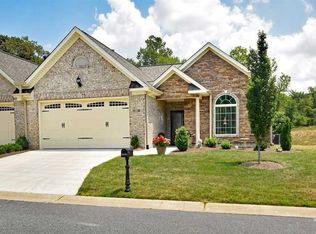
RARE ONE LEVEL BRICK VILLA in the beautiful Whisper Creek phase @ Waterbury! This well-maintained 3BR/2BA home offers a spacious, open layout w/ loads of natural light, cathedral ceilings, arched doorways & hardwoods throughout, (except bedrooms), as well as, a cozy, stone, gas FP for snuggly winter nights. The Master Suite Bath features dual sink vanity, soaker tub, large shower, walk-in closet & a separate water closet. The open galley Kitchen has granite countertops, beautiful natural stone backsplash & gorgeous cabinets, stainless appliances & a new stove. Breakfast nook & bar too! Bright, spacious SUNROOM to enjoy morning coffee or unwind on the awning covered back Patio. Ample storage includes a pull-down attic & exterior storage closet. Washer/Dryer convey for added convenience. Conveniently located in between the Triad & Alamance Co & the RTP, as well as shopping, restaurants & more. Don't miss this move-in-ready home in a Primo location! $5K CONCESSION W/ ACCEPTABLE OFFER.
For sale
$399,000
1907 Whisper Lake Dr #B, Whitsett, NC 27377
3beds
2,080sqft
Stick/Site Built, Residential, Townhouse
Built in 2014
0.08 Acres Lot
$-- Zestimate®
$--/sqft
$250/mo HOA
What's special
Cathedral ceilingsAwning covered back patioLarge showerBright spacious sunroomBreakfast nookOpen galley kitchenGranite countertops
- 58 days
- 264
- 8
Zillow last checked:
Listing updated:
Listed by:
Sherri Dyer 336-516-1034,
Elevation Realty
Source: Triad MLS,MLS#: 1225923
Facts & features
Interior
Bedrooms & bathrooms
- Bedrooms: 3
- Bathrooms: 2
- Full bathrooms: 2
- Main level bathrooms: 2
Primary bedroom
- Level: Main
- Dimensions: 12.17 x 21
Bedroom 2
- Level: Main
- Dimensions: 11.83 x 13.17
Bedroom 3
- Level: Main
- Dimensions: 11.75 x 13.17
Breakfast
- Level: Main
- Dimensions: 9.5 x 9.67
Dining room
- Level: Main
- Dimensions: 15.83 x 12.33
Entry
- Level: Main
- Dimensions: 6.67 x 5.58
Kitchen
- Level: Main
- Dimensions: 13.5 x 8.92
Laundry
- Level: Main
- Dimensions: 6 x 7
Living room
- Level: Main
- Dimensions: 18 x 16
Sunroom
- Level: Main
- Dimensions: 11.83 x 17
Heating
- Ceiling, Forced Air, Electric, Natural Gas
Cooling
- Central Air
Appliances
- Included: Microwave, Cooktop, Range, Tankless Water Heater
- Laundry: Dryer Connection, Main Level, Washer Hookup
Features
- Ceiling Fan(s), Soaking Tub, Pantry, Separate Shower, Solid Surface Counter, Vaulted Ceiling(s)
- Flooring: Carpet, Laminate, Wood
- Doors: Arched Doorways
- Has basement: No
- Attic: Walk-In
- Number of fireplaces: 1
- Fireplace features: Gas Log, Living Room
Interior area
- Total structure area: 2,080
- Total interior livable area: 2,080 sqft
- Finished area above ground: 2,080
Property
Parking
- Total spaces: 2
- Parking features: Garage, Attached
- Attached garage spaces: 2
Features
- Levels: One
- Stories: 1
- Pool features: Community
Lot
- Size: 0.08 Acres
- Features: Corner Lot
Details
- Parcel number: 0222099
- Zoning: SFR
- Special conditions: Owner Sale
Construction
Type & style
- Home type: Townhouse
- Property subtype: Stick/Site Built, Residential, Townhouse
Materials
- Brick, Stone
- Foundation: Slab
Condition
- Year built: 2014
Utilities & green energy
- Sewer: Public Sewer
- Water: Public
Community & HOA
Community
- Security: Carbon Monoxide Detector(s), Smoke Detector(s)
- Subdivision: Waterbury - Wakebridge
HOA
- Has HOA: Yes
- HOA fee: $250 monthly
Location
- Region: Whitsett
Financial & listing details
- Tax assessed value: $387,300
- Annual tax amount: $2,337
- Date on market: 7/2/2026
- Cumulative days on market: 152 days
- Listing agreement: Exclusive Right To Sell
- Listing terms: Cash,Conventional,FHA,VA Loan
Estimated market value
Not available
Estimated sales range
Not available
Not available
Price history
| Date | Event | Price |
|---|---|---|
| 7/3/2026 | Listed for sale | $399,000 |
Source:  Triad MLS #1225923 Report a problem Triad MLS #1225923 Report a problem | ||
| 6/22/2026 | Listing removed | $399,000 |
Source: Triad MLS #1212973 Report a problem | ||
| 4/10/2026 | Price change | $399,000-4.3% |
Source: Triad MLS #1212973 Report a problem | ||
| 4/1/2026 | Price change | $417,000-1% |
Source: Triad MLS #1212973 Report a problem | ||
| 3/23/2026 | Price change | $421,000-2.7% |
Source: Triad MLS #1212973 Report a problem | ||
| 3/20/2026 | Listed for sale | $432,500+80.3% |
Source: Triad MLS #1212973 Report a problem | ||
| 2/13/2015 | Sold | $239,900 |
Source: Triad MLS #713530 Report a problem | ||
Public tax history
Tax history is unavailable.
Monthly payment
Est. payment
Payment breakdown
Explore the cost of this home by adjusting the details. Changes won't be saved.Climate risks
Neighborhood: 27377

Similar homes
- $410,0004 bd3 ba3k sqft1905 Buckminster Dr, Whitsett, NC 27377For Sale

 MLS ID #1226777, Shana Reynolds. Triad MLS
 - $420,0004 bd3 ba2.5k sqft203 Boling Springs Ct, Whitsett, NC 27377For Sale
 MLS ID #1222607, Leslie Fields. Triad MLS
 - $340,0004 bd3 ba2.6k sqft758 Breeders Cup Dr, Whitsett, NC 27377For Sale
 MLS ID #11939908, Sheri Gregory, Top Brokerage, LLC. My State MLS
 - $330,0004 bd3 ba1.8k sqft753 Breeders Cup Dr, Whitsett, NC 27377For Sale
 MLS ID #1225924, LaShanda Villines. Triad MLS
 - $412,0003 bd3 ba2k sqft1083 Talisker Way, Burlington, NC 27215For Sale
 MLS ID #10179785, Nanette Noel. Doorify MLS
 - $394,0005 bd3 ba2.5k sqft6585 Clark Creek Trl, Whitsett, NC 27377For SaleMLS ID #1230931, Brianna Funte. Triad MLS
- $369,9004 bd3 ba2k sqft109 Cale Dr, Burlington, NC 27215For SaleMLS ID #1230153, Laci Warren. Triad MLS
- $359,0002 bd3 ba2.4k sqft137 Eva Dr, Gibsonville, NC 27249For SaleMLS ID #1226265, Patti Curry. Triad MLS
- $450,0003 bd3 ba2.4k sqft3038 Cullens Dr, Graham, NC 27253For SaleMLS ID #1231420, Eithiel Estes. Triad MLS
- $350,0003 bd2 ba2k sqft2509 Longshadow Dr, Graham, NC 27253For SaleMLS ID #1229642, Cynthia Patterson. Triad MLS
- $475,0003 bd3 ba2.3k sqft20 Hursey Ct, Gibsonville, NC 27249For SaleMLS ID #1226192, Amber Harvalias. Triad MLS
- $440,0003 bd2 ba2.1k sqft2125 Kaney Dr, Graham, NC 27253For SaleMLS ID #1230315, Kelly Wirt. Triad MLS
- $384,9903 bd3 ba2.3k sqft1310 Ophelia Way, Gibsonville, NC 27249New ConstructionMLS ID #1222927, Kaitlyn O'Ferrell. Triad MLS
- $350,0003 bd3 ba1.8k sqft230 Martin Luther King Jr Dr, Greensboro, NC 27406For SaleMLS ID #1226692, Raquel Brown. Triad MLS
- $399,0003 bd2 ba2.2k sqft3159 Perrin Dr, Haw River, NC 27258For SaleMLS ID #1213130, Laci Warren. Triad MLS
- $390,0003 bd2 ba1.9k sqft327 Trollinger St, Randleman, NC 27317For SaleMLS ID #1232917, Kara Farrar. Triad MLS
- $364,9004 bd3 ba2.2k sqft822 Riley Ln, Greensboro, NC 27455For SaleMLS ID #1229467, Jennifer Washburn. Triad MLS
- $269,0003 bd2 ba1.6k sqft125 Chestnut Bend Dr, Greensboro, NC 27406For SaleMLS ID #1225088, Scott Aldridge, Jr.. Triad MLS
- $410,0003 bd3 ba2.1k sqft32 Tanner Woods Ln, Greensboro, NC 27410For SaleMLS ID #1220520, Deborah Proehl. Triad MLS
- $420,0004 bd3 ba2.4k sqft5010 Tamarack Dr, Greensboro, NC 27407For SaleMLS ID #1231070, Tia Elizabeth Crouch. Triad MLS
