Welcome home to 2125 Kaney Dr! This beautifully designed 3 BR, 2 bath home offers 2,188 sq ft of thoughtfully planned living space on a spacious .52 acre lot. The split open floor plan creates an ideal flow for everyday living and entertaining, while durable LVP flooring runs through the main living areas, with cozy carpet in the bedrooms. A formal DR provides the perfect setting for gatherings, and the kitchen w/breakfast area opens seamlessly to the living space. Kitchen offers granite countertops, SS Appliances, & Tile back splash. Primary suite offers WIC and DV, Garden Tub and Walk in Shower. Upstairs, a versatile bonus room offers endless possibilities — home office, playroom, media room, or guest space. Enjoy North Carolina evenings from the covered front porch or unwind on the patio, perfect for outdoor dining and relaxation. With generous room sizes throughout, including an oversized primary suite, this home has the space and flexibility today's buyers are looking for.
For sale
Price cut: $5K (9/8)
$435,000
2125 Kaney Dr, Graham, NC 27253
3beds
2,187sqft
Stick/Site Built, Residential, Single Family Residence
Built in 2022
0.52 Acres Lot
$427,800 Zestimate®
$--/sqft
$23/mo HOA
What's special
Generous room sizes throughoutGranite countertopsTile backsplashOversized primary suite
- 63 days
- 193
- 10
Zillow last checked:
Listing updated:
Listed by:
Kelly Wirt 336-213-0936,
Kelly Wirt Realty Group
Source: Triad MLS,MLS#: 1230315
Facts & features
Interior
Bedrooms & bathrooms
- Bedrooms: 3
- Bathrooms: 2
- Full bathrooms: 2
- Main level bathrooms: 2
Primary bedroom
- Level: Main
- Dimensions: 13.17 x 16.33
Bedroom 2
- Level: Main
- Dimensions: 12.33 x 10.92
Bedroom 3
- Level: Main
- Dimensions: 11 x 12.83
Bonus room
- Level: Second
- Dimensions: 19.58 x 12.08
Breakfast
- Level: Main
- Dimensions: 7.92 x 9.83
Dining room
- Level: Main
- Dimensions: 11 x 11.17
Entry
- Level: Main
- Dimensions: 6.83 x 8.08
Kitchen
- Level: Main
- Dimensions: 11.58 x 12.17
Laundry
- Level: Main
- Dimensions: 5.58 x 9.33
Living room
- Level: Main
- Dimensions: 23.58 x 15.33
Heating
- Forced Air, Natural Gas
Cooling
- Central Air
Appliances
- Included: Microwave, Dishwasher, Free-Standing Range, Gas Water Heater
- Laundry: Dryer Connection, Main Level, Washer Hookup
Features
- Soaking Tub, Separate Shower
- Flooring: Carpet, Vinyl
- Has basement: No
- Number of fireplaces: 1
- Fireplace features: Gas Log, Living Room
Interior area
- Total structure area: 2,187
- Total interior livable area: 2,187 sqft
- Finished area above ground: 2,187
Property
Parking
- Total spaces: 2
- Parking features: Garage, Driveway, Attached, Garage Faces Front
- Attached garage spaces: 2
- Has uncovered spaces: Yes
Features
- Levels: One
- Stories: 1
- Patio & porch: Porch
- Pool features: None
- Fencing: None
Lot
- Size: 0.52 Acres
- Features: City Lot, Not in Flood Zone
Details
- Parcel number: 180119
- Zoning: C-MXR
- Special conditions: Owner Sale
Construction
Type & style
- Home type: SingleFamily
- Architectural style: Ranch
- Property subtype: Stick/Site Built, Residential, Single Family Residence
Materials
- Brick, Vinyl Siding
- Foundation: Slab
Condition
- Year built: 2022
Utilities & green energy
- Sewer: Public Sewer
- Water: Public
Community & HOA
Community
- Subdivision: Shamrock Valley
HOA
- Has HOA: Yes
- HOA fee: $280 annually
Location
- Region: Graham
Financial & listing details
- Tax assessed value: $431,469
- Annual tax amount: $3,598
- Date on market: 8/13/2026
- Cumulative days on market: 62 days
- Listing agreement: Exclusive Right To Sell
- Listing terms: Cash,Conventional,FHA,VA Loan
Estimated market value
$427,800
$406,000 - $449,000
$2,121/mo
Price history
| Date | Event | Price |
|---|---|---|
| 9/8/2026 | Price change | $435,000-1.1%$199/sqft |
Source:  Doorify MLS #10186140 Report a problem Doorify MLS #10186140 Report a problem | ||
| 8/13/2026 | Listed for sale | $440,000+20.2% |
Source:  Triad MLS #1230315 Report a problem Triad MLS #1230315 Report a problem | ||
| 4/24/2023 | Sold | $366,000$167/sqft |
Source: Public Record Report a problem | ||
Public tax history
| Year | Property taxes | Tax assessment |
|---|---|---|
| 2025 | $2,131 +5.3% | $431,469 |
| 2024 | $2,024 | $431,469 |
Find assessor info on the county website
Monthly payment
Est. payment
Payment breakdown
Explore the cost of this home by adjusting the details. Changes won't be saved.Climate risks
Neighborhood: 27253
Nearby schools
Schools provided by the listing agent
- Elementary: E.M. Holt
- Middle: Southern
- High: Southern Alamance
Source: Triad MLS. This data may not be complete. We recommend contacting the local school district to confirm school assignments for this home.
Similar homes
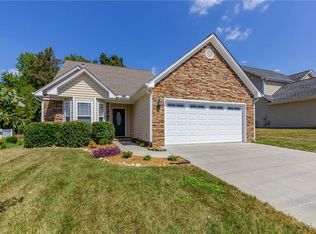
- $379,9903 bd3 ba2.2k sqft523 Valentine Ct, Graham, NC 27253New Construction

 Triad MLS
 - $407,0004 bd3 ba2.4k sqft1725 Langlais Dr, Graham, NC 27253For Sale

 MLS ID #10183795, Jaime Gutierrez. Doorify MLS
 - $447,9904 bd3 ba2.2k sqft5505 Jaeger Dr, Graham, NC 27253New Construction
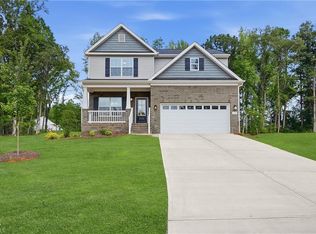 Triad MLS
 - $382,0003 bd2 ba1.8k sqft2575 Lacy Holt Rd, Graham, NC 27253For Sale
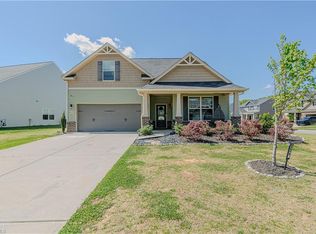 MLS ID #1217081, Trent Oakley. Triad MLS
 - $389,9903 bd3 ba1.9k sqft5397 Salem Woods Dr, Graham, NC 27253New ConstructionTriad MLS
- $354,9003 bd3 ba2k sqft1722 Langlais Dr, Graham, NC 27253For SaleMLS ID #10180155, James Kempski. Doorify MLS
- $410,0003 bd2 ba1.5k sqft5235 Salem Woods Dr, Graham, NC 27253For SaleMLS ID #10189676, Marcus Orr. Doorify MLS
- $369,9003 bd3 ba2.5k sqft2586 Lacy Holt Rd, Graham, NC 27253For SaleMLS ID #1211196, Nicole Sudol. Triad MLS
- $415,0004 bd3 ba2.6k sqft1030 Broadlands Way, Graham, NC 27253For SaleMLS ID #1235249, Kelly Ramirez. Triad MLS
- $448,0004 bd3 ba2.8k sqft2491 Orchid Dr, Elon, NC 27244For SaleMLS ID #10198344, Miranda Parker. Doorify MLS
- $394,9003 bd2 ba2.2k sqft3159 Perrin Dr, Haw River, NC 27258For SaleMLS ID #1237818, Laci Warren. Triad MLS
- $460,0003 bd3 ba3.1k sqft2108 Stanchion St, Haw River, NC 27258For SaleMLS ID #1238644, Lori Porter. Triad MLS
- $445,0004 bd3 ba2.6k sqft1309 Princeton Dr, Elon, NC 27244For SaleMLS ID #1235340, Eithiel Estes. Triad MLS
- $459,9904 bd6 ba2.6k sqft1675 Gerringer Mill Rd, Burlington, NC 27217New ConstructionTriad MLS
- $335,0003 bd2 ba1.4k sqft3955 Chucks Ct, Burlington, NC 27215For SaleMLS ID #1228943, Amber Harvalias. Triad MLS
- $399,0003 bd2 ba2.3k sqft1028 Longleaf Pine, Mebane, NC 27302For SaleMLS ID #1237699, Donna Davis. Triad MLS
- $428,0004 bd3 ba2.2k sqft2804 Edgewood Ave, Burlington, NC 27215For SaleMLS ID #1193460, Tory Apple. Triad MLS
- $475,0003 bd3 ba2.1k sqft8375 Sylvan Rd, Liberty, NC 27298For SaleMLS ID #1234935, Kelly Wirt. Triad MLS
