Updated 3BR/2.5BA Cape Cod on approx. 2.00 acres in Liberty, Alamance County, with a new main-level primary suite, a fully remodeled kitchen, and a brand-new 2026 roof and HVAC. The kitchen has new cabinets, countertops, and appliances and opens to the living and dining area, where a fireplace anchors the room and leaves space for everyday meals and gatherings. The main-level primary suite addition includes a large walk-in closet and an ensuite bath with dual vanities and a walk-in shower, so main-level living is possible. Just off the primary, a flex room can serve as a home office or hobby space. A rear mudroom with laundry gives you a drop zone for coats, boots, and groceries. Upstairs, two more bedrooms share a remodeled hall bath. Spend mornings on the covered side porch looking out over mature trees. With a 2026 roof, HVAC, and all new systems, the big-ticket items are done. Well and septic. Vintage character and modern updates, with room to spread out.
For sale
$475,000
8375 Sylvan Rd, Liberty, NC 27298
3beds
2,167sqft
Stick/Site Built, Residential, Single Family Residence
Built in 1955
2 Acres Lot
$451,900 Zestimate®
$--/sqft
$-- HOA
What's special
Fireplace anchors the roomNew main-level primary suiteLarge walk-in closetFully remodeled kitchen
- 58 days
- 324
- 17
Zillow last checked:
Listing updated:
Listed by:
Kelly Wirt 336-213-0936,
Kelly Wirt Realty Group
Source: Triad MLS,MLS#: 1234935
Facts & features
Interior
Bedrooms & bathrooms
- Bedrooms: 3
- Bathrooms: 3
- Full bathrooms: 2
- 1/2 bathrooms: 1
- Main level bathrooms: 2
Primary bedroom
- Level: Main
- Dimensions: 15.92 x 14.33
Bedroom 2
- Level: Second
- Dimensions: 13 x 19
Bedroom 3
- Level: Second
- Dimensions: 28 x 11.92
Dining room
- Level: Main
- Dimensions: 10 x 12.92
Entry
- Level: Main
- Dimensions: 4.83 x 4.5
Kitchen
- Level: Main
- Dimensions: 17.33 x 9.58
Laundry
- Level: Main
- Dimensions: 13.33 x 6.92
Living room
- Level: Main
- Dimensions: 12.92 x 15.42
Office
- Level: Main
- Dimensions: 13.92 x 9.83
Heating
- Forced Air, Heat Pump, Electric
Cooling
- Central Air
Appliances
- Included: Dishwasher, Free-Standing Range, Cooktop, Range Hood, Electric Water Heater
- Laundry: Dryer Connection, Main Level, Washer Hookup
Features
- Built-in Features
- Flooring: Carpet, Vinyl, Wood
- Basement: Crawl Space
- Attic: Storage
- Number of fireplaces: 1
- Fireplace features: Gas Log, Living Room
Interior area
- Total structure area: 2,167
- Total interior livable area: 2,167 sqft
- Finished area above ground: 2,167
Video & virtual tour
Property
Parking
- Parking features: Driveway
- Has uncovered spaces: Yes
Features
- Levels: Two
- Stories: 2
- Patio & porch: Porch
- Pool features: None
- Fencing: None
Lot
- Size: 2 Acres
- Features: Not in Flood Zone
Details
- Parcel number: 102146
- Special conditions: Owner Sale
Construction
Type & style
- Home type: SingleFamily
- Architectural style: Cape Cod
- Property subtype: Stick/Site Built, Residential, Single Family Residence
Materials
- Vinyl Siding
Condition
- Year built: 1955
Utilities & green energy
- Sewer: Septic Tank
- Water: Well
Community & HOA
HOA
- Has HOA: No
Location
- Region: Liberty
Financial & listing details
- Tax assessed value: $168,630
- Annual tax amount: $1,001
- Date on market: 9/16/2026
- Cumulative days on market: 58 days
- Listing agreement: Exclusive Right To Sell
- Listing terms: Cash,Conventional
Estimated market value
$451,900
$429,000 - $474,000
$2,273/mo
Price history
| Date | Event | Price |
|---|---|---|
| 9/16/2026 | Listed for sale | $475,000+206.5%$219/sqft |
Source:  Doorify MLS #10192991 Report a problem | ||
| 2/27/2026 | Sold | $155,000$72/sqft |
Source: Public Record Report a problem | ||
Public tax history
| Year | Property taxes | Tax assessment |
|---|---|---|
| 2025 | $1,002 +6.8% | $168,630 |
| 2024 | $938 +7.1% | $168,630 |
| 2023 | $876 +4.5% | $168,630 +55.9% |
| 2022 | $838 -1.3% | $108,157 |
| 2021 | $849 +68.7% | $108,157 |
| 2020 | $503 -39.2% | $108,157 |
| 2019 | $827 | $108,157 |
| 2018 | -- | $108,157 |
| 2017 | -- | $108,157 +7.9% |
| 2016 | $382 | $100,214 |
| 2015 | $382 | $100,214 |
Find assessor info on the county website
Monthly payment
Est. payment
Payment breakdown
Explore the cost of this home by adjusting the details. Changes won't be saved.Climate risks
Neighborhood: 27298
Nearby schools
Schools provided by the listing agent
- Elementary: Sylvan
- Middle: Southern
- High: Southern
Source: Triad MLS. This data may not be complete. We recommend contacting the local school district to confirm school assignments for this home.
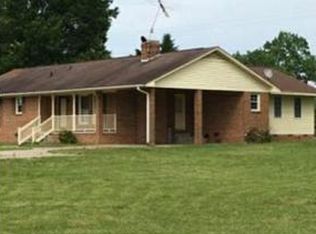
Similar homes
- $480,5004 bd3 ba3k sqft2471 Pleasant Hill Liberty Rd, Liberty, NC 27298New Construction

 MLS ID #10194034, Jacob Gilliam. Doorify MLS
- $480,5004 bd3 ba3k sqft2471 Pleasant Hill Liberty Road 6, Liberty, NC 27298New Construction
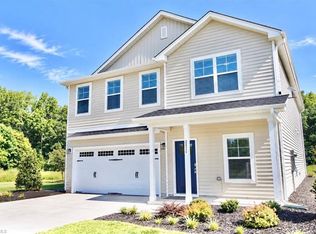
 MLS ID #1218790, Jacob Gilliam. Triad MLS
- $425,0003 bd3 ba1.9k sqft1411 Clark Rd, Snow Camp, NC 27349For Sale
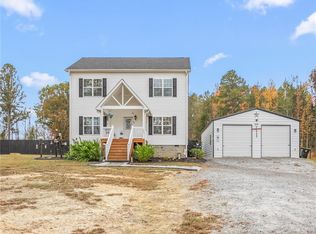 MLS ID #1240924, Christy Donaldson. Triad MLS
- $480,0003 bd3 ba2.2k sqft8755 Snow Camp Rd, Snow Camp, NC 27349New Construction
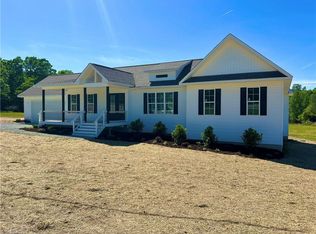 MLS ID #1209965, Sherri Dyer. Triad MLS
- $350,0003 bd2 ba1.7k sqft2200 Fire Tower Rd, Snow Camp, NC 27349For SaleMLS ID #10202015, Cynthia Jones. Doorify MLS
- $360,0003 bd2 ba1.3k sqft4235 Alpine Ln, Liberty, NC 27298For SaleMLS ID #1241533, Tammy Fox. Triad MLS
- $460,0005 bd3 ba2.5k sqft1426 Cherry Dr, Burlington, NC 27215For SaleMLS ID #1239766, Elizabeth Glidewell. Triad MLS
- $324,9003 bd2 ba2.5k sqft9791 Old Liberty Rd, Liberty, NC 27298For SaleMLS ID #1233462, Deborah Perry. Triad MLS
- $299,9003 bd2 ba2k sqft429 N Asheboro St, Liberty, NC 27298For SaleMLS ID #1236863, Katherine Burkholder. Triad MLS
- $485,0003 bd2 ba1.6k sqft2714 White Smith Road, Siler City, NC 27344For Sale
 MLS ID #100615466, Kelli Neustrom Sonner, Chatham Homes Realty. Hive MLS
- $449,5004 bd3 ba2.5k sqft1406 E Main St, Graham, NC 27253For SaleMLS ID #10193001, Ashley Swindoll. Doorify MLS
- $399,9003 bd2 ba1.8k sqft5430 Lake Juno Rd, Liberty, NC 27298New ConstructionMLS ID #1235619, Sherry Allen. Triad MLS
- $499,9003 bd2 ba2.2k sqft2329 Millbrook Dr, Haw River, NC 27258For SaleMLS ID #1234302, Eden Combs. Triad MLS
- $528,0004 bd3 ba2.3k sqft4220 Old Greensboro Rd, Chapel Hill, NC 27516For SaleMLS ID #10199100, Michael Hugelmeyer. Doorify MLS
- $445,0004 bd2 ba1.7k sqft6700 Cane Creek Dr, Efland, NC 27243For SaleMLS ID #10172228, Kaleb Wells. Doorify MLS
- $415,0004 bd2 ba2.2k sqft624 W Gilbreath St, Graham, NC 27253For SaleMLS ID #1235584, Kristine Young. Triad MLS
- $474,9003 bd2 ba1.9k sqft5171 Salem Church Rd, Graham, NC 27253For SaleMLS ID #10161752, Christina Fisher. Doorify MLS
- $520,0004 bd3 ba2.2k sqft3005 Bramblewood Dr, Mebane, NC 27302For SaleMLS ID #1233868, Karen Lyon. Triad MLS
- $265,0003 bd2 ba1.1k sqft948 W Greensboro Chapel Hill Rd, Snow Camp, NC 27349For SaleMLS ID #1233383, Amber Harvalias. Triad MLS
- $425,0003 bd2 ba2.1k sqft2125 Kaney Dr, Graham, NC 27253For SaleMLS ID #1230315, Kelly Wirt. Triad MLS
