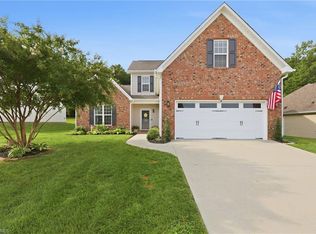
Experience the charm of Stanley Martin Homes' Southport Plan in peaceful Salem Woods, just under 2 miles from Historic Saxapahaw-Village--home to dining, live music, and a relaxed small-town feel. Enjoy large, private-feeling homesites with an easy ~20-minute commute to Chapel Hill. This 1,900+ sq ft home offers 3 bedrooms, a loft, and 2.5 baths with double vanities in both full baths. The open layout features a great room with stone surround gas-log fireplace and a bright kitchen with oversized island, pantry, quartz countertops, stainless appliances, and gas range. Low-maintenance LVP flooring on the main level, plus a 2-car garage. Outdoor living includes a covered front porch and rear deck overlooking 1.63 acres. Est. completion August2026.
New construction
Price cut: $10K (8/20)
$389,990
5397 Salem Woods Dr, Graham, NC 27253
3beds
1,981sqft
Stick/Site Built, Residential, Single Family Residence
Built in 2026
1.64 Acres Lot
$-- Zestimate®
$--/sqft
$17/mo HOA
What's special
Covered front porchLarge private-feeling homesitesBright kitchenOversized islandGas rangeStainless appliancesQuartz countertops
- 26 days |
- 405 |
- 26 |
Zillow last checked:
Listing updated:
Listed by:
Bill Sims 336-864-6251,
Windsor Real Estate Group
Source: Triad MLS,MLS#: 1229442
Facts & features
Interior
Bedrooms & bathrooms
- Bedrooms: 3
- Bathrooms: 3
- Full bathrooms: 2
- 1/2 bathrooms: 1
- Main level bathrooms: 1
Primary bedroom
- Level: Second
- Dimensions: 16 x 12
Bedroom 2
- Level: Second
- Dimensions: 14 x 11
Bedroom 3
- Level: Second
- Dimensions: 12 x 10
Breakfast
- Level: Main
- Dimensions: 12 x 10
Great room
- Level: Main
- Dimensions: 17 x 15
Kitchen
- Level: Main
- Dimensions: 12 x 12
Loft
- Level: Second
- Dimensions: 10 x 10
Heating
- Forced Air, Natural Gas
Cooling
- Central Air
Appliances
- Included: Gas Water Heater
Features
- Basement: Crawl Space
- Number of fireplaces: 1
- Fireplace features: Great Room
Interior area
- Total structure area: 1,981
- Total interior livable area: 1,981 sqft
- Finished area above ground: 1,981
Property
Parking
- Total spaces: 2
- Parking features: Driveway, Garage, Attached
- Attached garage spaces: 2
- Has uncovered spaces: Yes
Features
- Levels: Two
- Stories: 2
- Pool features: None
Lot
- Size: 1.64 Acres
Details
- Parcel number: 180456
- Zoning: Res
- Special conditions: Owner Sale
Construction
Type & style
- Home type: SingleFamily
- Architectural style: Traditional
- Property subtype: Stick/Site Built, Residential, Single Family Residence
Materials
- Vinyl Siding
Condition
- New Construction
- New construction: Yes
- Year built: 2026
Utilities & green energy
- Sewer: Private Sewer, Septic Tank
- Water: Private, Well
Community & HOA
Community
- Subdivision: Sagecroft
HOA
- Has HOA: Yes
- HOA fee: $198 annually
Location
- Region: Graham
Financial & listing details
- Tax assessed value: $42,642
- Annual tax amount: $235
- Date on market: 7/29/2026
- Cumulative days on market: 63 days
- Listing agreement: Exclusive Agency
- Listing terms: Cash,Conventional,FHA,USDA Loan,VA Loan
Estimated market value
Not available
Estimated sales range
Not available
Not available
Price history
| Date | Event | Price |
|---|---|---|
| 8/20/2026 | Price change | $389,990-2.5%$197/sqft |
Source:  Doorify MLS #10170926 Report a problem Doorify MLS #10170926 Report a problem | ||
| 6/22/2026 | Price change | $399,990-6.7%$202/sqft |
Source: Doorify MLS #10170926 Report a problem | ||
| 6/8/2026 | Price change | $428,860+0.4%$216/sqft |
Source:  Stanley Martin Homes Report a problem Stanley Martin Homes Report a problem | ||
| 6/1/2026 | Listed for sale | $426,990$216/sqft |
Source: Doorify MLS #10170926 Report a problem | ||
Public tax history
Tax history is unavailable.
Monthly payment
Est. payment
Payment breakdown
Explore the cost of this home by adjusting the details. Changes won't be saved.Climate risks
Neighborhood: 27253
Nearby schools
GreatSchools rating
- 3/10B Everett Jordan ElementaryGrades: K-5Distance: 2 mi
- 9/10Hawfields MiddleGrades: 6-8Distance: 6.7 mi
- 6/10Southeast Alamance High SchoolGrades: 9-12Distance: 5.1 mi
Schools provided by the listing agent
- Elementary: B. Everett Jordan
- Middle: Hawfields
- High: Southeast
Source: Triad MLS. This data may not be complete. We recommend contacting the local school district to confirm school assignments for this home.
- $445,0003 bd2 ba2k sqftLOT 5389 Twelve Salem Woods Dr, Graham, NC 27253Sold

- $494,8904 bd3 ba2.5k sqft5399 Salem Woods Dr LOT 15, Graham, NC 27253Sold

- $445,0003 bd2 ba2k sqft5389 Salem Woods Dr LOT 12, Graham, NC 27253Sold
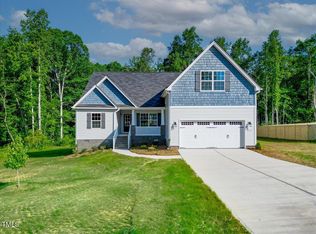
- $494,8904 bd3 ba2.5k sqft5399 Salem Woods Dr, Graham, NC 27253Sold
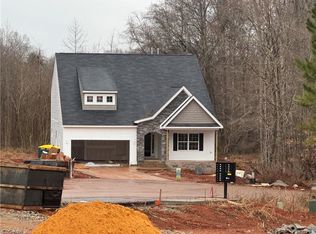
- $464,9904 bd3 ba2.6k sqft5375 Salem Woods Dr #SW-11, Graham, NC 27253Sold
- $487,9904 bd4 ba3k sqft5372 Salem Woods Dr LOT 18, Graham, NC 27253Sold
- $468,2404 bd3 ba2.6k sqft5386 Salem Woods Dr LOT 17, Graham, NC 27253Sold
- $447,9904 bd3 ba2.6k sqft5505 Jaeger Dr, Graham, NC 27253New Construction
A local agent can set up tours, give advice and negotiate with sellers.
A local lender can help you make sure your offer is ready when you are.
Similar homes
- $429,9003 bd3 ba2.3k sqft5345 Salem Woods Dr, Graham, NC 27253For Sale
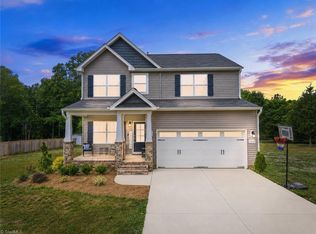
 MLS ID #1219572, Laura Verouden. Triad MLS
 - $450,0004 bd3 ba2.5k sqft5495 Jaeger Dr, Graham, NC 27253New Construction
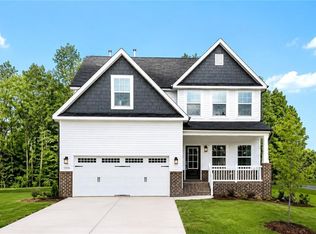 MLS ID #1229479, Bill Sims. Triad MLS
 - $447,9904 bd3 ba2.6k sqft5505 Jaeger Dr, Graham, NC 27253New Construction
 MLS ID #1229456, Bill Sims. Triad MLS
 - $450,0003 bd3 ba2.4k sqft3038 Cullens Dr, Graham, NC 27253For Sale
 MLS ID #1231420, Eithiel Estes. Triad MLS
 - $375,0003 bd3 ba2.6k sqft1009 Haynoke Dr, Graham, NC 27253For SaleMLS ID #1225487, Dania Jackson. Triad MLS
- $389,9004 bd3 ba2.3k sqft1208 Yellow Wood Dr, Mebane, NC 27302For SaleMLS ID #1232905, Renee Lee. Triad MLS
- $395,0004 bd2 ba1.8k sqft2549 Pinetop Ave, Graham, NC 27253New ConstructionMLS ID #1230632, Joel Sivertsen. Triad MLS
- $375,0004 bd3 ba2.2k sqft540 Alamanni Ct, Graham, NC 27253For SaleMLS ID #1220452, Jessica Stoner. Triad MLS
- $384,9505 bd3 ba2.5k sqft1197 Green Vista Way, Graham, NC 27253For SaleMLS ID #1229661, Ashley Lancaster. Triad MLS
- $374,9004 bd3 ba2.1k sqft526 Winesap Dr, Graham, NC 27253For SaleMLS ID #1229894, Thomas Farlow. Triad MLS
- $369,9003 bd3 ba2.5k sqft2586 Lacy Holt Rd, Graham, NC 27253For SaleMLS ID #1211196, Nicole Sudol. Triad MLS
- $389,9003 bd2 ba1.9k sqft1244 Lawndale Rd, Graham, NC 27253For SaleMLS ID #1220104, Katherine Burkholder. Triad MLS
- $364,9904 bd3 ba2k sqft1980 Palmer Dr, Graham, NC 27253New ConstructionTriad MLS
- $384,5403 bd2 ba1.8k sqft1926 Darrell Dr, Graham, NC 27253New ConstructionTriad MLS
- $429,9004 bd3 ba2.5k sqft1727 Geyser Ct, Graham, NC 27253For SaleMLS ID #1217745, Flemania Mannino. Triad MLS
- $385,0003 bd3 ba1.8k sqft4105 Ralph Holt Ct, Snow Camp, NC 27349For SaleMLS ID #1196385, Ken Walker. Triad MLS
- from $354,9903 bd3 ba1.9k sqftThe Southport Plan, Oakmont, Graham, NC 27253New ConstructionStanley Martin Homes
- $389,2904 bd3 ba2.5k sqft3108 Hannaford Dr, Mebane, NC 27302New ConstructionMLS ID #1210180, Elizabeth Ward. Triad MLS
- $389,5004 bd2 ba1.7k sqft1419 Carisbrooke Dr, Mebane, NC 27302For SaleMLS ID #1228871, Rose Cooper. Triad MLS
- $358,0004 bd3 ba2.1k sqft4038 Apollo Ln, Snow Camp, NC 27349New ConstructionTriad MLS
