*SELLER INCENTIVE! SELLER OFFERING $5,000 TOWARD BUYER CLOSING COST WITH AN ACCEPTABLE OFFER!* Space, comfort, and versatility come together in this beautifully maintained 4-bedroom, 3-bath home offering over 3,000 square feet of living space. Situated on a corner lot, this 2007-built home features an inviting floor plan designed for everyday living and effortless entertaining. Enjoy spacious living areas anchored by a cozy fireplace, a well-appointed kitchen with abundant cabinetry and prep space, and a bright sunroom perfect for relaxing year-round. The spacious primary suite features a custom walk-in closet, while the oversized bonus room includes its own walk-in closet, making it ideal as a guest suite, home office, playroom, or media room. Complete with a 2-car garage and conveniently located near shopping, dining, and major highways, this exceptional home is ready for its next owner
For sale
$410,000
1905 Buckminster Dr, Whitsett, NC 27377
4beds
3,038sqft
Stick/Site Built, Residential, Single Family Residence
Built in 2007
0.27 Acres Lot
$402,400 Zestimate®
$--/sqft
$60/mo HOA
What's special
Cozy fireplaceCorner lotSpacious primary suiteCustom walk-in closet
- 43 days |
- 599 |
- 23 |
Zillow last checked:
Listing updated:
Listed by:
Shana Reynolds 336-872-2441,
Jason Bramblett Real Estate,
Jason Bramblett 336-553-0796,
Jason Bramblett Real Estate
Source: Triad MLS,MLS#: 1226777
Facts & features
Interior
Bedrooms & bathrooms
- Bedrooms: 4
- Bathrooms: 3
- Full bathrooms: 3
- Main level bathrooms: 1
Primary bedroom
- Level: Second
- Dimensions: 26.83 x 13
Bedroom 2
- Level: Second
- Dimensions: 14.25 x 12
Bedroom 3
- Level: Second
- Dimensions: 12.83 x 12.67
Bedroom 4
- Level: Main
- Dimensions: 12.08 x 11.75
Bonus room
- Level: Second
- Dimensions: 13.42 x 11.17
Breakfast
- Level: Main
- Dimensions: 10.17 x 9.08
Den
- Level: Main
- Dimensions: 17.58 x 15.17
Dining room
- Level: Main
- Dimensions: 13 x 12
Kitchen
- Level: Main
- Dimensions: 13 x 9.33
Living room
- Level: Main
- Dimensions: 14 x 13
Heating
- Forced Air, Electric, Natural Gas
Cooling
- Central Air
Appliances
- Included: Gas Water Heater
- Laundry: Dryer Connection, Washer Hookup
Features
- Ceiling Fan(s), Dead Bolt(s), Soaking Tub, Kitchen Island, Pantry, Separate Shower
- Flooring: Carpet, Tile
- Has basement: No
- Number of fireplaces: 1
- Fireplace features: Double Sided, Living Room
Interior area
- Total structure area: 3,038
- Total interior livable area: 3,038 sqft
- Finished area above ground: 3,038
Property
Parking
- Total spaces: 2
- Parking features: Driveway, Garage, Attached
- Attached garage spaces: 2
- Has uncovered spaces: Yes
Features
- Levels: Two
- Stories: 2
- Pool features: None
- Fencing: Fenced
Lot
- Size: 0.27 Acres
Details
- Parcel number: 0108828
- Zoning: CU-PDR
- Special conditions: Owner Sale
Construction
Type & style
- Home type: SingleFamily
- Property subtype: Stick/Site Built, Residential, Single Family Residence
Materials
- Aluminum Siding, Vinyl Siding
- Foundation: Slab
Condition
- Year built: 2007
Utilities & green energy
- Sewer: Public Sewer
- Water: Public
Community & HOA
Community
- Security: Smoke Detector(s)
- Subdivision: The Reserve At Rock Creek
HOA
- Has HOA: Yes
- HOA fee: $60 monthly
Location
- Region: Whitsett
Financial & listing details
- Tax assessed value: $240,500
- Annual tax amount: $2,045
- Date on market: 7/7/2026
- Cumulative days on market: 43 days
- Listing agreement: Exclusive Right To Sell
- Listing terms: Cash,Conventional,FHA,VA Loan
Estimated market value
$402,400
$382,000 - $423,000
$2,398/mo
Price history
| Date | Event | Price |
|---|---|---|
| 7/7/2026 | Listed for sale | $410,000+58.9% |
Source:  Triad MLS #1226777 Report a problem Triad MLS #1226777 Report a problem | ||
| 11/2/2007 | Sold | $258,000$85/sqft |
Source: Public Record Report a problem | ||
Public tax history
| Year | Property taxes | Tax assessment |
|---|---|---|
| 2025 | $2,045 +4.9% | $240,500 |
| 2024 | $1,949 | $240,500 |
| 2023 | $1,949 | $240,500 |
| 2022 | $1,949 +12.9% | $240,500 +12.9% |
| 2021 | $1,727 | $213,100 |
| 2018 | $1,727 +0.4% | $213,100 |
| 2017 | $1,721 | $213,100 +2.9% |
| 2016 | $1,721 | $207,100 |
| 2015 | $1,721 -2.3% | $207,100 |
| 2014 | $1,760 | $207,100 |
| 2013 | -- | $207,100 |
| 2012 | -- | $207,100 -13.2% |
| 2011 | -- | $238,600 |
| 2010 | -- | $238,600 |
| 2009 | -- | $238,600 |
| 2008 | -- | $238,600 |
Find assessor info on the county website
Monthly payment
Est. payment
Payment breakdown
Explore the cost of this home by adjusting the details. Changes won't be saved.Climate risks
Neighborhood: 27377
Nearby schools
GreatSchools rating
- 4/10Sedalia Elementary SchoolGrades: PK-5Distance: 2.1 mi
- 5/10Eastern Middle SchoolGrades: 6-8Distance: 3.9 mi
- 2/10Eastern Guilford High SchoolGrades: 9-12Distance: 3.5 mi
Schools provided by the listing agent
- Elementary: Sedalia
- Middle: Eastern Guilford
- High: Eastern Guilford
Source: Triad MLS. This data may not be complete. We recommend contacting the local school district to confirm school assignments for this home.
- $342,4004 bd3 ba2.5k sqft1907 Buckminster Dr, Whitsett, NC 27377Off Market
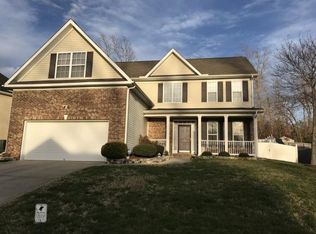
- $325,0004 bd3 ba3k sqft1901 Buckminster Dr, Whitsett, NC 27377Sold

- $386,8004 bd3 ba2.9k sqft1903 Buckminster Dr, Whitsett, NC 27377Off Market
- $387,6004 bd3 ba2.9k sqft6502 Collonade Ct, Whitsett, NC 27377Off Market
- $355,2004 bd3 ba2.8k sqft1909 Buckminster Dr, Whitsett, NC 27377Off Market
- $359,0004 bd4 ba2.9k sqft1900 Buckminster Dr, Whitsett, NC 27377Sold
- $378,9004 bd3 ba3.4k sqft1902 Buckminster Dr, Whitsett, NC 27377Off Market
- $334,6004 bd2 ba2.2k sqft6503 Collonade Ct, Whitsett, NC 27377Off Market
A local agent can set up tours, give advice and negotiate with sellers.
A local lender can help you make sure your offer is ready when you are.
Similar homes
- $385,0005 bd4 ba2.9k sqft6607 Transon Ct, Whitsett, NC 27377For Sale

 MLS ID #1225282, Tracy Edwards. Triad MLS
 - $369,5005 bd3 ba2.8k sqft2016 Heron Pointe Dr, Whitsett, NC 27377For Sale
 MLS ID #1229952, Ken Walker. Triad MLS
 - $420,0004 bd3 ba2.5k sqft203 Boling Springs Ct, Whitsett, NC 27377For Sale
 MLS ID #1222607, Leslie Fields. Triad MLS
 - $335,0003 bd3 ba2k sqft692 Triple Crown Ct, Whitsett, NC 27377For Sale
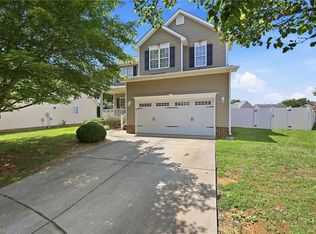 MLS ID #1228890, Christopher Pappalardo. Triad MLS
 - $330,0004 bd3 ba1.8k sqft753 Breeders Cup Dr, Whitsett, NC 27377For SaleMLS ID #1225924, LaShanda Villines. Triad MLS
- $490,0005 bd3 ba3.7k sqft110 Cape Fear Dr, Whitsett, NC 27377For SaleMLS ID #1230099, Christopher Pappalardo. Triad MLS
- $450,0004 bd3 ba2.5k sqft3614 Tagus Dr, Greensboro, NC 27410For SaleMLS ID #1231736, Sapna Hemnani. Triad MLS
- $515,0004 bd3 ba3.7k sqft40 Onslowbay Ct, Whitsett, NC 27377For SaleMLS ID #1220569, Henry Edwards. Triad MLS
- $450,0005 bd3 ba3.2k sqft4007 Cullen Ct, Burlington, NC 27215For SaleMLS ID #1219352, Sandra R. Sparks. Triad MLS
- $420,0004 bd3 ba2.4k sqft5010 Tamarack Dr, Greensboro, NC 27407For SaleMLS ID #1231070, Tia Elizabeth Crouch. Triad MLS
- $459,9005 bd4 ba3.1k sqft1259 Lael Forest Trl, Burlington, NC 27215For SaleMLS ID #1217920, Amber Harvalias. Triad MLS
- $414,9993 bd3 ba2.5k sqft3138 Diana Cir, Burlington, NC 27215For SaleMLS ID #1219620, Nelissa Knight. Triad MLS
- $479,0004 bd3 ba3.3k sqft4721 Ramblewood Dr, Greensboro, NC 27406For SaleMLS ID #1226162, Susan Boydoh. Triad MLS
- $479,9005 bd4 ba2.9k sqft3228 Castlerock Dr, Burlington, NC 27215For SaleMLS ID #1226404, Rhonda Turbyfill. Triad MLS
- $420,0004 bd3 ba2.2k sqft2104 Gate Post Dr, Greensboro, NC 27455For SaleMLS ID #1226960, Helen Howard. Triad MLS
- $434,0004 bd4 ba3.4k sqft102 Farriers Ln, Jamestown, NC 27282For SaleMLS ID #1230940, Brittany Cecil. Triad MLS
- $389,0004 bd3 ba2.2k sqft3116 Southhampton Dr, Jamestown, NC 27282For SaleMLS ID #1225630, Erica Yochim. Triad MLS
- $430,0004 bd4 ba2.9k sqft2329 Longshadow Dr, Graham, NC 27253For SaleMLS ID #1211241, Mary Donnell. Triad MLS
- $440,0004 bd3 ba2.7k sqft3204 Peninsula Dr, Jamestown, NC 27282For SaleMLS ID #1212459, Laura Faircloth Gault. Triad MLS
- $428,0004 bd3 ba2.2k sqft6511 Rogers Farm Rd, Pleasant Garden, NC 27313For SaleMLS ID #1226193, Rhonda Turbyfill. Triad MLS
