Get back to your pickle ball court and enjoy the game! No mowing, no weed pulling low maintenance lifestyle living here! 2 bed with center units having the ability to be a 3rd bedroom. These floor plans are very functional and have ability to flex to your lifestyle. Ask us about the builder incentives for spring. MODEL HOME OPEN 11-4 MONDAY- closed Tuesday open Weds-Saturday 11-4 AT 204 CASON DR we have our own builder contract, lender and attorney. Visit Model Home at 204 Cason Dr to showcase a furnished home for your buyers
New construction
$315,000
213 Cason Dr, Gibsonville, NC 27249
2beds
1,642sqft
Stick/Site Built, Residential, Townhouse
Built in 2025
-- sqft lot
$309,600 Zestimate®
$--/sqft
$125/mo HOA
What's special
- 109 days
- 41
- 1
Zillow last checked:
Listing updated:
Listed by:
Earla Clark 336-306-0448,
United Realty Group Inc.,
Brandon cox 336-362-3622,
United Realty Group Inc
Source: Triad MLS,MLS#: 1219316
Facts & features
Interior
Bedrooms & bathrooms
- Bedrooms: 2
- Bathrooms: 2
- Full bathrooms: 2
- Main level bathrooms: 2
Primary bedroom
- Level: Main
- Dimensions: 17.33 x 14.42
Bedroom 2
- Level: Main
- Dimensions: 11.08 x 10.5
Den
- Level: Main
- Dimensions: 14.5 x 12.83
Dining room
- Level: Main
- Dimensions: 16.17 x 9.67
Kitchen
- Level: Main
- Dimensions: 16.17 x 15.58
Laundry
- Level: Main
- Dimensions: 7.42 x 5.58
Living room
- Level: Main
- Dimensions: 16.17 x 14.25
Heating
- Forced Air, Heat Pump, Natural Gas
Cooling
- Central Air
Appliances
- Included: Microwave, Dishwasher, Disposal, Free-Standing Range, Electric Water Heater
- Laundry: Dryer Connection, Main Level, Washer Hookup
Features
- Ceiling Fan(s), Soaking Tub, Kitchen Island, Pantry, Separate Shower, Solid Surface Counter
- Flooring: Carpet, Engineered Hardwood, Laminate
- Has basement: No
- Has fireplace: No
Interior area
- Total structure area: 1,642
- Total interior livable area: 1,642 sqft
- Finished area above ground: 1,642
Property
Parking
- Total spaces: 1
- Parking features: Garage, Driveway, Garage Door Opener, Attached
- Attached garage spaces: 1
- Has uncovered spaces: Yes
Features
- Levels: One
- Stories: 1
- Pool features: None
Lot
- Dimensions: .17
Details
- Parcel number: 0241881
- Zoning: residential
- Special conditions: Owner Sale
Construction
Type & style
- Home type: Townhouse
- Property subtype: Stick/Site Built, Residential, Townhouse
Materials
- Brick, Vinyl Siding
- Foundation: Slab
Condition
- New Construction
- New construction: Yes
- Year built: 2025
Utilities & green energy
- Sewer: Public Sewer
- Water: Public
Community & HOA
Community
- Security: Carbon Monoxide Detector(s), Smoke Detector(s)
- Subdivision: Walnut Ridge
HOA
- Has HOA: Yes
- HOA fee: $125 monthly
Location
- Region: Gibsonville
Financial & listing details
- Tax assessed value: $313,100
- Date on market: 5/11/2026
- Cumulative days on market: 461 days
- Listing agreement: Exclusive Right To Sell
- Listing terms: Cash,Conventional,FHA,USDA Loan,VA Loan
Estimated market value
$309,600
$294,000 - $325,000
$2,038/mo
Price history
| Date | Event | Price |
|---|---|---|
| 5/11/2026 | Listed for sale | $315,000 |
Source:  Triad MLS #1219316 Report a problem Triad MLS #1219316 Report a problem | ||
| 5/11/2026 | Listing removed | $315,000 |
Source: Triad MLS #1182210 Report a problem | ||
| 5/24/2025 | Listed for sale | $315,000 |
Source: Triad MLS #1182210 Report a problem | ||
Public tax history
Tax history is unavailable.
Monthly payment
Est. payment
Payment breakdown
Explore the cost of this home by adjusting the details. Changes won't be saved.Climate risks
Neighborhood: 27249
Similar homes
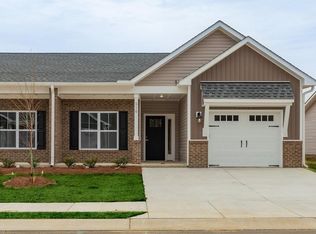
- $310,0003 bd2 ba1.6k sqft215 Cason Dr, Gibsonville, NC 27249New Construction

 MLS ID #1219450, Earla Clark. Triad MLS
 - $315,0003 bd2 ba1.6k sqft214 Cason Dr, Gibsonville, NC 27249New Construction
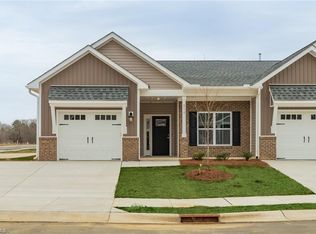 MLS ID #1219358, Earla Clark. Triad MLS
 - $299,0003 bd2 ba1.6k sqft217 Cason Dr, Gibsonville, NC 27249New Construction
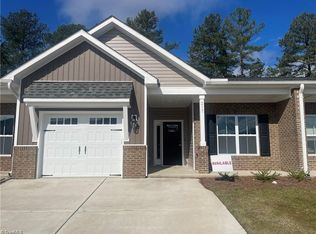 MLS ID #1219454, Earla Clark. Triad MLS
 - $289,0003 bd3 ba1.5k sqft336 Joe Gibson Dr, Gibsonville, NC 27249For Sale
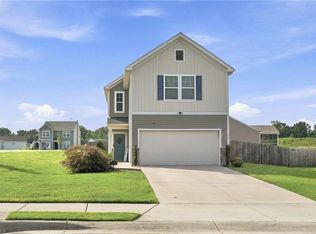 MLS ID #1225032, Leslie Fields. Triad MLS
 - $274,9903 bd3 ba1.7k sqft506 Mountain Pine Ave, Gibsonville, NC 27249New ConstructionMLS ID #1229041, Bill Sims. Triad MLS
- $274,9903 bd3 ba1.7k sqft412 Mountain Pine Ave, Gibsonville, NC 27249New ConstructionMLS ID #1225946, Bill Sims. Triad MLS
- $269,9903 bd3 ba1.6k sqft508 Mountain Pine Ave, Gibsonville, NC 27249New ConstructionMLS ID #1229049, Bill Sims. Triad MLS
- $257,7003 bd3 ba1.6k sqft414 Mountain Pine Ave, Gibsonville, NC 27249New Construction
 Doorify MLS
 - $259,9903 bd3 ba1.6k sqft416 Mountain Pine Ave, Gibsonville, NC 27249New ConstructionMLS ID #1225947, Bill Sims. Triad MLS
- $345,0004 bd3 ba2.1k sqft1250 Feros St, Gibsonville, NC 27249New ConstructionTriad MLS
- $355,0003 bd4 ba2k sqft2331 Tribek Ct, Burlington, NC 27215For SaleMLS ID #1233796, Sandra Ellington-Graves. Triad MLS
- $360,0003 bd4 ba2.3k sqft2325 Tribek Ct, Burlington, NC 27215For SaleMLS ID #1233143, Sandra Ellington-Graves. Triad MLS
- $309,0003 bd2 ba1.5k sqft6612 Glenville Dr, Whitsett, NC 27377For SaleMLS ID #1228058, Benjamin White. Triad MLS
- $339,9903 bd3 ba1.7k sqft1055 Talisker Way, Burlington, NC 27215New ConstructionTriad MLS
- $258,0003 bd3 ba1.6k sqft4019 Comrie Ln, Burlington, NC 27215For SaleMLS ID #1223082, Taylor Hornby. Triad MLS
- $300,0003 bd2 ba1.3k sqft5930 Old 421 Rd, Liberty, NC 27298For SaleMLS ID #1230227, Leah Romo. Triad MLS
- $415,0002 bd3 ba2k sqft1114 Talisker Way, Burlington, NC 27215For SaleMLS ID #1224958, Cathy Pinter. Triad MLS
- $269,9003 bd2 ba1.3k sqft510 Crystal Hill Ct, Mc Leansville, NC 27301For SaleMLS ID #1220247, Kristle Williams. Triad MLS
- $347,9993 bd3 ba1.6k sqft2827 Ricolden Trl, Elon, NC 27244New ConstructionTriad MLS
- $280,0002 bd2 ba1.3k sqft6 Willow Oak St, Elon, NC 27244For SaleMLS ID #1202994, Tami Koury. Triad MLS
