Enjoy a low-maintenance lifestyle this summer with no yard work, no weeding, and easy interior upkeep! This bright, open floor plan is filled with natural light and offers abundant storage throughout, including oversized closets that make moving in a breeze. Conveniently located near medical facilities, shopping, grocery stores, dining, and more, this home combines comfort, convenience, and carefree living. $10,000 builder incentive Builder has their own contract, lender and attorney. Visit the model home at 204 Cason.
New construction
$310,000
215 Cason Dr, Gibsonville, NC 27249
3beds
1,642sqft
Stick/Site Built, Residential, Townhouse
Built in 2025
0.05 Acres Lot
$306,900 Zestimate®
$--/sqft
$125/mo HOA
What's special
Filled with natural lightBright open floor planOversized closetsAbundant storage throughout
- 101 days |
- 73 |
- 3 |
Zillow last checked:
Listing updated:
Listed by:
Earla Clark 336-306-0448,
United Realty Group Inc.,
Brandon cox 336-362-3622,
United Realty Group Inc
Source: Triad MLS,MLS#: 1219450
Facts & features
Interior
Bedrooms & bathrooms
- Bedrooms: 3
- Bathrooms: 2
- Full bathrooms: 2
- Main level bathrooms: 2
Primary bedroom
- Level: Main
- Dimensions: 17.33 x 14.42
Bedroom 2
- Level: Main
- Dimensions: 11.08 x 10.5
Den
- Level: Main
- Dimensions: 14.5 x 12.83
Dining room
- Level: Main
- Dimensions: 16.17 x 9.67
Kitchen
- Level: Lower
- Dimensions: 16.17 x 15.58
Laundry
- Level: Main
- Dimensions: 7.42 x 5.58
Living room
- Level: Main
- Dimensions: 16.17 x 14.25
Heating
- Forced Air, Heat Pump, Natural Gas
Cooling
- Central Air
Appliances
- Included: Microwave, Dishwasher, Disposal, Free-Standing Range, Electric Water Heater
- Laundry: Dryer Connection, Main Level, Washer Hookup
Features
- Ceiling Fan(s), Pantry, Separate Shower, Solid Surface Counter
- Flooring: Carpet, Laminate, Vinyl
- Has basement: No
- Has fireplace: No
Interior area
- Total structure area: 1,642
- Total interior livable area: 1,642 sqft
- Finished area above ground: 1,642
Property
Parking
- Total spaces: 1
- Parking features: Garage, Driveway, Attached Carport
- Attached garage spaces: 1
- Has carport: Yes
- Has uncovered spaces: Yes
Features
- Levels: One
- Stories: 1
- Pool features: None
Lot
- Size: 0.05 Acres
- Features: Not in Flood Zone
Details
- Parcel number: 0241427
- Zoning: RESIDENTIAL
- Special conditions: Owner Sale
Construction
Type & style
- Home type: Townhouse
- Property subtype: Stick/Site Built, Residential, Townhouse
Materials
- Brick, Vinyl Siding
- Foundation: Slab
Condition
- New Construction
- New construction: Yes
- Year built: 2025
Utilities & green energy
- Sewer: Public Sewer
- Water: Public
Community & HOA
Community
- Security: Carbon Monoxide Detector(s), Smoke Detector(s)
- Subdivision: Walnut Ridge
HOA
- Has HOA: Yes
- HOA fee: $125 monthly
Location
- Region: Gibsonville
Financial & listing details
- Tax assessed value: $313,100
- Date on market: 5/12/2026
- Cumulative days on market: 453 days
- Listing agreement: Exclusive Right To Sell
- Listing terms: Cash,Conventional,FHA,USDA Loan,VA Loan
Estimated market value
$306,900
$292,000 - $322,000
$1,991/mo
Price history
| Date | Event | Price |
|---|---|---|
| 5/12/2026 | Listed for sale | $310,000 |
Source:  Triad MLS #1219450 Report a problem Triad MLS #1219450 Report a problem | ||
| 5/11/2026 | Listing removed | $310,000 |
Source: Triad MLS #1182211 Report a problem | ||
| 5/24/2025 | Listed for sale | $310,000 |
Source: Triad MLS #1182211 Report a problem | ||
Public tax history
Tax history is unavailable.
Monthly payment
Est. payment
Payment breakdown
Explore the cost of this home by adjusting the details. Changes won't be saved.Climate risks
Neighborhood: 27249
Nearby schools
GreatSchools rating
- 3/10Gibsonville Elementary SchoolGrades: PK-5Distance: 1.4 mi
- 5/10Eastern Middle SchoolGrades: 6-8Distance: 3.4 mi
- 2/10Eastern Guilford High SchoolGrades: 9-12Distance: 3.4 mi
- $315,0002 bd2 ba1.6k sqft213 Cason Dr, Gibsonville, NC 27249New Construction

- $299,0003 bd2 ba1.6k sqft217 Cason Dr, Gibsonville, NC 27249New Construction
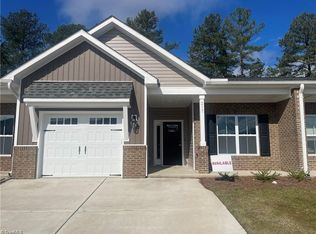
- $315,000-- bd-- ba-- sqft219 Cason Dr, Gibsonville, NC 27249Sold
- $315,0002 bd2 ba1.6k sqft210 Cason Dr, Gibsonville, NC 27249Sold
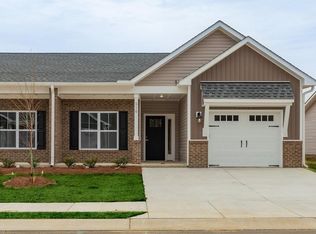
- $315,0003 bd2 ba1.6k sqft214 Cason Dr, Gibsonville, NC 27249New Construction
- $300,0002 bd2 ba1.6k sqft508 Riddle Ct, Gibsonville, NC 27249Sold
- $315,0002 bd2 ba1.6k sqft202 Cason Dr, Gibsonville, NC 27249Sold
- $307,5002 bd2 ba1.6k sqft510 Riddle Ct, Gibsonville, NC 27249Sold
A local agent can set up tours, give advice and negotiate with sellers.
A local lender can help you make sure your offer is ready when you are.
Similar homes
- $299,0003 bd2 ba1.6k sqft217 Cason Dr, Gibsonville, NC 27249New Construction
 MLS ID #1219454, Earla Clark. Triad MLS
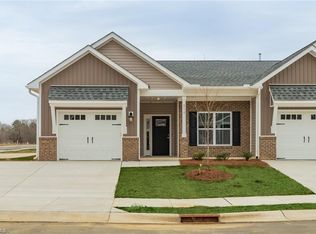
 - $315,0003 bd2 ba1.6k sqft214 Cason Dr, Gibsonville, NC 27249New Construction
 MLS ID #1219358, Earla Clark. Triad MLS
 - $315,0002 bd2 ba1.6k sqft213 Cason Dr, Gibsonville, NC 27249New ConstructionMLS ID #1219316, Earla Clark. Triad MLS
- $--2 bd2 ba1.6k sqft7329 Dew Sharpe Rd, Gibsonville, NC 27249New ConstructionMLS ID #1211637, Earla Clark. Triad MLS
- $274,9903 bd3 ba1.7k sqft412 Mountain Pine Ave, Gibsonville, NC 27249New ConstructionTriad MLS
- $274,9903 bd3 ba1.7k sqft506 Mountain Pine Ave, Gibsonville, NC 27249New ConstructionMLS ID #1229041, Bill Sims. Triad MLS
- $289,0003 bd3 ba1.5k sqft336 Joe Gibson Dr, Gibsonville, NC 27249For SaleMLS ID #1225032, Leslie Fields. Triad MLS
- $269,9903 bd3 ba1.6k sqft508 Mountain Pine Ave, Gibsonville, NC 27249New ConstructionMLS ID #1229049, Bill Sims. Triad MLS
- $257,7003 bd3 ba1.6k sqft414 Mountain Pine Ave, Gibsonville, NC 27249New ConstructionMLS ID #1222389, Bill Sims. Triad MLS
- $259,9903 bd3 ba1.6k sqft416 Mountain Pine Ave, Gibsonville, NC 27249New ConstructionMLS ID #1225947, Bill Sims. Triad MLS
- $334,0004 bd2 ba1.7k sqft1246 Feros St, Gibsonville, NC 27249New ConstructionTriad MLS
- $360,0004 bd4 ba2.3k sqft2325 Tribek Ct, Burlington, NC 27215New Construction
 MLS ID #10187482, Sandy Ellington-Graves. Doorify MLS
 - $349,0004 bd3 ba2.1k sqft1250 Feros St, Gibsonville, NC 27249New ConstructionTriad MLS
- $249,9903 bd3 ba1.5k sqft1614 Eckert Ln, Whitsett, NC 27377New ConstructionMLS ID #1222058, Alex Lilly. Triad MLS
- $339,9903 bd3 ba1.7k sqft1055 Talisker Way, Burlington, NC 27215New ConstructionTriad MLS
- $350,0004 bd2 ba1.8k sqft1416 Stone Gables Dr, Elon, NC 27244For SaleMLS ID #1219033, James Howard. Triad MLS
- $425,0003 bd3 ba2k sqft1083 Talisker Way, Burlington, NC 27215For SaleMLS ID #10179785, Nanette Noel. Doorify MLS
- $308,9903 bd2 ba1.6k sqft844 Hanford Landing Dr, Graham, NC 27253New ConstructionTriad MLS
- $312,0003 bd3 ba1.7k sqft2 Stardust Trl, Greensboro, NC 27455For SaleMLS ID #1229520, Cherise Bethea. Triad MLS
- $399,0003 bd2 ba2k sqft1907 Whisper Lake Dr #B, Whitsett, NC 27377For SaleMLS ID #1225923, Sherri Dyer. Triad MLS
