Great investment property---ideal for UNC students!! Discover your own private, mountain-like retreat in the heart of Chapel Hill! Perfectly positioned adjacent to the Bland Creek Trail and Tanner Branch Trail, this home offers exceptional access to nature while providing easy walking and biking to both downtown Chapel Hill and Carrboro. This charming 3-bedroom, 2.5-bath home features a welcoming covered front porch, bamboo flooring throughout the main level, and a functional floor plan with all bedrooms conveniently located upstairs. The kitchen is equipped with granite countertops, stainless steel appliances, and plenty of workspace for everyday living and entertaining. Enjoy a low-maintenance yard that lets you spend more time exploring the nearby trails, parks, restaurants, shops, and everything this highly desirable location has to offer. Whether you're seeking peaceful surroundings with no HOA, outdoor adventure, or convenient access to UNC, downtown Chapel Hill, and Carrboro, this home offers the best of all worlds.
For sale
Price cut: $10K (8/27)
$405,000
240 Jay St, Chapel Hill, NC 27516
3beds
1,552sqft
Single Family Residence
Built in 2001
6,969 Square Feet Lot
$399,100 Zestimate®
$261/sqft
$-- HOA
What's special
Welcoming covered front porchGranite countertopsLow-maintenance yardFunctional floor planStainless steel appliances
- 41 days
- 1,393
- 73
Likely to sell faster than
Zillow last checked:
Listing updated:
Listed by:
Danielle Weeks 919-480-0249,
NextHome Turn Key Realty,
Amy Huller 919-395-0220,
NextHome Turn Key Realty
Source: Doorify MLS,MLS#: 10183253
Facts & features
Interior
Bedrooms & bathrooms
- Bedrooms: 3
- Bathrooms: 3
- Full bathrooms: 2
- 1/2 bathrooms: 1
Primary bedroom
- Level: Second
- Area: 237.18 Square Feet
- Dimensions: 20.1 x 11.8
Bedroom 2
- Level: Second
- Area: 117.66 Square Feet
- Dimensions: 11.1 x 10.6
Bedroom 3
- Level: Second
- Area: 98.79 Square Feet
- Dimensions: 11.1 x 8.9
Dining room
- Level: Main
- Area: 140.3 Square Feet
- Dimensions: 12.2 x 11.5
Family room
- Level: Main
- Area: 216.45 Square Feet
- Dimensions: 19.5 x 11.1
Kitchen
- Level: Main
- Area: 147.5 Square Feet
- Dimensions: 12.5 x 11.8
Living room
- Level: Main
- Area: 123.9 Square Feet
- Dimensions: 11.8 x 10.5
Heating
- None
Cooling
- Central Air
Appliances
- Included: Refrigerator, Washer/Dryer
- Laundry: Laundry Closet
Features
- Ceiling Fan(s)
- Flooring: Carpet, Hardwood
- Basement: Crawl Space
Interior area
- Total structure area: 1,552
- Total interior livable area: 1,552 sqft
- Finished area above ground: 1,552
- Finished area below ground: 0
Video & virtual tour
Property
Parking
- Total spaces: 4
- Parking features: Gravel
- Uncovered spaces: 4
Features
- Levels: Two
- Stories: 2
- Patio & porch: Covered, Deck
- Has view: Yes
- View description: Trees/Woods
Lot
- Size: 6,969 Square Feet
- Features: Sloped, Hardwood Trees
- Residential vegetation: Partially Wooded
Details
- Parcel number: 9788091132
- Zoning: R-3
- Special conditions: Standard
Construction
Type & style
- Home type: SingleFamily
- Architectural style: Traditional
- Property subtype: Single Family Residence
Materials
- HardiPlank Type
- Foundation: Crawlspace
- Roof: Shingle
Condition
- New construction: No
- Year built: 2001
Utilities & green energy
- Sewer: Public Sewer
- Water: Public
Community & HOA
HOA
- Has HOA: No
Location
- Region: Chapel Hill
Financial & listing details
- Price per square foot: $261/sqft
- Tax assessed value: $416,400
- Annual tax amount: $5,355
- Date on market: 7/30/2026
- Listing agreement: Exclusive Right To Sell
- Listing terms: Cash,Conventional,FHA,VA Loan
- Road surface type: Concrete, Gravel
Estimated market value
$399,100
$379,000 - $419,000
$2,672/mo
Price history
| Date | Event | Price |
|---|---|---|
| 8/27/2026 | Price change | $405,000-2.4%$261/sqft |
Source:  Doorify MLS #10183253 Report a problem Doorify MLS #10183253 Report a problem | ||
| 8/13/2026 | Price change | $415,000-2.4%$267/sqft |
Source: Doorify MLS #10183253 Report a problem | ||
| 7/30/2026 | Listed for sale | $425,000-3.4%$274/sqft |
Source: Doorify MLS #10183253 Report a problem | ||
| 7/16/2026 | Listing removed | $440,000$284/sqft |
Source: Doorify MLS #10139855 Report a problem | ||
| 6/18/2026 | Price change | $440,000-2.2%$284/sqft |
Source: Doorify MLS #10139855 Report a problem | ||
| 6/4/2026 | Price change | $450,000-1.1%$290/sqft |
Source: Doorify MLS #10139855 Report a problem | ||
| 5/7/2026 | Price change | $455,000-1.5%$293/sqft |
Source: Doorify MLS #10139855 Report a problem | ||
| 4/16/2026 | Price change | $462,000-1.7%$298/sqft |
Source: Doorify MLS #10139855 Report a problem | ||
| 3/26/2026 | Price change | $470,000-1.9%$303/sqft |
Source: Doorify MLS #10139855 Report a problem | ||
| 2/26/2026 | Price change | $479,000-1.2%$309/sqft |
Source: Doorify MLS #10139855 Report a problem | ||
| 2/5/2026 | Price change | $485,000-0.6%$313/sqft |
Source: Doorify MLS #10139855 Report a problem | ||
| 1/7/2026 | Listed for sale | $488,000+19.3%$314/sqft |
Source: Doorify MLS #10139855 Report a problem | ||
| 12/31/2025 | Sold | $409,000-13.9%$264/sqft |
Source: Public Record Report a problem | ||
| 10/21/2025 | Price change | $475,000-5%$306/sqft |
Source: Doorify MLS #10116107 Report a problem | ||
| 9/15/2025 | Price change | $499,900-4.8%$322/sqft |
Source: Doorify MLS #10116107 Report a problem | ||
| 8/15/2025 | Listed for sale | $525,000+103.5%$338/sqft |
Source: Doorify MLS #10116107 Report a problem | ||
| 5/1/2014 | Sold | $258,000$166/sqft |
Source: Public Record Report a problem | ||
Public tax history
| Year | Property taxes | Tax assessment |
|---|---|---|
| 2025 | $5,753 +2.5% | $416,400 +31.6% |
| 2024 | $5,611 +2.6% | $316,400 |
| 2023 | $5,468 +4.2% | $316,400 |
| 2022 | $5,249 +1.3% | $316,400 |
| 2021 | $5,185 +8.7% | $316,400 +16.5% |
| 2020 | $4,772 | $271,600 |
| 2018 | $4,772 +2.6% | $271,600 +4.9% |
| 2017 | $4,652 +24.2% | $258,900 +20.8% |
| 2016 | $3,745 | $214,400 +40.3% |
| 2015 | $3,745 +42% | $152,800 |
| 2014 | $2,637 | $152,800 -37% |
| 2013 | -- | $242,400 |
| 2012 | -- | $242,400 -20.2% |
| 2011 | -- | $303,910 |
| 2010 | -- | $303,910 -19.6% |
| 2009 | -- | $378,198 +19.7% |
| 2008 | $5,293 | $315,918 |
| 2007 | -- | $315,918 |
| 2006 | $4,892 | $315,918 |
| 2005 | $4,892 +91% | $315,918 +104.1% |
| 2004 | $2,561 | $154,756 -29% |
| 2003 | -- | $218,089 |
| 2002 | $3,435 | $218,089 |
Find assessor info on the county website
Monthly payment
Est. payment
Payment breakdown
Explore the cost of this home by adjusting the details. Changes won't be saved.Climate risks
Neighborhood: 27516
Nearby schools
Schools provided by the listing agent
- Elementary: Chapel Hill Carrboro - Northside Elementary School
- Middle: Chapel Hill Carrboro City Schools
- High: Chapel Hill Carrboro - Chapel Hill High School
Source: Doorify MLS. This data may not be complete. We recommend contacting the local school district to confirm school assignments for this home.

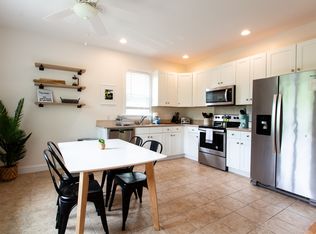


Similar homes
- $399,9003 bd2 ba1k sqft404 Northside Dr, Chapel Hill, NC 27516For Sale

 MLS ID #10167370, Kelli Kaspar. Doorify MLS
 - $374,9003 bd2 ba1.3k sqft5604 Bobcat Rd, Chapel Hill, NC 27516For Sale
 MLS ID #10180749, Laura Deitsch. Doorify MLS
 - $400,0003 bd2 ba1.2k sqft2304 Nelson Hwy, Chapel Hill, NC 27517For Sale
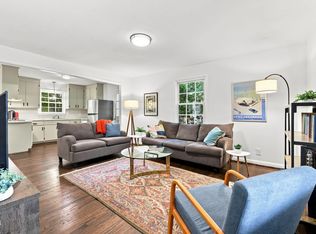 MLS ID #10186567, Inna Shapiro. Doorify MLS
 - $405,0002 bd1 ba1k sqft911 New Hope Church Rd, Chapel Hill, NC 27516For Sale
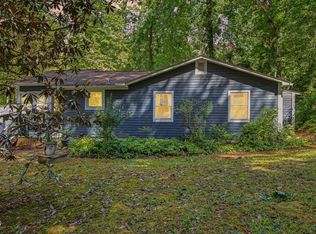 MLS ID #10176514, Devin E Giovacchini. Doorify MLS
 - $399,9003 bd2 ba1.4k sqft305 McGregor Dr #B, Chapel Hill, NC 27514For SaleMLS ID #10189194, Claudio Nunes. Doorify MLS
- $459,0003 bd2 ba1.4k sqft27 Clover Dr, Chapel Hill, NC 27517For SaleMLS ID #10183218, Vivian Pace-Morris. Doorify MLS
- $498,0003 bd3 ba1.8k sqft211 Oxford Hills Dr, Chapel Hill, NC 27514For SaleMLS ID #10179495, Courtney James. Doorify MLS
- $400,0003 bd2 ba1.4k sqft110 Twisted Ct, Hillsborough, NC 27278For SaleMLS ID #10178007, Melissa H White. Doorify MLS
- $595,0003 bd3 ba1.9k sqft105 New Parkside Dr, Chapel Hill, NC 27516For SaleMLS ID #10174194, VK Shrinivasa Raghavan. Doorify MLS
- $375,0003 bd2 ba1.4k sqft4009 Olde Coach Rd, Durham, NC 27707For SaleMLS ID #10160116, David Gillett. Doorify MLS
- $430,0003 bd3 ba1.6k sqft3012 Prophet Dr, Hillsborough, NC 27278For SaleMLS ID #10178877, Scott S Barnes. Doorify MLS
- $415,0003 bd3 ba1.9k sqft2902 Kanewood Dr, Durham, NC 27707For SaleMLS ID #10189353, Tina Caul. Doorify MLS
- $599,9005 bd3 ba1.9k sqft100 Shelton St, Chapel Hill, NC 27510For SaleMLS ID #10178584, Tony Hall. Doorify MLS
- $425,0003 bd2 ba1.3k sqft5 Briarfield Ct, Durham, NC 27713For SaleMLS ID #10176189, Reade Ackner. Doorify MLS
- $370,0003 bd2 ba1.2k sqft111 Emerald Cir, Durham, NC 27713For SaleMLS ID #10189535, Casey Mako. Doorify MLS
- $449,0003 bd2 ba2.3k sqft603 Snow Hill Rd, Durham, NC 27712For SaleMLS ID #10191138, Christian Rasberry. Doorify MLS
- $409,9003 bd2 ba1.4k sqft2729 Orange Grove Rd, Hillsborough, NC 27278For SaleMLS ID #10154564, Terry McDonald. Doorify MLS
- $418,5003 bd2 ba1.2k sqft2338 Bedford St, Durham, NC 27707For SaleMLS ID #10188877, Naomi Brown-Rasmussen. Doorify MLS
- $425,0003 bd2 ba1.5k sqft3116 Stanford Dr, Durham, NC 27707For SaleMLS ID #10183991, Ryan Euliss. Doorify MLS
- $399,9003 bd2 ba1.6k sqft11129 Lakeshore Dr, Raleigh, NC 27613For SaleMLS ID #10180702, Terry Carpenter. Doorify MLS
