Welcome to your next chapter in Parkside! This charming 3-bedroom, 2.5-bath home offers the perfect blend of comfort, functionality, and space to enjoy both indoors and out. Situated on a generous 0.3-acre lot, the property features a large fenced backyard that backs to mature trees and natural greenery, creating a peaceful setting for outdoor entertaining, gardening, relaxing, or simply enjoying a beautiful Carolina evening. One of the home's standout features is the inviting three-season sunroom—a wonderful spot to enjoy your morning coffee, unwind after a long day, or watch the seasons change in comfort. Upstairs, the versatile bonus room is ready to adapt to your needs, whether you envision a media room, game room, home office, hobby space, fitness area, or occasional guest retreat. The spacious two-car garage offers plenty of room for vehicles, storage, and projects, and includes an EV/Tesla charger for added convenience. In the kitchen, granite countertops and stainless-steel appliances provide a stylish and functional space for everything from quick breakfasts to holiday feasts. With its flexible layout, thoughtful features, and desirable Chapel Hill location, this home delivers plenty of room to live, work, play, and make lasting memories. Come see what makes this Parkside gem such a special place to call home!
For sale
Price cut: $25K (8/3)
$595,000
105 New Parkside Dr, Chapel Hill, NC 27516
3beds
1,987sqft
Single Family Residence, Residential
Built in 1999
0.3 Acres Lot
$587,400 Zestimate®
$299/sqft
$15/mo HOA
What's special
- 69 days |
- 513 |
- 25 |
Zillow last checked:
Listing updated:
Listed by:
VK Shrinivasa Raghavan 919-376-5727,
Fathom Realty NC
Source: Doorify MLS,MLS#: 10174194
Facts & features
Interior
Bedrooms & bathrooms
- Bedrooms: 3
- Bathrooms: 3
- Full bathrooms: 2
- 1/2 bathrooms: 1
Heating
- Forced Air, Natural Gas, None
Cooling
- Ceiling Fan(s), Central Air, Wall/Window Unit(s), Window Unit(s)
Appliances
- Included: Dishwasher, Free-Standing Gas Range, Free-Standing Refrigerator, Gas Cooktop, Gas Range, Gas Water Heater, Ice Maker, Microwave, Oven, Refrigerator, Stainless Steel Appliance(s)
- Laundry: Electric Dryer Hookup, Inside, Laundry Room, Washer Hookup
Features
- Bathtub/Shower Combination, Ceiling Fan(s), Crown Molding, Double Vanity, Entrance Foyer, Granite Counters, Recessed Lighting, Separate Shower, Stone Counters, Walk-In Closet(s), Walk-In Shower, Water Closet, Whirlpool Tub
- Flooring: Hardwood, Tile, Wood
- Windows: Blinds, Double Pane Windows, Screens
- Number of fireplaces: 1
- Fireplace features: Family Room, Gas Log
- Common walls with other units/homes: No Common Walls
Interior area
- Total structure area: 1,987
- Total interior livable area: 1,987 sqft
- Finished area above ground: 1,987
- Finished area below ground: 0
Property
Parking
- Total spaces: 2
- Parking features: Attached, Driveway, Electric Vehicle Charging Station(s), Garage, Garage Door Opener, Garage Faces Front
- Attached garage spaces: 2
Features
- Levels: Two
- Stories: 1
- Patio & porch: Awning(s), Covered, Deck, Front Porch, Patio, Porch
- Exterior features: Barbecue, Fenced Yard, Garden, Outdoor Grill, Private Yard, Rain Gutters
- Fencing: Back Yard, Fenced, Gate, Wood
- Has view: Yes
- View description: Neighborhood
Lot
- Size: 0.3 Acres
- Features: Back Yard, Front Yard, Garden, Landscaped, Wooded
Details
- Parcel number: 9880225978
- Zoning: R-2
- Special conditions: Standard
Construction
Type & style
- Home type: SingleFamily
- Architectural style: Traditional, Transitional
- Property subtype: Single Family Residence, Residential
Materials
- Vinyl Siding
- Foundation: Raised
- Roof: Shingle
Condition
- New construction: No
- Year built: 1999
Details
- Builder name: M/I Homes
Utilities & green energy
- Sewer: Public Sewer
- Water: Public, Spring
- Utilities for property: Natural Gas Connected, Sewer Connected, Water Connected
Community & HOA
Community
- Features: Sidewalks
- Subdivision: Parkside
HOA
- Has HOA: Yes
- Amenities included: Maintenance, Management
- Services included: Maintenance Grounds
- HOA fee: $185 annually
Location
- Region: Chapel Hill
Financial & listing details
- Price per square foot: $299/sqft
- Tax assessed value: $537,000
- Annual tax amount: $6,906
- Date on market: 6/29/2026
- Road surface type: Asphalt
Estimated market value
$587,400
$558,000 - $617,000
$2,817/mo
Price history
| Date | Event | Price |
|---|---|---|
| 8/3/2026 | Price change | $595,000-4%$299/sqft |
Source:  Doorify MLS #10174194 Report a problem Doorify MLS #10174194 Report a problem | ||
| 6/29/2026 | Listed for sale | $620,000+95.9%$312/sqft |
Source: Doorify MLS #10174194 Report a problem | ||
| 6/6/2024 | Listing removed | -- |
Source: Zillow Rentals Report a problem | ||
| 5/30/2024 | Listed for rent | $2,550$1/sqft |
Source: Zillow Rentals Report a problem | ||
| 8/4/2004 | Sold | $316,500$159/sqft |
Source: Doorify MLS #717029 Report a problem | ||
Public tax history
| Year | Property taxes | Tax assessment |
|---|---|---|
| 2025 | $7,166 +18.8% | $537,000 +53.3% |
| 2024 | $6,033 +2.8% | $350,300 |
| 2023 | $5,870 +4.3% | $350,300 |
| 2022 | $5,628 +1.3% | $350,300 |
| 2021 | $5,556 -2.3% | $350,300 +3.9% |
| 2020 | $5,687 | $337,100 |
| 2018 | $5,687 +2.4% | $337,100 |
| 2017 | $5,555 +2.6% | $337,100 +3.8% |
| 2016 | $5,413 | $324,642 |
| 2015 | $5,413 +0.8% | $324,642 |
| 2014 | $5,369 | $324,642 |
| 2013 | -- | $324,642 |
| 2012 | -- | $324,642 |
| 2011 | -- | $324,642 |
| 2010 | -- | $324,642 |
| 2009 | -- | $324,642 +27.5% |
| 2008 | $4,268 +3.8% | $254,719 |
| 2007 | $4,110 +4.2% | $254,719 |
| 2006 | $3,944 | $254,719 |
| 2005 | $3,944 +10.6% | $254,719 +18.2% |
| 2004 | $3,566 +3.6% | $215,453 |
| 2003 | $3,443 +1.5% | $215,453 |
| 2002 | $3,393 +4.2% | $215,453 |
| 2001 | $3,256 | $215,453 +130.1% |
| 2000 | -- | $93,625 |
Find assessor info on the county website
Monthly payment
Est. payment
Payment breakdown
Explore the cost of this home by adjusting the details. Changes won't be saved.Climate risks
Neighborhood: Parkside
Nearby schools
GreatSchools rating
- 4/10Northside Elementary SchoolGrades: PK-5Distance: 2.7 mi
- 8/10R D And Euzelle Smith Middle SchoolGrades: 6-8Distance: 1.5 mi
- 9/10Chapel Hill High SchoolGrades: 9-12Distance: 1.4 mi
Schools provided by the listing agent
- Elementary: Chapel Hill Carrboro - Northside Elementary School
- Middle: Chapel Hill Carrboro - RD and Euzelle Smith Middle School
- High: Chapel Hill Carrboro - Chapel Hill High School
Source: Doorify MLS. This data may not be complete. We recommend contacting the local school district to confirm school assignments for this home.
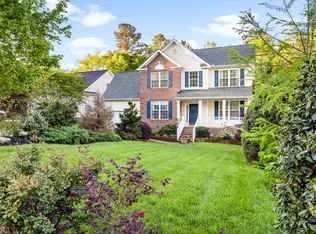
- $632,9004 bd3 ba2.3k sqft103 New Parkside Dr, Chapel Hill, NC 27516Off Market
- $668,3004 bd3 ba2.8k sqft201 New Parkside Dr, Chapel Hill, NC 27516Off Market
- $578,9003 bd2 ba2k sqft203 New Parkside Dr, Chapel Hill, NC 27516Off Market
- $654,6003 bd2 ba2.7k sqft101 New Parkside Dr, Chapel Hill, NC 27516Off Market
- $606,0004 bd3 ba2.3k sqft205 New Parkside Dr, Chapel Hill, NC 27516Off Market
- $627,4005 bd2 ba2.6k sqft104 New Parkside Dr, Chapel Hill, NC 27516Off Market
- $554,8003 bd2 ba2k sqft200 New Parkside Dr, Chapel Hill, NC 27516Off Market
- $618,8004 bd3 ba2.5k sqft202 New Parkside Dr, Chapel Hill, NC 27516Off Market
A local agent can set up tours, give advice and negotiate with sellers.
Similar homes
- $619,0004 bd3 ba2.1k sqft118 N Fields Cir, Chapel Hill, NC 27516For Sale
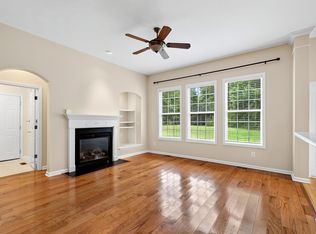
 MLS ID #10181895, Gretchen Coley. Doorify MLS
 - $660,0004 bd3 ba2.4k sqft108 Woodshire Ln, Chapel Hill, NC 27514For Sale
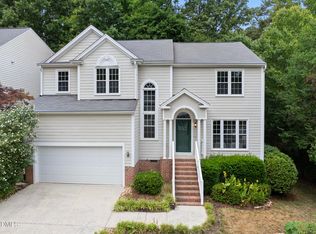 MLS ID #10175261, Dustin Bennett. Doorify MLS
 - $750,0004 bd3 ba2.4k sqft121 Waverly Forest Ln, Chapel Hill, NC 27516For Sale
 MLS ID #10177419, Tom Wiltberger. Doorify MLS
 - $425,0003 bd4 ba2.2k sqft102 Cabernet Dr, Chapel Hill, NC 27516For Sale
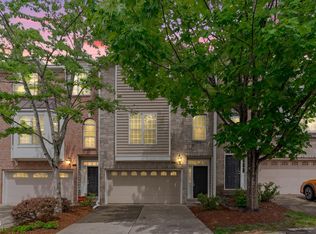 MLS ID #10170118, Tina Caul. Doorify MLS
 - $630,0003 bd2 ba1.8k sqft2705 Percussion Dr, Hillsborough, NC 27278For SaleMLS ID #10178135, Doreen Hostetler. Doorify MLS
- $549,0004 bd3 ba2.2k sqft235 Strolling Way, Durham, NC 27707For SaleMLS ID #10182243, Will Winslow. Doorify MLS
- $500,0003 bd3 ba1.8k sqft3215 Alsey Pl, Durham, NC 27707For SaleMLS ID #10186098, Sharon Crotts Carter. Doorify MLS
- $550,0003 bd3 ba2.4k sqft1370 Mount Pisgah Church Rd, Apex, NC 27523For SaleMLS ID #10184959, Ashley Quinn. Doorify MLS
- $570,0004 bd3 ba2.3k sqft6 Silverbell Ct, Durham, NC 27713For SaleMLS ID #10177927, Roger Hudson. Doorify MLS
- $608,0003 bd3 ba2.1k sqft103 Bowers Ln, Cary, NC 27519For SaleMLS ID #10154504, Fara Pourshariati. Doorify MLS
- $599,9005 bd3 ba2.3k sqft108 Branchway Rd, Cary, NC 27519For SaleMLS ID #10174471, Deonna Dalton-Brooks. Doorify MLS
- $550,0003 bd3 ba2.1k sqft210 Muir Brook Pl, Cary, NC 27519For SaleMLS ID #10184639, Stacey Delgado. Doorify MLS
- $500,0004 bd3 ba2.2k sqft1246 Pebble Dr, Graham, NC 27253For SaleMLS ID #10171289, Tami T Koury. Doorify MLS
- $650,0004 bd3 ba2.9k sqft218 Landreth Ct, Durham, NC 27713For SaleMLS ID #10180423, Lisa Ellis. Doorify MLS
- $550,0003 bd3 ba2.2k sqft5914 Lyon Farm Dr, Durham, NC 27713For SaleMLS ID #10176218, Jo Ann Gardner. Doorify MLS
- $535,0004 bd3 ba2.7k sqft114 Brookview St, Durham, NC 27713For SaleMLS ID #10186320, Lisa Ellis. Doorify MLS
- $589,9005 bd3 ba2.9k sqft1618 Crystal Creek Dr, Durham, NC 27712For SaleMLS ID #10166085, Eddie Alie. Doorify MLS
- $540,0003 bd3 ba2.1k sqft301 Cary Pines Dr, Cary, NC 27513For SaleMLS ID #10185655, Meisha Spang. Doorify MLS
- $475,0004 bd3 ba2.3k sqft5718 Catskill Ct, Durham, NC 27713For SaleMLS ID #10186631, Reginald Ramsey. Doorify MLS
- $570,0003 bd3 ba2.2k sqft155 Grande Dr, Morrisville, NC 27560For SaleMLS ID #10188127, Sophia Paige Carter. Doorify MLS
