New Improved Price! Tucked away on a cul-de-sac, this handsome 2-story home in Waverly Forest aims to please! Architecturally unique with angled walls and curated window placement. An extended front porch is the perfect place for your morning coffee and waving to neighbors on the cul-de-sac. Gorgeous remodeled kitchen with large center island, stainless appliances, quartz countertops, and tons of cabinet space. A soaring ceiling welcomes you as you enter the home, providing a spacious feel to the front living room. A turning staircase leads upstairs to 4 bedrooms, and 2 full baths. Hardwood floors throughout the main level have been newly refinished and sparkle! Fresh paint inside too. Wood-mantled fireplace with a gas insert rounds out the cozy family room off the kitchen. Enjoy summer evenings on the rear deck or brick paver patio in this cozy wooded neighborhood. Terrific location just 1 lot away from the extensive Bolin Forest natural area and extensive trail network. Close to great schools and easy access to downtown Carrboro too. Come visit 121 Waverly Forest Lane...
For sale
Price cut: $17.5K (7/25)
$750,000
121 Waverly Forest Ln, Chapel Hill, NC 27516
4beds
2,413sqft
Single Family Residence, Residential
Built in 1993
7,405 Square Feet Lot
$732,800 Zestimate®
$311/sqft
$25/mo HOA
What's special
Rear deckBrick paver patioExtended front porchSoaring ceilingCozy wooded neighborhoodTons of cabinet spaceLarge center island
- 45 days |
- 709 |
- 40 |
Likely to sell faster than
Zillow last checked:
Listing updated:
Listed by:
Tom Wiltberger 919-451-0740,
Compass -- Chapel Hill - Durham
Source: Doorify MLS,MLS#: 10177419
Facts & features
Interior
Bedrooms & bathrooms
- Bedrooms: 4
- Bathrooms: 3
- Full bathrooms: 2
- 1/2 bathrooms: 1
Heating
- None
Cooling
- Central Air, Heat Pump, Multi Units
Appliances
- Included: Dishwasher, Dryer, Microwave, Range, Range Hood, Refrigerator, Washer
- Laundry: Laundry Room, Upper Level
Features
- Kitchen Island, Open Floorplan, Pantry, Quartz Counters, Smooth Ceilings, Walk-In Closet(s), Walk-In Shower
- Flooring: Carpet, Hardwood
- Number of fireplaces: 1
- Fireplace features: Gas Log
Interior area
- Total structure area: 2,413
- Total interior livable area: 2,413 sqft
- Finished area above ground: 2,413
- Finished area below ground: 0
Property
Parking
- Total spaces: 1
- Parking features: Concrete
- Attached garage spaces: 1
Features
- Levels: Two
- Stories: 2
- Patio & porch: Deck, Front Porch, Patio
- Has view: Yes
Lot
- Size: 7,405 Square Feet
- Features: Cul-De-Sac, Sloped
Details
- Parcel number: 9779437276
- Zoning: Reseidential
- Special conditions: Standard
Construction
Type & style
- Home type: SingleFamily
- Architectural style: Contemporary, Transitional
- Property subtype: Single Family Residence, Residential
Materials
- Wood Siding
- Roof: Asphalt
Condition
- New construction: No
- Year built: 1993
Utilities & green energy
- Sewer: Public Sewer
- Water: Public
- Utilities for property: Electricity Connected, Natural Gas Connected, Sewer Connected, Water Connected
Community & HOA
Community
- Subdivision: Waverly Forest
HOA
- Has HOA: Yes
- Services included: None
- HOA fee: $75 quarterly
Location
- Region: Chapel Hill
Financial & listing details
- Price per square foot: $311/sqft
- Tax assessed value: $632,600
- Annual tax amount: $8,787
- Date on market: 7/1/2026
- Road surface type: Asphalt
Estimated market value
$732,800
$696,000 - $769,000
$3,210/mo
Price history
| Date | Event | Price |
|---|---|---|
| 7/25/2026 | Price change | $750,000-2.3%$311/sqft |
Source:  Doorify MLS #10177419 Report a problem Doorify MLS #10177419 Report a problem | ||
| 7/1/2026 | Listed for sale | $767,500+94.8%$318/sqft |
Source: Doorify MLS #10177419 Report a problem | ||
| 5/21/2015 | Sold | $394,000-1.3%$163/sqft |
Source: Doorify MLS #1995647 Report a problem | ||
| 3/19/2015 | Pending sale | $399,000$165/sqft |
Source: RE/MAX WINNING EDGE #1995647 Report a problem | ||
| 3/18/2015 | Listed for sale | $399,000+33.9%$165/sqft |
Source: RE/MAX WINNING EDGE #1995647 Report a problem | ||
| 6/4/2004 | Sold | $298,000+22.1%$123/sqft |
Source: Public Record Report a problem | ||
| 5/1/2001 | Sold | $244,000$101/sqft |
Source: Public Record Report a problem | ||
Public tax history
| Year | Property taxes | Tax assessment |
|---|---|---|
| 2025 | $8,788 +22.6% | $632,600 +52% |
| 2024 | $7,167 +1.7% | $416,100 |
| 2023 | $7,046 +1.1% | $416,100 |
| 2022 | $6,967 +0.8% | $416,100 |
| 2021 | $6,915 +10.7% | $416,100 +15.5% |
| 2020 | $6,246 | $360,300 +1.3% |
| 2018 | $6,246 +3% | $355,600 |
| 2017 | $6,062 -1.6% | $355,600 -1.6% |
| 2016 | $6,161 | $361,243 |
| 2015 | $6,161 +0.7% | $361,243 |
| 2014 | $6,121 | $361,243 |
| 2013 | -- | $361,243 |
| 2012 | -- | $361,243 |
| 2011 | -- | $361,243 |
| 2010 | -- | $361,243 |
| 2009 | -- | $361,243 +31.4% |
| 2008 | $4,969 +5.3% | $274,980 |
| 2007 | $4,718 +3.9% | $274,980 |
| 2006 | $4,539 | $274,980 |
| 2005 | $4,539 | $274,980 +21.6% |
| 2004 | -- | $226,144 |
| 2003 | $3,913 +1.3% | $226,144 |
| 2002 | $3,861 | $226,144 |
| 2001 | -- | $226,144 +17% |
| 2000 | $3,596 | $193,248 |
Find assessor info on the county website
Monthly payment
Est. payment
Payment breakdown
Explore the cost of this home by adjusting the details. Changes won't be saved.Climate risks
Neighborhood: 27516
Nearby schools
GreatSchools rating
- 8/10C And L McDougle Elementary SchoolGrades: PK-5Distance: 0.8 mi
- 9/10McDougle Middle SchoolGrades: 6-8Distance: 0.8 mi
- 9/10Chapel Hill High SchoolGrades: 9-12Distance: 1.2 mi
Schools provided by the listing agent
- Elementary: Chapel Hill Carrboro - Charles and Lucile McDougle Elementary School
- Middle: Chapel Hill Carrboro - Charles and Lucile McDougle Middle School
- High: Chapel Hill Carrboro - Chapel Hill High School
Source: Doorify MLS. This data may not be complete. We recommend contacting the local school district to confirm school assignments for this home.
- $778,0004 bd2 ba2.8k sqft119 Waverly Forest Ln, Chapel Hill, NC 27516Off Market
- $765,1004 bd3 ba2.8k sqft123 Waverly Forest Ln, Chapel Hill, NC 27516Off Market
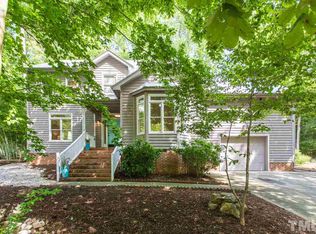
- $645,0004 bd3 ba1.9k sqft124 Waverly Forest Ln, Chapel Hill, NC 27516Sold

- $720,8004 bd2 ba2.3k sqft202 Oak Glen Pl, Chapel Hill, NC 27516Off Market
- $649,4003 bd3 ba2.4k sqft204 Oak Glen Pl, Chapel Hill, NC 27516Off Market
- $697,8003 bd3 ba2.1k sqft122 Waverly Forest Ln, Chapel Hill, NC 27516Off Market
- $708,5004 bd3 ba2.4k sqft200 Oak Glen Pl, Chapel Hill, NC 27516Off Market
- $775,8004 bd3 ba2.9k sqft120 Waverly Forest Ln, Chapel Hill, NC 27516Off Market
A local agent can set up tours, give advice and negotiate with sellers.
Similar homes
- $725,0004 bd3 ba3k sqft116 Tremont Cir, Chapel Hill, NC 27516For Sale
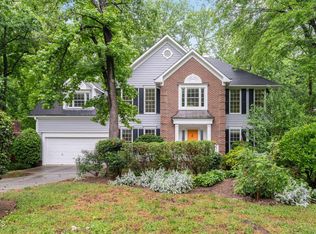
 MLS ID #10166138, Christy Kimbro. Doorify MLS
 - $725,0004 bd3 ba2.9k sqft209 Butternut Dr, Chapel Hill, NC 27514For Sale
 MLS ID #10166826, Kathy Underhill. Doorify MLS
 - $619,0004 bd3 ba2.1k sqft118 N Fields Cir, Chapel Hill, NC 27516For Sale
 MLS ID #10181895, Gretchen Coley. Doorify MLS
 - $750,0003 bd3 ba2.9k sqft2469 Foxwood Dr, Chapel Hill, NC 27514For Sale
 MLS ID #10184586, Kelsey Kearney. Doorify MLS
 - $595,0003 bd3 ba1.9k sqft105 New Parkside Dr, Chapel Hill, NC 27516For SaleMLS ID #10174194, VK Shrinivasa Raghavan. Doorify MLS
- $775,0005 bd3 ba3.5k sqft508 Hawthorne Ln, Chapel Hill, NC 27517For SaleMLS ID #10182306, Shenandoah Nieuwsma. Doorify MLS
- $625,0005 bd3 ba2.6k sqft305 Plum Ln, Chapel Hill, NC 27517For SaleMLS ID #10184904, John Whaley. Doorify MLS
- $789,0004 bd4 ba3.3k sqft504 Manor Ridge Dr, Carrboro, NC 27510For SaleMLS ID #10175208, Chris Husack. Doorify MLS
- $750,0004 bd3 ba2.2k sqft1379 Bradford Pl, Pittsboro, NC 27312For SaleMLS ID #10179343, Phil Bick. Doorify MLS
- $699,9004 bd4 ba2.4k sqft107 Callard Run, Chapel Hill, NC 27514For SaleMLS ID #10162077, Lenny Nguyen. Doorify MLS
- $650,0004 bd3 ba2k sqft620 Arlington St, Chapel Hill, NC 27514For SaleMLS ID #10160855, Matthew Dover. Doorify MLS
- $599,9004 bd2 ba1.8k sqft108 Highland Dr, Chapel Hill, NC 27514For SaleMLS ID #10176215, Armand Lenchek. Doorify MLS
- $574,9003 bd2 ba1.8k sqft9021 Collins Creek Dr, Chapel Hill, NC 27516For SaleMLS ID #10179519, Terri Turner. Doorify MLS
- $625,0003 bd3 ba2.2k sqft1307 Leclair St, Chapel Hill, NC 27517For SaleMLS ID #10182262, Tony Hall. Doorify MLS
- $625,0005 bd3 ba1.9k sqft100 Shelton St, Chapel Hill, NC 27510For SaleMLS ID #10178584, Tony Hall. Doorify MLS
- $415,0003 bd3 ba1.5k sqft240 Jay St, Chapel Hill, NC 27516For SaleMLS ID #10183253, Danielle Weeks. Doorify MLS
- $1,045,0004 bd2 ba2.4k sqft213 Hillsborough St, Chapel Hill, NC 27514For SaleMLS ID #10169542, Laura Morgan. Doorify MLS
- $495,0003 bd3 ba1.7k sqft90 Pine Hill Dr, Carrboro, NC 27510For SaleMLS ID #10171432, Brett Bushnell. Doorify MLS
- $784,9994 bd3 ba2.4k sqft103 Hardaway Ct, Cary, NC 27513For SaleMLS ID #10182072, Karen Coe. Doorify MLS
- $799,0004 bd3 ba2.5k sqft115 High Country Dr, Cary, NC 27513For SaleMLS ID #10184442, Maya Galletta. Doorify MLS
