Carrboro gem nestled in friendly Waverly Forest, where you can enjoy quiet cul de sac living & have access to Bolin Forest/UNC land, w/ miles of trails, literally outside your back door. With ample use of windows throughout, this 4-bedroom home enjoys lots of natural light & great treed views. The main level hosts living & dining rooms, currently used as home offices, an open family room w/ a cozy gas fireplace, & kitchen with plenty of prep & cabinet space, a gas range & a handy coffee station. Designed with an open flow between the family room, kitchen & dining area, all are overlooking the private backyard. Fall in love with the primary bedroom’s soaring ceiling, stylish updated bathroom & nature views. Upstairs also incudes 3 additional bedrooms, with nice closets & big windows. The 2-car garage has extra storage above & the roof/oversized aluminum gutters w/ leaf guards are only 1 year old. In CHCCS & within walk zone to McDougle elementary & middle schools. Walk or bike to the Carrboro farmer's market, downtown, hip restaurants & fun coffee shops. You’re not just choosing a house; you’re choosing a lifestyle.
Sold for $645,000
$645,000
124 Waverly Forest Ln, Chapel Hill, NC 27516
4beds
1,984sqft
Single Family Residence, Residential
Built in 1994
7,840 Square Feet Lot
$672,700 Zestimate®
$325/sqft
$2,798 Estimated rent
Home value
$672,700
$639,000 - $706,000
$2,798/mo
Zestimate® history
Owner options
List your home for rent
$2,798/mo
Rent Zestimate®
Find your next renter with Zillow Rental Manager. Plus, with online applications, you can quickly screen prospective tenants – for free.
$2,798/mo
Rent Zestimate®
Refinance and save
$3,960/mo
Est. payment
Refinancing to a lower rate could help reduce your monthly payments and save thousands over the life of the loan.
$3,960/mo
Est. payment
Explore your selling options
Work with a Zillow partner agent
Leverage their expertise and Zillow's premium Showcase listings to get your home seen by more buyers.
Get startedList with your own agent
Get your home in front of millions of buyers by listing it on Zillow.
Learn how to do itSell it yourself
Take full control of how buyers see your home on Zillow by listing For Sale by Owner (FSBO).
List your homeWhat's special
Cozy gas fireplaceGreat treed viewsOpen family roomCabinet spaceNice closetsBig windowsMiles of trails
Zillow last checked:
Listing updated:
Listed by:
Steve Brauer 919-418-1445,
Coldwell Banker Advantage,
Katie Taylor 919-418-1498,
Coldwell Banker Advantage
Bought with:
Colleen C Jelley, 305196
Dwell Real Estate
Source: Doorify MLS,MLS#: 2539419
Facts & features
Interior
Bedrooms & bathrooms
- Bedrooms: 4
- Bathrooms: 3
- Full bathrooms: 2
- 1/2 bathrooms: 1
Heating
- Natural Gas, Zoned
Cooling
- Central Air, Zoned
Appliances
- Included: Dishwasher, Dryer, Gas Range, Gas Water Heater, Microwave, Refrigerator, Washer
- Laundry: In Kitchen, Laundry Closet, Main Level
Features
- Cathedral Ceiling(s), Ceiling Fan(s), High Ceilings
- Flooring: Carpet, Hardwood
- Basement: Crawl Space
- Number of fireplaces: 1
- Fireplace features: Family Room, Gas Log
Interior area
- Total structure area: 1,984
- Total interior livable area: 1,984 sqft
- Finished area above ground: 1,984
- Finished area below ground: 0
Property
Parking
- Total spaces: 2
- Parking features: Concrete, Driveway, Garage
- Garage spaces: 2
Features
- Levels: Two
- Stories: 2
- Patio & porch: Deck, Porch
- Exterior features: Rain Gutters
- Has view: Yes
Lot
- Size: 7,840 Square Feet
- Features: Cul-De-Sac
Details
- Parcel number: 9779438269
Construction
Type & style
- Home type: SingleFamily
- Architectural style: Transitional
- Property subtype: Single Family Residence, Residential
Materials
- Cedar
Condition
- New construction: No
- Year built: 1994
Utilities & green energy
- Sewer: Public Sewer
- Water: Public
- Utilities for property: Cable Available
Community & HOA
Community
- Subdivision: Waverly Forest
HOA
- Has HOA: Yes
- Amenities included: Trail(s)
- HOA fee: $75 quarterly
Location
- Region: Chapel Hill
Financial & listing details
- Price per square foot: $325/sqft
- Tax assessed value: $586,000
- Annual tax amount: $6,375
- Date on market: 12/2/2023
Price history
| Date | Event | Price |
|---|---|---|
| 11/28/2023 | Sold | $645,000+1.6%$325/sqft |
Source:  Doorify MLS #2539419 Report a problem Doorify MLS #2539419 Report a problem | ||
| 10/29/2023 | Contingent | $635,000$320/sqft |
Source: Doorify MLS #2539419 Report a problem | ||
| 10/27/2023 | Listed for sale | $635,000+159.2%$320/sqft |
Source: Doorify MLS #2539419 Report a problem | ||
| 5/24/2001 | Sold | $245,000$123/sqft |
Source: Public Record Report a problem | ||
Public tax history
| Year | Property taxes | Tax assessment |
|---|---|---|
| 2025 | $8,158 +22.8% | $586,000 +52.3% |
| 2024 | $6,644 +4.2% | $384,700 +2.6% |
| 2023 | $6,375 +1.1% | $375,100 |
| 2022 | $6,303 +0.7% | $375,100 |
| 2021 | $6,256 +10.4% | $375,100 +15.2% |
| 2020 | $5,665 | $325,500 |
| 2018 | $5,665 +1.8% | $325,500 |
| 2017 | $5,567 +3.3% | $325,500 +3.2% |
| 2016 | $5,390 | $315,264 |
| 2015 | $5,390 +0.7% | $315,264 |
| 2014 | $5,350 | $315,264 |
| 2013 | -- | $315,264 |
| 2012 | -- | $315,264 |
| 2011 | -- | $315,264 |
| 2010 | -- | $315,264 |
| 2009 | -- | $315,264 +31.9% |
| 2008 | $4,319 +5.3% | $238,976 |
| 2007 | $4,101 +3.9% | $238,976 |
| 2006 | $3,945 | $238,976 |
| 2005 | $3,945 +12% | $238,976 +21.8% |
| 2004 | $3,522 +3.7% | $196,257 |
| 2003 | $3,396 +1.3% | $196,257 |
| 2002 | $3,350 | $196,257 |
| 2001 | -- | $196,257 +17.4% |
| 2000 | $3,112 | $167,199 |
Find assessor info on the county website
Neighborhood: 27516
Nearby homes
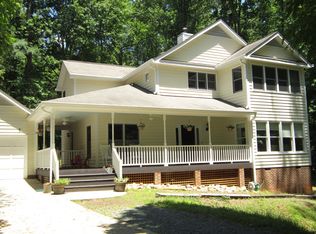
- $697,8003 bd3 ba2.1k sqft122 Waverly Forest Ln, Chapel Hill, NC 27516Off Market
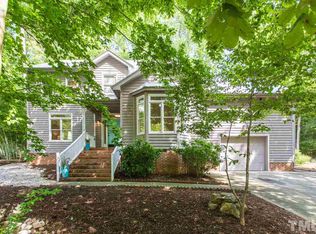
- $765,1004 bd3 ba2.8k sqft123 Waverly Forest Ln, Chapel Hill, NC 27516Off Market
- $750,0004 bd3 ba2.4k sqft121 Waverly Forest Ln, Chapel Hill, NC 27516For Sale

- $778,0004 bd2 ba2.8k sqft119 Waverly Forest Ln, Chapel Hill, NC 27516Off Market
- $775,8004 bd3 ba2.9k sqft120 Waverly Forest Ln, Chapel Hill, NC 27516Off Market
- $649,4003 bd3 ba2.4k sqft204 Oak Glen Pl, Chapel Hill, NC 27516Off Market
- $720,8004 bd2 ba2.3k sqft202 Oak Glen Pl, Chapel Hill, NC 27516Off Market
- $637,0003 bd2 ba1.9k sqft118 Waverly Forest Ln, Chapel Hill, NC 27516Off Market
Nearby schools
GreatSchools rating
- 8/10C And L McDougle Elementary SchoolGrades: PK-5Distance: 0.8 mi
- 9/10McDougle Middle SchoolGrades: 6-8Distance: 0.8 mi
- 9/10Chapel Hill High SchoolGrades: 9-12Distance: 1.1 mi
Schools provided by the listing agent
- Elementary: CH/Carrboro - McDougle
- Middle: CH/Carrboro - McDougle
- High: CH/Carrboro - Chapel Hill
Source: Doorify MLS. This data may not be complete. We recommend contacting the local school district to confirm school assignments for this home.
Get a cash offer in 3 minutes
Find out how much your home could sell for in as little as 3 minutes with a no-obligation cash offer.
Estimated market value
$672,700
Get a cash offer in 3 minutes
Find out how much your home could sell for in as little as 3 minutes with a no-obligation cash offer.
Estimated market value
$672,700
- North Carolina
- Orange County
- Chapel Hill
- 27516
- 124 Waverly Forest Ln
Nearby cities
Nearby neighborhoods
Nearby zip codes
Other Chapel Hill Topics
