There's a particular kind of morning in Preston. Sidewalks shaded by mature trees, a slower pace, and the quiet confidence of a neighborhood that's had decades to grow into itself. This section of Preston is just minutes from local restaurants and shopping, with Prestonwood Country Club nearby, where golf, tennis, dining, and an active social calendar are always within reach. Step through the natural stone entry and wreath-hung front door into a dramatic two-story foyer, where rich hardwood floors and a graceful staircase with wrought-iron balusters make an unforgettable first impression. Every improvement throughout the home reflects thoughtful decisions made over time, giving the home a sense of warmth, quality, and lasting appeal. The family room is anchored by a soaring vaulted ceiling and a striking stacked-stone fireplace, while French doors invite you outside to the backyard. Nearby, the formal dining room is ready for holiday celebrations, dinner parties, and everyday moments that become lasting memories. The kitchen is designed for the way people naturally gather. Soft neutral cabinetry is paired with subway tile, a farmhouse sink overlooking the backyard, and a spacious center island, creating a space that's beautiful as it is functional. Upstairs, the primary suite offers a peaceful retreat with vaulted ceilings, skylights, and a private Juliette balcony overlooking the backyard. The renovated bath features a floating dual-sink vanity and a beautifully tiled walk-in shower with a built-in bench and niche. Three additional bedrooms provide flexibility for family, guests, or a home office, while the upstairs wet bar adds another thoughtful touch for everyday convenience. Outdoor living is just as inviting. The approximately 400-square-foot covered patio creates a comfortable extension of the home, complete with a ceiling fan for warm Carolina evenings. Just beyond, the stone paver patio surrounds a welcoming fire pit, where string lights set the scene for relaxed evenings under the trees. Mature hardwoods, professional landscaping, and a fully fenced backyard provide privacy, beauty, and space to enjoy every season. A two-car side-entry garage completes the home. The location is just as exceptional. Restaurants and neighborhood conveniences are only minutes away, with Park West Village offering even more shopping and dining. Downtown Cary Park brings year-round events, green space, and the library nearby, while Bond Park offers miles of trails, a lake, and picnic areas. Major employers including SAS and Research Triangle Park are within easy reach, and Raleigh-Durham International Airport is just a short drive away. Thoughtfully updated, meticulously maintained, and perfectly positioned in one of Cary's most established neighborhoods, 115 High Country is ready to welcome its next owner's home.
Pending
Price cut: $25K (9/15)
$749,000
115 High Country Dr, Cary, NC 27513
4beds
2,564sqft
Single Family Residence
Built in 1988
0.26 Acres Lot
$721,200 Zestimate®
$292/sqft
$37/mo HOA
What's special
Striking stacked-stone fireplaceRich hardwood floorsMature hardwoodsNatural stone entryTwo-car side-entry garageSpacious center islandDramatic two-story foyer
- 79 days
- 1,404
- 100
Likely to sell faster than
Zillow last checked:
Listing updated:
Listed by:
Maya Galletta 561-376-9838,
RE/MAX United
Source: Doorify MLS,MLS#: 10184442
Facts & features
Interior
Bedrooms & bathrooms
- Bedrooms: 4
- Bathrooms: 3
- Full bathrooms: 2
- 1/2 bathrooms: 1
Primary bedroom
- Level: Second
- Area: 238 Square Feet
- Dimensions: 20.0 x 11.9
Bedroom 2
- Level: Second
- Area: 134.4 Square Feet
- Dimensions: 12.0 x 11.2
Bedroom 3
- Level: Second
- Area: 132 Square Feet
- Dimensions: 12.0 x 11.0
Bedroom 4
- Level: Second
- Area: 129.71 Square Feet
- Dimensions: 11.9 x 10.9
Breakfast room
- Level: Main
- Area: 123 Square Feet
- Dimensions: 15.0 x 8.2
Dining room
- Level: Main
- Area: 151.8 Square Feet
- Dimensions: 13.2 x 11.5
Other
- Level: Main
- Area: 108 Square Feet
- Dimensions: 12.0 x 9.0
Family room
- Level: Main
- Area: 260.3 Square Feet
- Dimensions: 19.0 x 13.7
Kitchen
- Level: Main
- Area: 153.75 Square Feet
- Dimensions: 12.5 x 12.3
Laundry
- Level: Second
- Area: 58.29 Square Feet
- Dimensions: 8.7 x 6.7
Other
- Description: GARAGE
- Level: Main
- Area: 520.41 Square Feet
- Dimensions: 24.9 x 20.9
Heating
- Forced Air, None
Cooling
- Central Air
Appliances
- Included: Dishwasher, Electric Range, Microwave
- Laundry: Laundry Room, Upper Level
Features
- Double Vanity, Entrance Foyer, Soaking Tub, Vaulted Ceiling(s), Walk-In Closet(s), Walk-In Shower
- Flooring: Carpet, Hardwood, Tile
- Number of fireplaces: 1
- Fireplace features: Family Room
Interior area
- Total structure area: 2,564
- Total interior livable area: 2,564 sqft
- Finished area above ground: 2,564
- Finished area below ground: 0
Property
Parking
- Total spaces: 4
- Parking features: Driveway, Garage
- Garage spaces: 2
- Uncovered spaces: 2
Features
- Levels: Two
- Stories: 2
- Patio & porch: Patio, Porch
Lot
- Size: 0.26 Acres
Details
- Parcel number: 075414245047000 0169634
- Zoning: R8P
- Special conditions: Standard
Construction
Type & style
- Home type: SingleFamily
- Architectural style: Traditional
- Property subtype: Single Family Residence
Materials
- Cedar, Stone
- Foundation: Crawlspace
- Roof: Shingle
Condition
- New construction: No
- Year built: 1988
Utilities & green energy
- Sewer: Public Sewer
- Water: Public
Community & HOA
Community
- Features: Clubhouse, Pool
- Subdivision: Preston
HOA
- Has HOA: Yes
- Amenities included: Clubhouse, Pool
- Services included: Maintenance Grounds
- HOA fee: $37 monthly
- HOA name: CASNC.COM
- HOA phone: 919-367-7711
Location
- Region: Cary
Financial & listing details
- Price per square foot: $292/sqft
- Tax assessed value: $629,190
- Annual tax amount: $5,412
- Date on market: 8/31/2026
- Listing agreement: Exclusive Right To Sell
- Listing terms: Cash,Conventional,FHA,VA Loan
Estimated market value
$721,200
$685,000 - $757,000
$2,764/mo
Price history
| Date | Event | Price |
|---|---|---|
| 10/12/2026 | Pending sale | $749,000$292/sqft |
Source:  Doorify MLS #10184442 Report a problem Doorify MLS #10184442 Report a problem | ||
| 9/22/2026 | Listed for rent | $3,000$1/sqft |
Source: Zillow Rentals Report a problem | ||
| 9/15/2026 | Price change | $749,000-3.2%$292/sqft |
Source: Doorify MLS #10184442 Report a problem | ||
| 8/31/2026 | Price change | $774,000-3.1%$302/sqft |
Source: Doorify MLS #10184442 Report a problem | ||
| 8/5/2026 | Listed for sale | $799,000+166.3%$312/sqft |
Source: Doorify MLS #10184442 Report a problem | ||
| 5/10/2025 | Listing removed | $3,000$1/sqft |
Source: Zillow Rentals Report a problem | ||
| 4/27/2025 | Listed for rent | $3,000+3.4%$1/sqft |
Source: Zillow Rentals Report a problem | ||
| 9/16/2024 | Listing removed | $2,900$1/sqft |
Source: Zillow Rentals Report a problem | ||
| 9/15/2024 | Price change | $2,900-3.3%$1/sqft |
Source: Zillow Rentals Report a problem | ||
| 9/3/2024 | Price change | $3,000-6.3%$1/sqft |
Source: Zillow Rentals Report a problem | ||
| 8/31/2024 | Listed for rent | $3,200+18.5%$1/sqft |
Source: Zillow Rentals Report a problem | ||
| 5/22/2021 | Listing removed | -- |
Source: Zillow Rental Manager Report a problem | ||
| 5/20/2021 | Price change | $2,700+8%$1/sqft |
Source: Zillow Rental Manager Report a problem | ||
| 5/18/2021 | Listed for rent | $2,499+13.6%$1/sqft |
Source: Zillow Rental Manager Report a problem | ||
| 2/24/2021 | Listing removed | -- |
Source: Owner Report a problem | ||
| 8/18/2020 | Listing removed | $2,200$1/sqft |
Source: Owner Report a problem | ||
| 8/16/2020 | Listed for rent | $2,200$1/sqft |
Source: Owner Report a problem | ||
| 4/6/2011 | Listing removed | $300,000$117/sqft |
Source: Fonville Morisey/Long and Foster #1749203 Report a problem | ||
| 2/7/2011 | Listed for sale | $300,000$117/sqft |
Source: Fonville Morisey/Long and Foster #1749203 Report a problem | ||
| 1/18/2011 | Sold | $300,000-4.8%$117/sqft |
Source: Public Record Report a problem | ||
| 12/22/2010 | Price change | $315,000+5%$123/sqft |
Source: Fonville Morisey Realty, A Long and Foster Company #1749203 Report a problem | ||
| 11/7/2010 | Price change | $300,000-4.8%$117/sqft |
Source: Fonville Morisey Realty #1749203 Report a problem | ||
| 9/29/2010 | Listed for sale | $315,000+2.3%$123/sqft |
Source: Vflyer #1749203 Report a problem | ||
| 3/25/2008 | Sold | $308,000+40.6%$120/sqft |
Source: Public Record Report a problem | ||
| 2/20/2001 | Sold | $219,000+12.9%$85/sqft |
Source: Public Record Report a problem | ||
| 2/29/2000 | Sold | $194,000$76/sqft |
Source: Public Record Report a problem | ||
Public tax history
| Year | Property taxes | Tax assessment |
|---|---|---|
| 2025 | $5,413 +2.2% | $629,190 |
| 2024 | $5,296 +26.9% | $629,190 +51.8% |
| 2023 | $4,174 +3.9% | $414,615 |
| 2022 | $4,019 +2.1% | $414,615 |
| 2021 | $3,938 -0.5% | $414,615 |
| 2020 | $3,959 +5% | $414,615 +18.3% |
| 2019 | $3,772 | $350,407 +6.2% |
| 2018 | $3,772 +17.7% | $330,104 |
| 2017 | $3,206 +1.5% | $330,104 |
| 2016 | $3,158 -3.2% | $330,104 +0.2% |
| 2015 | $3,264 +6% | $329,469 |
| 2014 | $3,077 | $329,469 |
| 2013 | -- | $329,469 |
| 2012 | -- | $329,469 |
| 2011 | -- | $329,469 |
| 2010 | -- | $329,469 |
| 2009 | -- | $329,469 |
| 2008 | -- | -- |
| 2007 | -- | -- |
| 2006 | -- | -- |
| 2005 | -- | -- |
| 2004 | -- | -- |
| 2003 | -- | -- |
| 2002 | -- | -- |
| 2001 | -- | -- |
Find assessor info on the county website
Monthly payment
Est. payment
Payment breakdown
Explore the cost of this home by adjusting the details. Changes won't be saved.Climate risks
Neighborhood: Preston
Nearby schools
Schools provided by the listing agent
- Elementary: Wake - Weatherstone Elementary
- Middle: Wake - West Cary Middle
- High: Wake - Green Hope High
Source: Doorify MLS. This data may not be complete. We recommend contacting the local school district to confirm school assignments for this home.


Similar homes
- $774,9994 bd3 ba2.4k sqft103 Hardaway Ct, Cary, NC 27513For Sale
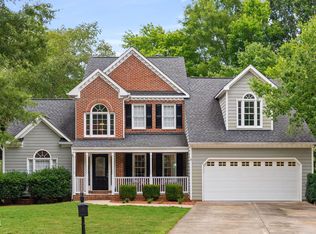
 MLS ID #10182072, Karen Coe. Doorify MLS
 - $589,0004 bd3 ba2.5k sqft108 Rock Pointe Ln, Cary, NC 27513For Sale
 MLS ID #10200024, Angie Cole. Doorify MLS
 - $699,0003 bd3 ba2.5k sqft100 Bridlebit Ct, Cary, NC 27513For Sale
 MLS ID #10195433, Naama Shaked. Doorify MLS
 - $849,5004 bd3 ba3k sqft107 Bergeron Way, Cary, NC 27519For Sale
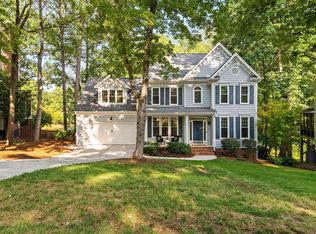 MLS ID #10194596, Karen Coe. Doorify MLS
 - $765,0004 bd3 ba2.9k sqft103 Moss Rose Ct, Cary, NC 27518For SaleMLS ID #10188478, Mary Kromenhoek. Doorify MLS
- $829,0004 bd3 ba3.1k sqft113 Laurel Wreath Ln, Cary, NC 27519For SaleMLS ID #10190231, Thomas Wohl. Doorify MLS
- $939,5005 bd4 ba3.6k sqft114 Castle Garden St, Cary, NC 27513For SaleMLS ID #10184938, Cara Pierce. Doorify MLS
- $619,9004 bd3 ba2.6k sqft3020 Plaza Pl, Raleigh, NC 27612For SaleMLS ID #10200052, Sharon Evans. Doorify MLS
- $512,0004 bd3 ba2.2k sqft1502 Lake Pine Dr, Cary, NC 27511For SaleMLS ID #10187916, Robert Huml. Doorify MLS
- $600,0003 bd3 ba2.1k sqft308 Highfield Ave, Cary, NC 27519For SaleMLS ID #10191754, Linda Trevor. Doorify MLS
- $695,0004 bd4 ba2.7k sqft902 SW Maynard Rd, Cary, NC 27511New ConstructionMLS ID #10161292, Michele Lucente. Doorify MLS
- $704,0004 bd3 ba2.8k sqft113 Gullane Ct, Apex, NC 27502For SaleMLS ID #10180172, Michael Resavy. Doorify MLS
- $575,0004 bd3 ba2.6k sqft107 Whitehall Way, Cary, NC 27511For SaleMLS ID #10194719, Kathy Powers Uhorchak. Doorify MLS
- $589,9004 bd3 ba2.3k sqft9712 Astor Ct, Cary, NC 27518For SaleMLS ID #10186248, Louis Guillama. Doorify MLS
- $590,0004 bd3 ba2.1k sqft102 Copper Hill Dr, Cary, NC 27518For SaleMLS ID #10187568, Aimee Anderson. Doorify MLS
- $749,0005 bd4 ba3.2k sqft2016 Addenbrock Dr, Morrisville, NC 27560For SaleMLS ID #10189519, Nina Gervase. Doorify MLS
- $699,9004 bd4 ba2.2k sqft8421 Wyndridge Dr, Apex, NC 27539For SaleMLS ID #10197030, Samara Presley. Doorify MLS
- $725,0005 bd3 ba2.9k sqft4816 Deerwood Dr, Raleigh, NC 27612For SaleMLS ID #10185884, Kelly Pittman. Doorify MLS
- $765,0005 bd3 ba3.3k sqft110 Vintage Hill Cir, Apex, NC 27539For SaleMLS ID #10197641, Christopher Gold. Doorify MLS
- $745,0003 bd3 ba2k sqft2505 Mount Vernon Church Rd, Raleigh, NC 27614For SaleMLS ID #10191546, Chase Golden. Doorify MLS
