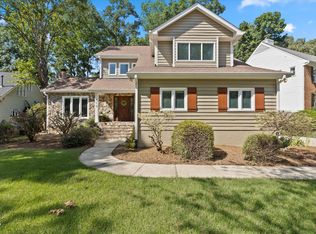
Welcome to this beautifully updated 3-bedroom home, perfectly situated on a private, ultra-quiet lot with a breathtaking, meticulously landscaped backyard—your own personal retreat.
Inside, you'll find newly refinished hardwood floors, brand-new carpeting, and fresh paint throughout. The open-concept layout seamlessly connects the family room to the gorgeous white kitchen, highlighted by quartz countertops, a stylish new backsplash, and plenty of natural light.
The luxurious primary suite boasts a fully renovated, spa-inspired bath, while two generously sized secondary bedrooms, a spacious and versatile bonus room, and a remodeled full guest bath complete the upper level.
Recent updates include new windows (2015), dual HVAC units (2017), new roof (2019), Hardie Plank siding (2020), and tankless water heater (2021).
Nestled in one of Cary's most desirable neighborhoods, this home offers convenient access to RTP, RDU Airport, and top-rated schools, and is within walking distance to a wide array of shopping and dining choices—an exceptional blend of comfort, style, and convenience.
✨ Don't miss the chance to make this beautiful home yours—schedule your private showing today!
Sold for $780,000
Street View
$780,000
117 High Country Dr, Cary, NC 27513
3beds
2,518sqft
Single Family Residence
Built in 1988
0.26 Acres Lot
$775,100 Zestimate®
$310/sqft
$2,714 Estimated rent
Home value
$775,100
$736,000 - $814,000
$2,714/mo
Zestimate® history
Owner options
List your home for rent
$2,714/mo
Rent Zestimate®
Find your next renter with Zillow Rental Manager. Plus, with online applications, you can quickly screen prospective tenants – for free.
$2,714/mo
Rent Zestimate®
Refinance and save
$5,304/mo
Est. payment
Refinancing to a lower rate could help reduce your monthly payments and save thousands over the life of the loan.
$5,304/mo
Est. payment
Explore your selling options
Work with a Zillow partner agent
Leverage their expertise and Zillow's premium Showcase listings to get your home seen by more buyers.
Get startedList with your own agent
Get your home in front of millions of buyers by listing it on Zillow.
Learn how to do itSell it yourself
Take full control of how buyers see your home on Zillow by listing For Sale by Owner (FSBO).
List your homeWhat's special
Brand-new carpetingStylish new backsplashPrivate ultra-quiet lotFully renovated spa-inspired bathBreathtaking meticulously landscaped backyardGorgeous white kitchenQuartz countertops
Zillow last checked:
Listing updated:
Listed by:
Karen Coe 919-523-6267,
Keller Williams Legacy
Bought with:
Karen Coe, 158457
Keller Williams Legacy
Source: Doorify MLS,MLS#: 10110058
Facts & features
Interior
Bedrooms & bathrooms
- Bedrooms: 3
- Bathrooms: 3
- Full bathrooms: 2
- 1/2 bathrooms: 1
Primary bedroom
- Level: Second
Bedroom 2
- Level: Second
- Area: 147.96 Square Feet
- Dimensions: 10.8 x 13.7
Bedroom 3
- Level: Second
- Area: 125.08 Square Feet
- Dimensions: 10.6 x 11.8
Bonus room
- Level: Second
- Area: 288.26 Square Feet
- Dimensions: 14.2 x 20.3
Breakfast room
- Level: Main
- Area: 96.6 Square Feet
- Dimensions: 9.2 x 10.5
Dining room
- Level: Main
- Area: 122.04 Square Feet
- Dimensions: 10.8 x 11.3
Other
- Level: Main
- Area: 91.2 Square Feet
- Dimensions: 8 x 11.4
Family room
- Level: Main
- Area: 190.43 Square Feet
- Dimensions: 13.7 x 13.9
Kitchen
- Level: Main
- Area: 228.42 Square Feet
- Dimensions: 14.1 x 16.2
Laundry
- Level: Second
- Area: 26 Square Feet
- Dimensions: 5 x 5.2
Living room
- Level: Main
- Area: 191.82 Square Feet
- Dimensions: 13.8 x 13.9
Heating
- Central, Forced Air, Natural Gas
Cooling
- Central Air
Appliances
- Included: Dishwasher, Electric Range, Gas Water Heater, Microwave, Range, Stainless Steel Appliance(s), Tankless Water Heater
- Laundry: Laundry Room, Upper Level
Features
- Built-in Features, Bookcases, Ceiling Fan(s), Chandelier, Crown Molding, Double Vanity, Entrance Foyer, His and Hers Closets, Kitchen Island, Open Floorplan, Pantry, Recessed Lighting, Soaking Tub, Vaulted Ceiling(s), Walk-In Closet(s), Bathtub/Shower Combination, Walk-In Shower, Water Closet, Quartz Counters, Room Over Garage
- Flooring: Carpet, Hardwood, Tile
- Basement: Crawl Space
- Number of fireplaces: 2
- Fireplace features: Double Sided, Family Room, Gas, Gas Log, Living Room, Primary Bedroom, See Through
Interior area
- Total structure area: 2,518
- Total interior livable area: 2,518 sqft
- Finished area above ground: 2,518
- Finished area below ground: 0
Property
Parking
- Total spaces: 4
- Parking features: Attached, Concrete, Driveway, Garage Faces Front, Garage, Garage Door Opener
- Garage spaces: 2
- Uncovered spaces: 2
Features
- Levels: Two
- Stories: 2
- Patio & porch: Deck
- Exterior features: Rain Gutters, Fenced Yard
- Pool features: Swimming Pool Com/Fee
- Fencing: Back Yard,Fenced,Perimeter,Wood
- Has view: Yes
- View description: Neighborhood
Lot
- Size: 0.26 Acres
- Features: Back Yard, Front Yard, Landscaped, Near Golf Course
Details
- Parcel number: 0754246017
- Special conditions: Standard
Construction
Type & style
- Home type: SingleFamily
- Architectural style: Traditional
- Property subtype: Single Family Residence
Materials
- Brick Veneer, Fiber Cement
- Foundation: Brick/Mortar
- Roof: Shingle
Condition
- Updated/Remodeled
- New construction: No
- Year built: 1988
Utilities & green energy
- Sewer: Public Sewer
- Water: Public
- Utilities for property: Electricity Connected, Natural Gas Connected, Sewer Connected, Water Connected
Community & HOA
Community
- Features: Clubhouse, Golf, Pool, Tennis Court(s)
- Subdivision: Preston
HOA
- Has HOA: Yes
- Amenities included: None
- Services included: None
- HOA fee: $450 annually
- HOA name: Preston Community Association
- HOA phone: 919-367-7711
Location
- Region: Cary
Financial & listing details
- Price per square foot: $310/sqft
- Tax assessed value: $639,036
- Annual tax amount: $5,497
- Date on market: 7/17/2025
- Listing agreement: Exclusive Right To Sell
- Listing terms: Cash,Conventional,FHA,VA Loan
- Road surface type: Paved
Price history
| Date | Event | Price |
|---|---|---|
| 11/13/2025 | Sold | $780,000-2.4%$310/sqft |
Source:  Doorify MLS #10110058 Report a problem Doorify MLS #10110058 Report a problem | ||
| 10/1/2025 | Pending sale | $799,500$318/sqft |
Source: Doorify MLS #10110058 Report a problem | ||
| 8/22/2025 | Price change | $799,500-2.5%$318/sqft |
Source: Doorify MLS #10110058 Report a problem | ||
| 7/17/2025 | Listed for sale | $820,000$326/sqft |
Source: Doorify MLS #10110058 Report a problem | ||
Public tax history
| Year | Property taxes | Tax assessment |
|---|---|---|
| 2025 | $5,497 +2.2% | $639,036 |
| 2024 | $5,378 +28.1% | $639,036 +53.2% |
| 2023 | $4,199 +3.9% | $417,027 |
| 2022 | $4,042 +2.1% | $417,027 |
| 2021 | $3,961 -0.5% | $417,027 |
| 2020 | $3,982 +5.8% | $417,027 +19.3% |
| 2019 | $3,763 | $349,576 |
| 2018 | $3,763 +10.9% | $349,576 |
| 2017 | $3,393 +1.5% | $349,576 |
| 2016 | $3,343 -4.2% | $349,576 -0.8% |
| 2015 | $3,488 +6.1% | $352,267 |
| 2014 | $3,289 | $352,267 |
| 2013 | -- | $352,267 |
| 2012 | -- | $352,267 |
| 2011 | -- | $352,267 |
| 2010 | -- | $352,267 |
| 2009 | -- | $352,267 |
| 2008 | -- | -- |
| 2007 | -- | -- |
| 2006 | -- | -- |
| 2005 | -- | -- |
| 2004 | -- | -- |
| 2003 | -- | -- |
| 2002 | -- | -- |
| 2001 | -- | -- |
Find assessor info on the county website
Neighborhood: Preston
Nearby homes
- $651,300-- bd2 ba2k sqft119 High Country Dr, Cary, NC 27513Off Market
- $749,0004 bd3 ba2.5k sqft115 High Country Dr, Cary, NC 27513Pending
- $709,9004 bd2 ba2.1k sqft121 High Country Dr, Cary, NC 27513Off Market
- $938,5003 bd3 ba2.9k sqft103 Frenchmans Bluff Dr, Cary, NC 27513Off Market

- $1,038,3004 bd3 ba3.2k sqft105 Frenchmans Bluff Dr, Cary, NC 27513Off Market
- $756,0003 bd4 ba2.5k sqft113 High Country Dr, Cary, NC 27513Off Market
- $869,9003 bd4 ba2.7k sqft103 Heartsbourne Pl, Cary, NC 27513Off Market
- $705,1003 bd2 ba2k sqft114 High Country Dr, Cary, NC 27513Off Market
Nearby schools
GreatSchools rating
- 9/10Weatherstone Elementary SchoolGrades: PK-5Distance: 0.6 mi
- 10/10West Cary Middle SchoolGrades: 6-8Distance: 1.7 mi
- 10/10Green Hope HighGrades: 9-12Distance: 2.6 mi
Schools provided by the listing agent
- Elementary: Wake - Weatherstone Elementary
- Middle: Wake - West Cary Middle
- High: Wake - Green Hope High
Source: Doorify MLS. This data may not be complete. We recommend contacting the local school district to confirm school assignments for this home.
Get a cash offer in 3 minutes
Find out how much your home could sell for in as little as 3 minutes with a no-obligation cash offer.
Estimated market value
$775,100
Get a cash offer in 3 minutes
Find out how much your home could sell for in as little as 3 minutes with a no-obligation cash offer.
Estimated market value
$775,100
- North Carolina
- Wake County
- Cary
- 27513
- Preston
- 117 High Country Dr
