Location! One of Chapel Hill's most sought after neighborhoods. Walk/ride bike to Timberlyne shopping center, Cedar Falls Park, East Chapel Hill HS! Homes rarely turn over here. No through traffic in this back part of the subdivision! Beautifully built brick home with stunning standing seam copper awning over charming bay in bright breakfast room. Very versatile floorplan, with front and back stairways, great flow for having lots of people over. Potentially two primary suites with two en-suite bedrooms. Every window opens to nature and natural light! Family room with gas fireplace and soaring ceilings - flooded with light - looks out on huge back yard - opens to brick screened porch Two bedrooms and a full bath in their own wing on main level. Spacious Bonus/office/playroom with seven windows, all new. Loads of storage throughout. Fun house to live in. Brick patio area, SO much yard space can be a gardener's dream, enhanced entertainment space or a giant play area. It has known many years of laughter, egg hunts, outdoor games and barbecues! There is also quite a bit more land, part of this property to the right of the driveway a now abandoned Duke Power easement. Among other things we put in a ''Gardenia Dell'' there. Spacious kitchen with island (solid surface), wonderful hardwood floors, open to Breakfast room and Dining room. Back stairs lead from Garage entry area to large Bonus/flex room. Primary bath features a brand new (built from the bottom up in May) custom standing tile shower. Many dormers, one large one completely sheetrocked with a light creating a big conditioned storage closet in primary bedroom. No carpet! This special home sits up on the hill providing lovely privacy and views! It has has been well maintained and many upgrades made. Significant work in the last month vastly improved many areas. See full list. Buyer will likely want to do further upgrades - Priced to reflect that. Seller is a licensed Realtor
For sale
$725,000
209 Butternut Dr, Chapel Hill, NC 27514
4beds
2,950sqft
:
Get pre-qualified$4,399/mo
Single Family Residence, Residential
Built in 1983
0.81 Acres Lot
$722,900 Zestimate®
$246/sqft
$3/mo HOA
What's special
Brick homeLoads of storage throughoutBrick patio areaWonderful hardwood floorsFlooded with lightVery versatile floorplanMany dormers
- 1 day |
- 449 |
- 28 |
Likely to sell faster than
Zillow last checked:
Listing updated:
Listed by:
Kathy Underhill 919-618-5692,
Fathom Realty NC, LLC
Source: Doorify MLS,MLS#: 10166826
Facts & features
Interior
Bedrooms & bathrooms
- Bedrooms: 4
- Bathrooms: 3
- Full bathrooms: 3
Heating
- Central, Fireplace Insert, Natural Gas
Cooling
- Ceiling Fan(s), Central Air, Dual, ENERGY STAR Qualified Equipment, Multi Units, Zoned
Appliances
- Included: Dishwasher, Dryer, Electric Oven, ENERGY STAR Qualified Appliances, ENERGY STAR Qualified Dishwasher, ENERGY STAR Qualified Dryer, ENERGY STAR Qualified Washer, Gas Water Heater, Ice Maker, Microwave, Refrigerator, Stainless Steel Appliance(s), Washer, Washer/Dryer
- Laundry: In Hall, Main Level, Sink
Features
- Bathtub/Shower Combination, Bookcases, Cathedral Ceiling(s), Ceiling Fan(s), Crown Molding, Dual Closets, High Ceilings, Kitchen Island, Pantry, Recessed Lighting, Room Over Garage, Second Primary Bedroom, Shower Only, Tile Counters, Walk-In Closet(s), Wired for Data
- Flooring: Brick, Ceramic Tile, Hardwood, Laminate
- Doors: French Doors
- Windows: Blinds, Double Pane Windows, ENERGY STAR Qualified Windows, Screens, Skylight(s), Window Coverings
- Number of fireplaces: 1
- Fireplace features: Glass Doors, Great Room
- Common walls with other units/homes: No Common Walls
Interior area
- Total structure area: 2,950
- Total interior livable area: 2,950 sqft
- Finished area above ground: 2,950
- Finished area below ground: 0
Video & virtual tour
Property
Parking
- Total spaces: 7
- Parking features: Additional Parking, Driveway, Garage, Garage Door Opener, Garage Faces Side, On Street
- Attached garage spaces: 2
- Uncovered spaces: 5
Features
- Levels: Two
- Stories: 2
- Patio & porch: Screened
- Exterior features: Fenced Yard, Garden, Lighting, Private Yard, Rain Gutters
- Fencing: Back Yard, Wood
- Has view: Yes
- View description: Neighborhood
Lot
- Size: 0.81 Acres
- Features: Front Yard, Garden, Hardwood Trees, Many Trees, Native Plants, Near Public Transit, Private, Wooded
Details
- Additional structures: None
- Parcel number: 9880437431
- Zoning: R-1
- Special conditions: Standard
Construction
Type & style
- Home type: SingleFamily
- Architectural style: Cape Cod
- Property subtype: Single Family Residence, Residential
Materials
- Brick Veneer, Fiber Cement
- Roof: Shingle
Condition
- New construction: No
- Year built: 1983
Utilities & green energy
- Sewer: Public Sewer
- Water: Public
- Utilities for property: Cable Available, Cable Connected, Electricity Connected, Natural Gas Available, Natural Gas Connected, Water Available, Underground Utilities
Community & HOA
Community
- Features: Street Lights
- Subdivision: Timberlyne
HOA
- Has HOA: Yes
- Amenities included: Landscaping
- Services included: None
- HOA fee: $40 annually
Location
- Region: Chapel Hill
Financial & listing details
- Price per square foot: $246/sqft
- Tax assessed value: $635,800
- Annual tax amount: $8,177
- Date on market: 5/15/2026
- Road surface type: Asphalt
Estimated market value
$722,900
$687,000 - $759,000
$3,741/mo
Price history
| Date | Event | Price |
|---|---|---|
| 7/28/2026 | Listed for sale | $725,000$246/sqft |
Source:  Doorify MLS #10166826 Report a problem Doorify MLS #10166826 Report a problem | ||
| 7/19/2026 | Listing removed | $725,000$246/sqft |
Source: Doorify MLS #10166826 Report a problem | ||
| 6/20/2026 | Price change | $725,000-3.2%$246/sqft |
Source: Doorify MLS #10166826 Report a problem | ||
| 6/11/2026 | Price change | $749,000-3.5%$254/sqft |
Source: Doorify MLS #10166826 Report a problem | ||
| 6/3/2026 | Price change | $776,000-3%$263/sqft |
Source: Doorify MLS #10166826 Report a problem | ||
| 5/29/2026 | Price change | $799,900-5.1%$271/sqft |
Source: Doorify MLS #10166826 Report a problem | ||
| 5/13/2026 | Listed for sale | $843,000$286/sqft |
Source: Doorify MLS #10166826 Report a problem | ||
| 4/19/2024 | Listing removed | -- |
Source: Zillow Rentals Report a problem | ||
| 4/2/2024 | Listed for rent | $1,200 |
Source: Zillow Rentals Report a problem | ||
Public tax history
| Year | Property taxes | Tax assessment |
|---|---|---|
| 2025 | $8,517 +17.7% | $635,800 +51.8% |
| 2024 | $7,235 +2.8% | $418,800 |
| 2023 | $7,040 +13.8% | $418,800 +9.6% |
| 2022 | $6,187 +1.3% | $382,100 |
| 2021 | $6,108 +1.3% | $382,100 +7.9% |
| 2020 | $6,031 | $354,100 |
| 2018 | $6,031 +2.4% | $354,100 |
| 2017 | $5,888 -1.4% | $354,100 -0.5% |
| 2016 | $5,970 | $355,951 |
| 2015 | $5,970 +0.8% | $355,951 |
| 2014 | $5,923 | $355,951 |
| 2013 | -- | $355,951 |
| 2012 | -- | $355,951 |
| 2011 | -- | $355,951 |
| 2010 | -- | $355,951 -14.4% |
| 2009 | -- | $415,711 +32.7% |
| 2008 | $5,250 +3.8% | $313,345 |
| 2007 | $5,056 +4.2% | $313,345 |
| 2006 | $4,852 | $313,345 |
| 2005 | $4,852 +4.1% | $313,345 +11.3% |
| 2004 | $4,659 +3.6% | $281,526 |
| 2003 | $4,499 +1.5% | $281,526 |
| 2002 | $4,434 +4.2% | $281,526 |
| 2001 | $4,254 +1.5% | $281,526 +16.1% |
| 2000 | $4,189 | $242,560 |
Find assessor info on the county website
Monthly payment
Est. payment
Payment breakdown
Explore the cost of this home by adjusting the details. Changes won't be saved.Climate risks
Neighborhood: Timberlyne
Nearby schools
GreatSchools rating
- 9/10Estes Hills Elementary SchoolGrades: PK-5Distance: 1.5 mi
- 8/10R D And Euzelle Smith Middle SchoolGrades: 6-8Distance: 1.8 mi
- 9/10East Chapel Hill High SchoolGrades: 9-12Distance: 1.2 mi
Schools provided by the listing agent
- Elementary: Chapel Hill Carrboro - Estes Hills Elementary School
- Middle: Chapel Hill Carrboro - RD and Euzelle Smith Middle School
- High: Chapel Hill Carrboro - East Chapel Hill High School
Source: Doorify MLS. This data may not be complete. We recommend contacting the local school district to confirm school assignments for this home.
- $639,3003 bd2 ba2.1k sqft205 Butternut Dr, Chapel Hill, NC 27514Off Market
- $523,9003 bd2 ba1.4k sqft116 Basswood Ct, Chapel Hill, NC 27514Off Market
- $804,6004 bd3 ba2.9k sqft112 Basswood Ct, Chapel Hill, NC 27514Off Market
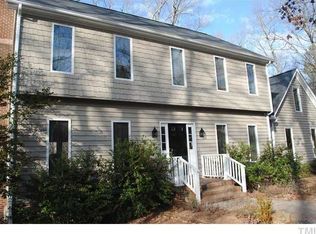
- $702,5004 bd3 ba2.2k sqft215 Butternut Dr, Chapel Hill, NC 27514Off Market
- $824,9004 bd3 ba3.2k sqft107 Pitch Pine Ln, Chapel Hill, NC 27514Off Market
- $685,4004 bd3 ba2.6k sqft108 Basswood Ct, Chapel Hill, NC 27514Off Market
- $716,1003 bd2 ba2.1k sqft200 Butternut Dr, Chapel Hill, NC 27514Off Market
- $612,0003 bd2 ba1.7k sqft111 Pitch Pine Ln, Chapel Hill, NC 27514Off Market
A local agent can set up tours, give advice and negotiate with sellers.
Similar homes
- $700,0004 bd3 ba2.4k sqft108 Woodshire Ln, Chapel Hill, NC 27514For Sale
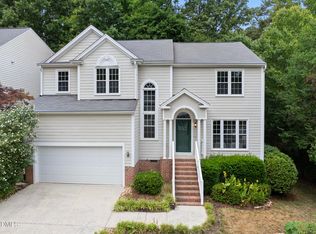
 MLS ID #10175261, Dustin Bennett. Doorify MLS
 - $698,0004 bd3 ba2.2k sqft603 N Estes Dr, Chapel Hill, NC 27514For Sale
 MLS ID #10178156, Colin Anderson. Doorify MLS
 - $725,0004 bd3 ba3k sqft116 Tremont Cir, Chapel Hill, NC 27516For Sale
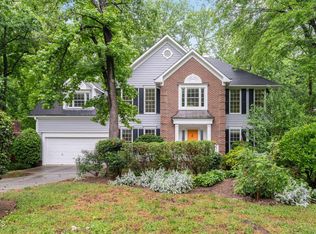 MLS ID #10166138, Christy Kimbro. Doorify MLS
 - $699,9004 bd4 ba2.4k sqft107 Callard Run, Chapel Hill, NC 27514For Sale
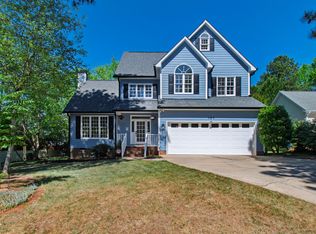 MLS ID #10162077, Lenny Nguyen. Doorify MLS
 - $675,0004 bd3 ba2k sqft620 Arlington St, Chapel Hill, NC 27514For SaleMLS ID #10160855, Matthew Dover. Doorify MLS
- $705,0004 bd3 ba2.1k sqft410 Colony Woods Dr, Chapel Hill, NC 27517For SaleMLS ID #10178030, Crystal Dawn Rovenstine. Doorify MLS
- $845,0004 bd4 ba3.3k sqft1004 Woodlot Ridge Rd, Chapel Hill, NC 27516For SaleMLS ID #10179628, Graham Terhune. Doorify MLS
- $1,045,0004 bd2 ba2.4k sqft213 Hillsborough St, Chapel Hill, NC 27514For SaleMLS ID #10169542, Laura Morgan. Doorify MLS
- $769,0004 bd5 ba3.1k sqft804 Long Meadows Rd, Chapel Hill, NC 27516For SaleMLS ID #10165184, Maria Fiorito. Doorify MLS
- $619,0003 bd3 ba2k sqft1615 Meadow Ln, Chapel Hill, NC 27516For SaleMLS ID #10175406, Inna Shapiro. Doorify MLS
- $649,0005 bd3 ba1.9k sqft100 Shelton St, Chapel Hill, NC 27510For SaleMLS ID #10178584, Tony Hall. Doorify MLS
- $595,0003 bd2 ba1.8k sqft9021 Collins Creek Dr, Chapel Hill, NC 27516For SaleMLS ID #10179519, Terri Turner. Doorify MLS
- $669,0004 bd3 ba2.4k sqft519 Us Highway 70 E, Hillsborough, NC 27278For SaleMLS ID #10175239, Chad Jemison. Doorify MLS
- $575,0003 bd2 ba1.8k sqft820 Emory Dr, Chapel Hill, NC 27517For SaleMLS ID #10176552, Kathy Shaw. Doorify MLS
- $715,0004 bd3 ba2.7k sqft102 Citrus Pl, Cary, NC 27519For SaleMLS ID #10172329, Yvonne W Johnson. Doorify MLS
- $799,9994 bd3 ba2.4k sqft103 Hardaway Ct, Cary, NC 27513For SaleMLS ID #10182072, Karen Coe. Doorify MLS
- $660,0004 bd3 ba3k sqft3822 Hope Valley Rd, Durham, NC 27707For SaleMLS ID #10159014, Millicent Williams. Doorify MLS
- $699,0005 bd3 ba2.9k sqft2509 Barton Ridge Ct, Raleigh, NC 27613For SaleMLS ID #10178277, Brandie Dodd. Doorify MLS
- $510,0004 bd2 ba1.8k sqft1904 Overland Dr, Chapel Hill, NC 27517For SaleMLS ID #10176522, Alex Nickodem. Doorify MLS
- $574,0003 bd2 ba2k sqft6 Saint James Ct, Durham, NC 27713For SaleMLS ID #10181947, Naomi Brown Rasmussen. Doorify MLS
