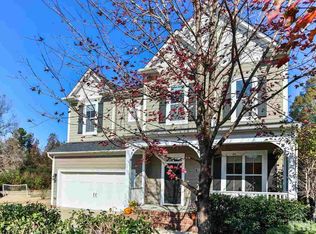
Welcome to 804 Long Meadow Rd, where easy living meets thoughtful design and an unbeatable location! Step inside to an airy, open floor plan defined by soaring 10' ceilings on the main level and gleaming hardwood floors that extend throughout both the first and second levels. The heart of the home is a spacious chef's kitchen, anchored by a massive center island and equipped with a gas cooktop and stainless steel appliances. This culinary space flows naturally into the dining and living areas, where a wall of windows invites an abundance of sunlight and frames beautiful green space views. And a dedicated main-level office provides a quiet, professional workspace for those busy days at home. For those who love outdoor living, the screened porch and extended deck offer the perfect spots for morning coffee or evening gatherings. Upstairs, the oversized primary suite serves as a private sanctuary, complete with a spa-inspired bathroom featuring a walk-in shower, garden tub, separate dual vanities, and an expansive walk-in closet. Three additional bedrooms provide plenty of space, including one with its own ensuite and two connected by a clever Jack-and-Jill bath. On the third floor, a versatile bonus room with a full bathroom offers endless possibilities for a media retreat or a private guest wing. This stunning home is perfectly positioned facing a community green space, offering peaceful views and a connection to nature right outside your door. Easy access to neighborhood green spaces, trails, and a greenway that leads directly to the local elementary school. Plus, you're just steps away from Twin Creeks future Park, offering over 100 acres of walking and biking trails. With an ideal location for commuting to UNC, Duke, and I-40, this home offers the perfect combination of comfort, convenience, and natural beauty--all within the coveted Chapel Hill School district. NEW FIRST FLOOR HVAC (2026) Don't miss the opportunity to make this exceptional property your next home!
For sale
Price cut: $19K (8/21)
$750,000
804 Long Meadows Rd, Chapel Hill, NC 27516
4beds
3,164sqft
Single Family Residence
Built in 2011
4,356 Square Feet Lot
$738,600 Zestimate®
$237/sqft
$91/mo HOA
What's special
- 147 days
- 541
- 23
Likely to sell faster than
Zillow last checked:
Listing updated:
Listed by:
Maria Fiorito 919-619-4255,
Compass -- Chapel Hill - Durham
Source: Doorify MLS,MLS#: 10165184
Facts & features
Interior
Bedrooms & bathrooms
- Bedrooms: 4
- Bathrooms: 5
- Full bathrooms: 4
- 1/2 bathrooms: 1
Primary bedroom
- Level: Second
- Area: 347.6 Square Feet
- Dimensions: 22.0 x 15.8
Bedroom 2
- Level: Second
- Area: 179.55 Square Feet
- Dimensions: 13.5 x 13.3
Bedroom 3
- Level: Second
- Area: 153.6 Square Feet
- Dimensions: 12.8 x 12.0
Bedroom 4
- Level: Second
- Area: 128 Square Feet
- Dimensions: 10.0 x 12.8
Bonus room
- Description: Could serve as 5th bedroom
- Level: Third
- Area: 386.08 Square Feet
- Dimensions: 15.2 x 25.4
Dining room
- Level: Main
- Area: 188.32 Square Feet
- Dimensions: 10.7 x 17.6
Other
- Level: Main
- Area: 60.26 Square Feet
- Dimensions: 13.1 x 4.6
Family room
- Level: Main
- Area: 258.96 Square Feet
- Dimensions: 16.6 x 15.6
Kitchen
- Level: Main
- Area: 211.2 Square Feet
- Dimensions: 12.0 x 17.6
Laundry
- Level: Second
- Area: 29.64 Square Feet
- Dimensions: 5.7 x 5.2
Office
- Level: Main
- Area: 112.35 Square Feet
- Dimensions: 10.5 x 10.7
Heating
- Natural Gas
Cooling
- Central Air, Ceiling Fan(s)
Features
- Flooring: Carpet, Ceramic Tile, Hardwood
Interior area
- Total structure area: 3,164
- Total interior livable area: 3,164 sqft
- Finished area above ground: 3,164
- Finished area below ground: 0
Property
Parking
- Total spaces: 2
- Parking features: Garage
- Garage spaces: 2
Features
- Levels: Tri-Level
- Stories: 2
Lot
- Size: 4,356 Square Feet
Details
- Parcel number: 9860923742
- Zoning: R20
- Special conditions: Standard
Construction
Type & style
- Home type: SingleFamily
- Architectural style: Transitional
- Property subtype: Single Family Residence
Materials
- Fiber Cement, Stone
- Foundation: Crawlspace
- Roof: Shingle
Condition
- New construction: No
- Year built: 2011
Utilities & green energy
- Sewer: Public Sewer
- Water: Public
Community & HOA
Community
- Subdivision: Legends at Lake Hogan
HOA
- Has HOA: Yes
- Services included: Maintenance Grounds
- HOA fee: $274 quarterly
- HOA name: Legends at Lake Hogan
- HOA phone: 919-459-1860
Location
- Region: Chapel Hill
Financial & listing details
- Price per square foot: $237/sqft
- Tax assessed value: $730,000
- Annual tax amount: $10,104
- Date on market: 7/1/2026
- Listing agreement: Exclusive Right To Sell
- Listing terms: Cash,Conventional
Estimated market value
$738,600
$702,000 - $776,000
$4,474/mo
Price history
| Date | Event | Price |
|---|---|---|
| 8/21/2026 | Price change | $750,000-2.5%$237/sqft |
Source:  Doorify MLS #10165184 Report a problem Doorify MLS #10165184 Report a problem | ||
| 7/1/2026 | Price change | $769,000+2.5%$243/sqft |
Source: Doorify MLS #10165184 Report a problem | ||
| 6/7/2026 | Pending sale | $750,000$237/sqft |
Source: Doorify MLS #10165184 Report a problem | ||
| 5/21/2026 | Price change | $750,000-4.5%$237/sqft |
Source: Doorify MLS #10165184 Report a problem | ||
| 5/6/2026 | Listed for sale | $785,000$248/sqft |
Source: Doorify MLS #10165184 Report a problem | ||
| 4/23/2026 | Listing removed | $785,000$248/sqft |
Source: Doorify MLS #10126575 Report a problem | ||
| 4/9/2026 | Price change | $785,000-1.9%$248/sqft |
Source: Doorify MLS #10126575 Report a problem | ||
| 2/12/2026 | Price change | $799,900-4.8%$253/sqft |
Source: Doorify MLS #10126575 Report a problem | ||
| 11/17/2025 | Price change | $839,900-1.2%$265/sqft |
Source: Doorify MLS #10126575 Report a problem | ||
| 10/9/2025 | Listed for sale | $849,900+1.2%$269/sqft |
Source: Doorify MLS #10126575 Report a problem | ||
| 10/9/2025 | Listing removed | $3,600$1/sqft |
Source: Zillow Rentals Report a problem | ||
| 8/2/2025 | Listed for rent | $3,600$1/sqft |
Source: Zillow Rentals Report a problem | ||
| 8/1/2025 | Listing removed | $839,900$265/sqft |
Source: Doorify MLS #10080225 Report a problem | ||
| 6/22/2025 | Price change | $839,900-1.2%$265/sqft |
Source: Doorify MLS #10080225 Report a problem | ||
| 5/22/2025 | Price change | $849,900-1.2%$269/sqft |
Source: Doorify MLS #10080225 Report a problem | ||
| 4/2/2025 | Price change | $859,900-1.1%$272/sqft |
Source: Doorify MLS #10080225 Report a problem | ||
| 3/14/2025 | Listed for sale | $869,900+79.4%$275/sqft |
Source: Doorify MLS #10080225 Report a problem | ||
| 7/1/2015 | Sold | $485,000+1%$153/sqft |
Source: Public Record Report a problem | ||
| 5/27/2011 | Sold | $480,000$152/sqft |
Source: Public Record Report a problem | ||
Public tax history
| Year | Property taxes | Tax assessment |
|---|---|---|
| 2025 | $10,104 +21.5% | $730,000 +50.5% |
| 2024 | $8,318 +1.7% | $485,200 |
| 2023 | $8,178 +1.1% | $485,200 |
| 2022 | $8,085 +0.8% | $485,200 |
| 2021 | $8,025 -1.5% | $485,200 +2.4% |
| 2020 | $8,144 | $474,000 |
| 2018 | $8,144 +1.6% | $474,000 |
| 2017 | $8,012 +6.5% | $474,000 +7.1% |
| 2016 | $7,521 | $442,400 |
| 2015 | $7,521 +0.5% | $442,400 |
| 2014 | $7,481 | $442,400 |
| 2013 | -- | $442,400 |
Find assessor info on the county website
Monthly payment
Est. payment
Payment breakdown
Explore the cost of this home by adjusting the details. Changes won't be saved.Climate risks
Neighborhood: 27516
Nearby schools
Schools provided by the listing agent
- Elementary: Chapel Hill Carrboro - Morris Grove Elementary School
- Middle: Chapel Hill Carrboro - Charles and Lucile McDougle Middle School
- High: Chapel Hill Carrboro - Chapel Hill High School
Source: Doorify MLS. This data may not be complete. We recommend contacting the local school district to confirm school assignments for this home.
- $719,5005 bd3 ba2.8k sqft802 Long Meadows Rd, Chapel Hill, NC 27516Off Market
- $827,4005 bd4 ba3.1k sqft806 Long Meadows Rd, Chapel Hill, NC 27516Off Market
- $828,8004 bd4 ba3.5k sqft800 Long Meadows Rd, Chapel Hill, NC 27516Off Market
- $860,1005 bd3 ba3.5k sqft810 Long Meadows Rd, Chapel Hill, NC 27516Off Market
Similar homes
- $788,0004 bd4 ba3.1k sqft103 Avas Loop, Chapel Hill, NC 27516For Sale

 MLS ID #10187798, Mary Olivia Tatum. Doorify MLS
 - $550,0004 bd3 ba1.9k sqft209 Cobblestone Dr, Chapel Hill, NC 27516For Sale
 MLS ID #10191793, Micah Zunil Intrator. Doorify MLS
 - $800,0004 bd3 ba2.7k sqft132 Old Piedmont Cir, Chapel Hill, NC 27516For Sale
 MLS ID #10192250, Colleen C Jelley. Doorify MLS
 - $998,9004 bd4 ba3.3k sqft1005 Woodlot Ridge Rd, Chapel Hill, NC 27516For Sale
 MLS ID #10188816, Claire Jackson. Doorify MLS
 - $824,9004 bd3 ba3.6k sqft776 Legend Oaks Dr, Chapel Hill, NC 27517For SaleMLS ID #10175195, Chanel Hart D'Aprix. Doorify MLS
- $749,9994 bd3 ba3.6k sqft67 S Farnleigh Dr, Chapel Hill, NC 27517For SaleMLS ID #10175129, George Winters. Doorify MLS
- $875,0005 bd4 ba3.4k sqft3837 Sweeten Creek Rd, Chapel Hill, NC 27514For SaleMLS ID #10192403, Patricia Davis. Doorify MLS
- $800,0003 bd3 ba2.2k sqft559 Middleton Pl, Chapel Hill, NC 27516For SaleMLS ID #10189841, Gretchen Castorina. Doorify MLS
- $839,9004 bd3 ba3.2k sqft5900 Willow Oak Dr, Mebane, NC 27302For SaleMLS ID #10193363, Andrea Andrado Ochoa. Doorify MLS
- $835,0003 bd3 ba2.2k sqft506 Weaver Mine Trl, Chapel Hill, NC 27517For SaleMLS ID #10194634, Ellen P Bell. Doorify MLS
- $829,0004 bd4 ba3.8k sqft35 Golden Heather, Chapel Hill, NC 27517For SaleMLS ID #10192428, Chanel Hart D'Aprix. Doorify MLS
- $774,9003 bd3 ba2.6k sqft93 Manns Crossing Dr, Pittsboro, NC 27312For SaleMLS ID #10192894, Doug Jacobs. Doorify MLS
- $609,9003 bd3 ba2.3k sqft94 Harlow Bnd, Chapel Hill, NC 27516For SaleMLS ID #10188957, Tonya Culpepper. Doorify MLS
- $772,5005 bd3 ba3.2k sqft4609 Moores Creek Rd, Durham, NC 27705For SaleMLS ID #10186438, Thomas Kortus. Doorify MLS
- $793,5005 bd4 ba3.2k sqft4610 Sycamore Shoals Rd, Durham, NC 27705For SaleMLS ID #10190692, Natasha C Jeffries. Doorify MLS
- $599,9003 bd2 ba2k sqft379 Tobacco Farm Way, Chapel Hill, NC 27516For SaleMLS ID #10192142, Dana Harshaw. Doorify MLS
- $865,0005 bd3 ba3.4k sqft14003 Reynolds Ct, Chapel Hill, NC 27517For SaleMLS ID #10190953, Marti Hampton. Doorify MLS
- $849,5004 bd4 ba3.8k sqft93 Wild Rose Ln, Pittsboro, NC 27312For SaleMLS ID #10190765, Linda Trevor. Doorify MLS
- $895,0004 bd4 ba3.6k sqft271 The Preserve Trl, Chapel Hill, NC 27517For SaleMLS ID #10191988, Chanel Hart D'Aprix. Doorify MLS
- $699,0004 bd4 ba3k sqft714 Adeline Ct, Durham, NC 27713For SaleMLS ID #10194295, Laurene Sieli. Doorify MLS
