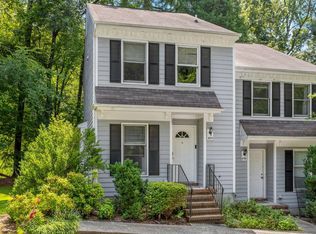
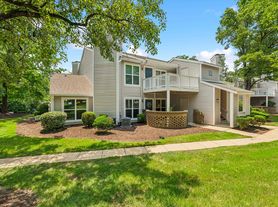
Pet-Friendly, Stunning end-unit townhome ready for you to call home! Enter into the open concept main floor including gleaming hardwood floors and tall ceilings. Dining room leads you into your beautiful kitchen with wood cabinetry, granite countertop, island with overhand for bar seating, and SS Appliances. Off the kitchen you will also find a half bath (powder room) and exterior entrance to the parking area behind the car. No reserved parking, however all neighbors observe "honor rule" for parking.
Upstairs you will find a loft (looks like office furniture in photo) that can be customized to your need - office, gym, lounge or play area. Located the right of the loft at the front of the home is the primary bedroom with en-suite bathroom and walk-in closet. Primary bathroom boasts tiled floors, tiled shower with tub and elongated vanity.
On the other side of the loft, you will find the secondary bedroom and second full bathroom. A linen closet and laundry room round out the remainder of the upstairs. Washer and Dryer included in rent. Tenant responsible for utilities (electricity, water/sewer, and gas) Owner/HOA responsible for lawn maintenance and trash/recycle). Insurance Req'd - $400K. Absolutely no smoking inside the home. Parking in back of home. Photos taken prior to Resident moving in. Pet Friendly (max 2 pets) with a non-refundable pet fee of $250/pet and Pet Rent of $30/m/pet.
Application speed and preference given to Zillow Applications. Otherwise Application Fee of $100/applicant (contact Manager). Resident Qualification Criteria are available upon request. Overview of criteria:
1) 650+ credit score for one applicant; 600-649 considered with co-signor of 650+ and/or 2.0x SD
2) Household monthly income of 3x rent rate ($4,800/m or $57,600/yr)
3) No evictions, foreclosures, bankruptcy, or criminal felonies or misdemeanors in last five (5) years.
12-month lease at marketed rent rate. Washer and Dryer included in rent. Tenant responsible for utilities (electricity, water/sewer, and gas) Owner/HOA responsible for lawn maintenance and trash/recycle). Insurance Req'd - $400K. Absolutely no smoking/vaping inside the house. Parking in back of home. Pet Friendly (max 2 pets) with a non-refundable pet fee of $250/pet and Pet Rent of $30/m/pet.
Townhouse for rent
Townhouse
Available now
Cats, dogs OK
Air conditioner, central air
In unit laundry
Off street parking
Forced air
What's special
Tall ceilingsGleaming hardwood floorsTiled shower with tubWalk-in closetLinen closetElongated vanityOpen concept main floor
- 91 days |
- -- |
- -- |
Zillow last checked:
Listing updated:
Travel times
Facts & features
Interior
Bedrooms & bathrooms
- Bedrooms: 2
- Bathrooms: 3
- Full bathrooms: 2
- 1/2 bathrooms: 1
Heating
- Forced Air
Cooling
- Air Conditioner, Central Air
Appliances
- Included: Dishwasher, Dryer, Freezer, Microwave Oven, Oven, Refrigerator, Washer
- Laundry: In Unit
Features
- Walk In Closet
- Flooring: Carpet, Hardwood, Tile
Interior area
- Total interior livable area: 1,346 sqft
Property
Parking
- Parking features: Off Street
- Details: Contact manager
Details
- Parcel number: 9860923510
Construction
Type & style
- Home type: Townhouse
- Property subtype: Townhouse
Building
Management
- Pets allowed: Yes
Community & HOA
Location
- Region: Chapel Hill
Financial & listing details
- Lease term: 1 Year
Nearby apartments for rent

Price history
| Date | Event | Price |
|---|---|---|
| 10/16/2026 | Price change | $1,600-15.8%$1/sqft |
Source: Zillow Rentals Report a problem | ||
| 8/21/2026 | Price change | $1,900-9.5%$1/sqft |
Source: Zillow Rentals Report a problem | ||
| 7/24/2026 | Price change | $2,100-4.5%$2/sqft |
Source: Zillow Rentals Report a problem | ||
| 5/15/2026 | Listed for rent | $2,200$2/sqft |
Source: Zillow Rentals Report a problem | ||
| 7/7/2025 | Listing removed | $2,200$2/sqft |
Source: Zillow Rentals Report a problem | ||
| 6/14/2025 | Listed for rent | $2,200$2/sqft |
Source: Zillow Rentals Report a problem | ||
| 4/22/2025 | Sold | $340,500+58.4%$253/sqft |
Source: Public Record Report a problem | ||
| 3/13/2019 | Sold | $215,000+15.6%$160/sqft |
Source: Public Record Report a problem | ||
| 3/19/2015 | Sold | $186,000-4.4%$138/sqft |
Source: Public Record Report a problem | ||
| 9/16/2010 | Sold | $194,500$145/sqft |
Source: Public Record Report a problem | ||