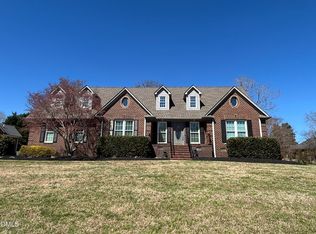
Welcome home to this beautifully maintained brick ranch offering 4 bedrooms, 3 full baths, and 2,227 sq ft of thoughtfully designed living space. The split-bedroom floor plan provides exceptional privacy, featuring a spacious primary suite along with an additional bedroom and full bath on one side of the home, while two bedrooms share a convenient Jack-and-Jill bath on the opposite side. The primary bath features granite countertops and a ceramic tile walk-in shower, creating a private retreat. The kitchen is appointed with quartz countertops, tile backsplash, and ample space for gathering and entertaining. Enjoy peace of mind with a roof replaced in 2023, an encapsulated crawl space completed in November 2024, and two hot water heaters. Relax on the inviting front porch, or unwind in the screened porch, and entertain guests on the rear patio. Situated on a quiet cul-de-sac lot with a 2-car garage, approximately 3 miles from I-85/I-40, and approximately 30 minutes from both Chapel Hill and Greensboro. Enjoy all that Graham has to offer, including community events, Musical Chairs concerts, Chill & Thrill Pop-Up events, and outdoor recreation at Great Bend Park featuring hiking, boating, and bank fishing. This home offers the perfect blend of comfort, convenience, and community living. Professional photos coming soon!
Pending
$500,000
1246 Pebble Dr, Graham, NC 27253
4beds
2,227sqft
Single Family Residence
Built in 1999
0.48 Acres Lot
$485,200 Zestimate®
$225/sqft
$16/mo HOA
What's special
Inviting front porchCeramic tile walk-in showerQuiet cul-de-sac lotScreened porchTile backsplashSpacious primary suite
- 50 days
- 392
- 10
Likely to sell faster than
Zillow last checked:
Listing updated:
Listed by:
Tami T Koury 336-260-5111,
Keller Williams Central
Source: Doorify MLS,MLS#: 10171289
Facts & features
Interior
Bedrooms & bathrooms
- Bedrooms: 4
- Bathrooms: 3
- Full bathrooms: 3
- Main level bedrooms: 4
Primary bedroom
- Level: Main
- Area: 209.04 Square Feet
- Dimensions: 13.4 x 15.6
Bedroom 2
- Level: Main
- Area: 175.95 Square Feet
- Dimensions: 11.5 x 15.3
Bedroom 3
- Level: Main
- Area: 126.5 Square Feet
- Dimensions: 11.5 x 11.0
Bedroom 4
- Level: Main
- Area: 112.22 Square Feet
- Dimensions: 11.1 x 10.11
Breakfast room
- Level: Main
- Area: 90.09 Square Feet
- Dimensions: 9.9 x 9.1
Den
- Level: Main
- Area: 188.19 Square Feet
- Dimensions: 12.3 x 15.3
Dining room
- Level: Main
- Area: 113.36 Square Feet
- Dimensions: 10.9 x 10.4
Other
- Level: Main
- Area: 72.15 Square Feet
- Dimensions: 6.5 x 11.1
Kitchen
- Level: Main
- Area: 137.76 Square Feet
- Dimensions: 12.3 x 11.2
Laundry
- Level: Main
- Area: 39.96 Square Feet
- Dimensions: 7.4 x 5.4
Living room
- Level: Main
- Area: 249.2 Square Feet
- Dimensions: 17.8 x 14.0
Heating
- Heat Pump, None
Cooling
- Central Air
Features
- Flooring: Carpet, Ceramic Tile, Wood
Interior area
- Total structure area: 2,227
- Total interior livable area: 2,227 sqft
- Finished area above ground: 2,227
- Finished area below ground: 0
Property
Parking
- Total spaces: 2
- Parking features: Garage
- Garage spaces: 2
Features
- Levels: One
- Stories: 1
Lot
- Size: 0.48 Acres
Details
- Parcel number: 151586
- Zoning: res
- Special conditions: Standard
Construction
Type & style
- Home type: SingleFamily
- Architectural style: Traditional
- Property subtype: Single Family Residence
Materials
- Brick
- Foundation: Block, Brick/Mortar
- Roof: Shingle
Condition
- New construction: No
- Year built: 1999
Utilities & green energy
- Sewer: Public Sewer
- Water: Public
Community & HOA
Community
- Subdivision: Stonehaven
HOA
- Has HOA: Yes
- Services included: None
- HOA fee: $193 annually
- HOA name: Stonehaven Enhancement
- HOA phone: 336-324-1079
Location
- Region: Graham
Financial & listing details
- Price per square foot: $225/sqft
- Tax assessed value: $466,906
- Annual tax amount: $2,586
- Date on market: 8/23/2026
- Listing agreement: Exclusive Right To Sell
- Listing terms: Cash,Conventional,FHA,VA Loan
Estimated market value
$485,200
$461,000 - $509,000
$2,381/mo
Price history
| Date | Event | Price |
|---|---|---|
| 9/18/2026 | Pending sale | $500,000$225/sqft |
Source:  Doorify MLS #10171289 Report a problem Doorify MLS #10171289 Report a problem | ||
| 8/23/2026 | Listed for sale | $500,000$225/sqft |
Source: Doorify MLS #10171289 Report a problem | ||
| 7/30/2026 | Listing removed | $500,000$225/sqft |
Source: Doorify MLS #10171289 Report a problem | ||
| 6/12/2026 | Pending sale | $500,000$225/sqft |
Source: Doorify MLS #10171289 Report a problem | ||
| 6/2/2026 | Listed for sale | $500,000+128.3%$225/sqft |
Source: Doorify MLS #10171289 Report a problem | ||
| 2/17/2000 | Sold | $219,000$98/sqft |
Source: Public Record Report a problem | ||
Public tax history
| Year | Property taxes | Tax assessment |
|---|---|---|
| 2025 | $2,587 +4.7% | $466,906 |
| 2024 | $2,470 +7.5% | $466,906 |
| 2023 | $2,297 +11.2% | $466,906 +67.2% |
| 2022 | $2,066 -1.3% | $279,198 |
| 2021 | $2,094 -0.8% | $279,198 |
| 2020 | $2,111 -0.5% | $279,198 |
| 2019 | $2,122 | $279,198 |
| 2018 | -- | $279,198 -11.2% |
| 2017 | -- | $314,514 -5.3% |
| 2016 | $2,215 | $332,277 |
| 2015 | $2,215 | $332,277 |
Find assessor info on the county website
Monthly payment
Est. payment
Payment breakdown
Explore the cost of this home by adjusting the details. Changes won't be saved.Climate risks
Neighborhood: 27253
Nearby schools
Schools provided by the listing agent
- Elementary: Alamance Burlington - Alexander Wilson Elementary
- Middle: Alamance Burlington - Hawfields Middle
- High: Alamance Burlington - Southeast Alamance High School
Source: Doorify MLS. This data may not be complete. We recommend contacting the local school district to confirm school assignments for this home.
Similar homes
- $455,0004 bd3 ba2.5k sqft1406 E Main St, Graham, NC 27253For Sale
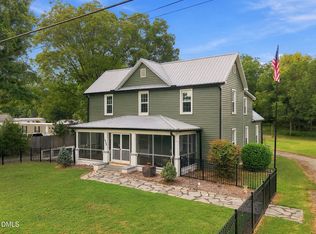
 MLS ID #10193001, Ashley Swindoll. Doorify MLS
 - $460,0003 bd3 ba3.1k sqft2108 Stanchion St, Haw River, NC 27258For Sale
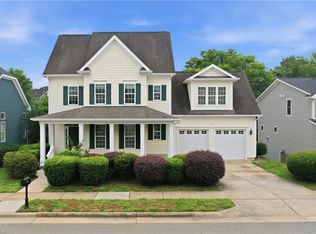
 MLS ID #1238644, Lori Porter. Triad MLS
 - $575,0003 bd3 ba2.4k sqft309 N Maple St, Graham, NC 27253For Sale
 MLS ID #1231533, Brandon Barbour. Triad MLS
 - $485,9003 bd2 ba1.9k sqft5171 Salem Church Rd, Graham, NC 27253For Sale
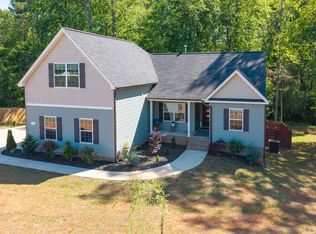 MLS ID #10161752, Christina Fisher. Doorify MLS
 - $407,0004 bd3 ba2.4k sqft1725 Langlais Dr, Graham, NC 27253For SaleMLS ID #10183795, Jaime Gutierrez. Doorify MLS
- $410,0003 bd2 ba1.5k sqft5235 Salem Woods Dr, Graham, NC 27253For SaleMLS ID #10189676, Marcus Orr. Doorify MLS
- $524,9005 bd3 ba2.8k sqft921 Sugar Tree Dr, Mebane, NC 27302For SaleMLS ID #10179918, Eric Burns. Doorify MLS
- $315,0004 bd2 ba2.8k sqft309 Albright Ave, Graham, NC 27253For SaleMLS ID #10189482, Hiral Patel. Doorify MLS
- $354,9003 bd3 ba2k sqft1722 Langlais Dr, Graham, NC 27253For SaleMLS ID #10180155, James Kempski. Doorify MLS
- $450,0004 bd3 ba2.8k sqft104 Pebble Beach Ct, Mebane, NC 27302For SaleMLS ID #10179389, Ben Burrow. Doorify MLS
- $425,0003 bd2 ba2.4k sqft674 Archie Johnson Rd, Siler City, NC 27344For SaleMLS ID #1238196, Joshua Smith. Triad MLS
- $419,0004 bd3 ba2.2k sqft403 McPherson Dr, Mebane, NC 27302For SaleMLS ID #1234762, Barbara Avila. Triad MLS
- $269,9003 bd2 ba1.2k sqft306 Oakgrove Dr, Graham, NC 27253For SaleMLS ID #1232972, Renee Lee. Triad MLS
- $515,0003 bd3 ba2k sqft3034 Carriage Trl, Hillsborough, NC 27278For SaleMLS ID #10187510, Ellen P Bell. Doorify MLS
- $519,0003 bd2 ba1.4k sqft3308 Hawk Ridge Rd, Chapel Hill, NC 27516For SaleMLS ID #10193010, Alma D Gaudette. Doorify MLS
- $395,0003 bd3 ba2k sqft208 Ashley Trce, Elon, NC 27244For SaleMLS ID #1238263, Meagan Nicholson. Triad MLS
- $429,9754 bd3 ba2.4k sqft935 Sweet Gum Way, Mebane, NC 27302For SaleMLS ID #1228357, Jamie Costello. Triad MLS
- $550,0004 bd3 ba1.9k sqft209 Cobblestone Dr, Chapel Hill, NC 27516For SaleMLS ID #10191793, Micah Zunil Intrator. Doorify MLS
- $460,0003 bd2 ba1.8k sqft2621 Vinca Ln, Mebane, NC 27302For SaleMLS ID #10186317, Matthew Dover. Doorify MLS
- $534,9003 bd3 ba2.5k sqft419 Calvary Ct, Hillsborough, NC 27278For SaleMLS ID #10179657, Nancy S Dillard. Doorify MLS
