Discover peaceful country living with this beautifully designed 3-bedroom, 2-bath home situated on 4 private acres. The open-concept floor plan offers a spacious layout perfect for everyday living and entertaining, featuring both a living room and a separate family room. The kitchen is the heart of the home with a large center island, providing ample workspace, storage, and seating. The generous primary suite is a relaxing retreat, complete with an oversized walk-in closet and a luxurious en-suite bath featuring a dual vanity and an impressive walk-in shower with both ceiling-mounted rainfall and wall-mounted showerheads. There is a 14x16 shed for all your storage needs and 2 outdoor (street) lights. One along the driveway and one closer to the house for parking. Surrounded by the privacy and tranquility of 4 acres, this property offers plenty of room to enjoy nature, create outdoor living spaces, or simply relax while still being within convenient reach of nearby amenities.
For sale
Price cut: $10K (10/18)
$440,000
635 Manor Dr, Timberlake, NC 27583
3beds
1,836sqft
Single Family Residence
Built in 2022
4.02 Acres Lot
$435,000 Zestimate®
$240/sqft
$17/mo HOA
What's special
Generous primary suiteOversized walk-in closetDual vanityLuxurious en-suite bathOpen-concept floor plan
- 86 days
- 404
- 25
Zillow last checked:
Listing updated:
Listed by:
Melissa H White 919-304-2323,
Keller Williams Central,
Tyler White 919-210-1037,
Keller Williams Central
Source: Doorify MLS,MLS#: 10182376
Facts & features
Interior
Bedrooms & bathrooms
- Bedrooms: 3
- Bathrooms: 2
- Full bathrooms: 2
- Main level bedrooms: 3
Primary bedroom
- Level: Main
- Area: 185.38 Square Feet
- Dimensions: 14.83 x 12.5
Bedroom 2
- Level: Main
- Area: 140.63 Square Feet
- Dimensions: 12.5 x 11.25
Bedroom 3
- Level: Main
- Area: 140.63 Square Feet
- Dimensions: 12.5 x 11.25
Dining room
- Level: Main
- Area: 125 Square Feet
- Dimensions: 12.5 x 10.0
Family room
- Level: Main
- Area: 228.13 Square Feet
- Dimensions: 18.25 x 12.5
Kitchen
- Level: Main
- Area: 166.63 Square Feet
- Dimensions: 12.5 x 13.33
Laundry
- Level: Main
- Area: 58.36 Square Feet
- Dimensions: 8.75 x 6.67
Living room
- Level: Main
- Area: 220.88 Square Feet
- Dimensions: 17.67 x 12.5
Heating
- Central, Electric, Heat Pump
Cooling
- Central Air
Appliances
- Laundry: In Hall, Laundry Room
Features
- Breakfast Bar, Kitchen Island, Walk-In Closet(s), Kitchen/Dining Room Combination, Walk-In Shower
- Flooring: Carpet, Luxury Vinyl
Interior area
- Total structure area: 1,836
- Total interior livable area: 1,836 sqft
- Finished area above ground: 1,836
- Finished area below ground: 0
Video & virtual tour
Property
Parking
- Parking features: Gravel
Features
- Levels: One
- Stories: 1
- Patio & porch: Porch
- Exterior features: Private Yard
Lot
- Size: 4.02 Acres
- Features: Sloped Up, Partially Cleared
Details
- Parcel number: A74 117
- Special conditions: Standard
Construction
Type & style
- Home type: SingleFamily
- Architectural style: Ranch
- Property subtype: Single Family Residence
Materials
- Vinyl Siding
- Foundation: Crawlspace
- Roof: Shingle
Condition
- New construction: No
- Year built: 2022
Utilities & green energy
- Sewer: Septic Tank
- Water: Well
Community & HOA
HOA
- Has HOA: Yes
- Amenities included: None
- Services included: Road Maintenance
- HOA fee: $200 annually
- HOA name: General Moores Mountain
- HOA phone: 919-623-0041
Location
- Region: Timberlake
Financial & listing details
- Price per square foot: $240/sqft
- Tax assessed value: $401,577
- Annual tax amount: $2,070
- Date on market: 7/24/2026
- Listing agreement: Exclusive Right To Sell
- Listing terms: Cash,Conventional,FHA,USDA Loan,VA Loan
- Road surface type: Gravel
Estimated market value
$435,000
$413,000 - $457,000
$2,423/mo
Price history
| Date | Event | Price |
|---|---|---|
| 10/18/2026 | Price change | $440,000-2.2%$240/sqft |
Source:  Doorify MLS #10182376 Report a problem Doorify MLS #10182376 Report a problem | ||
| 7/24/2026 | Listed for sale | $450,000+800%$245/sqft |
Source: Doorify MLS #10182376 Report a problem | ||
| 1/3/2022 | Sold | $50,000$27/sqft |
Source: Public Record Report a problem | ||
Public tax history
| Year | Property taxes | Tax assessment |
|---|---|---|
| 2025 | $2,713 +31% | $401,577 +51.4% |
| 2024 | $2,070 +79.6% | $265,159 +79.9% |
| 2023 | $1,153 +375.4% | $147,418 +396.7% |
| 2022 | $243 +2.8% | $29,677 |
| 2021 | $236 +5.1% | $29,677 +5.5% |
| 2020 | $224 -1.2% | $28,131 |
| 2019 | $227 | $28,131 |
| 2018 | $227 +7.7% | $28,131 |
| 2017 | $211 | $28,131 |
| 2016 | $211 | $28,131 |
| 2015 | $211 | $28,131 |
Find assessor info on the county website
Monthly payment
Est. payment
Payment breakdown
Explore the cost of this home by adjusting the details. Changes won't be saved.Climate risks
Neighborhood: 27583
Nearby schools
Schools provided by the listing agent
- Elementary: Person - Helena Elementary
- Middle: Person - Southern Middle
- High: Person - Person High
Source: Doorify MLS. This data may not be complete. We recommend contacting the local school district to confirm school assignments for this home.
Similar homes
- $415,0003 bd2 ba1.5k sqft1006 Christy Ridge Ct, Rougemont, NC 27572For Sale
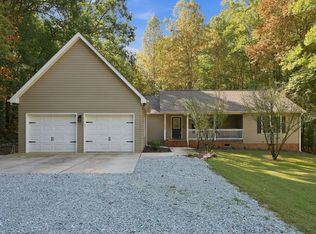
 MLS ID #10199050, Jose Nunez. Doorify MLS
 - $440,0004 bd3 ba2.1k sqftYarmouth, Timberlake, NC 27583For Sale
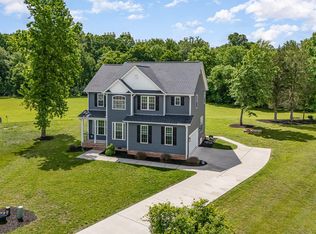 MLS ID #10187431, Lauren Michele Kniss. Doorify MLS
 - $379,9003 bd2 ba1.6k sqft97 Izuba Day Dr, Timberlake, NC 27583For Sale
 MLS ID #10189064, Camille Pedersen. Doorify MLS
 - $379,9003 bd3 ba1.9k sqft51 Water Front Ln, Timberlake, NC 27583For Sale
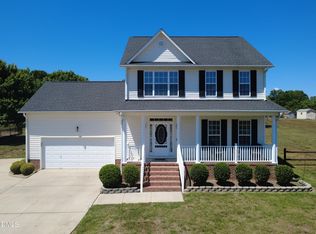 MLS ID #10174214, Victoria Lee Holmes. Doorify MLS
 - $400,0002 bd2 ba1.6k sqft508 Gentry Ln, Hillsborough, NC 27278For SaleMLS ID #10187166, Jeanette Hussey. Doorify MLS
- $425,0003 bd2 ba2.3k sqft603 Snow Hill Rd, Durham, NC 27712For SaleMLS ID #10191138, Christian Rasberry. Doorify MLS
- $315,0003 bd2 ba1.4k sqft307 Punch Hill Farm Rd, Rougemont, NC 27572For SaleMLS ID #10190690, Teicy Garcia. Doorify MLS
- $435,0003 bd2 ba2.1k sqft107 School St, Stem, NC 27581For SaleMLS ID #10192134, Glenn Schubert. Doorify MLS
- $398,0004 bd2 ba2.2k sqft2551 Old Durham Rd, Roxboro, NC 27573For SaleMLS ID #10185125, Marta Parilli. Doorify MLS
- $439,0003 bd3 ba1.5k sqft2717 Cammie St, Durham, NC 27705For SaleMLS ID #10197317, Liz N Dean. Doorify MLS
- $519,9003 bd3 ba2.2k sqft3560 Saddle Ridge Rd, Stem, NC 27581For SaleMLS ID #10197145, LeAnne Daniel. Doorify MLS
- $415,0004 bd2 ba2.3k sqft3102 Little River Dr, Hillsborough, NC 27278For SaleMLS ID #10178597, Leigh Ann Rasberry. Doorify MLS
- $339,9003 bd2 ba1.6k sqft106 Old State Highway 75 N, Stem, NC 27581For Sale
 MLS ID #1236213, Victoria Holmes. Triad MLS
 - $423,0004 bd2 ba1.7k sqft5715 Birch Dr, Durham, NC 27712For SaleMLS ID #10189422, Stephanie Anson. Doorify MLS
- $325,0004 bd2 ba1.6k sqft5586 Shelton Creek Rd, Oxford, NC 27565For SaleMLS ID #10178741, Scott Baker. Doorify MLS
- $495,0004 bd2 ba2k sqft1805 Backwoods Farm Trl, Stem, NC 27581For SaleMLS ID #10197139, Alison Malloy Wojnarowski. Doorify MLS
- $400,0003 bd2 ba1.8k sqft403 Rippling Stream Rd, Durham, NC 27704For SaleMLS ID #10190147, Jim Allen. Doorify MLS
- $387,0003 bd2 ba1.5k sqft155 Barclay Rd, Durham, NC 27712For SaleMLS ID #10186234, Gloria Raymundo Rodrigues. Doorify MLS
- $389,0003 bd2 ba1.8k sqft508 Crestview Dr, Durham, NC 27712For SaleMLS ID #10181156, Anzhelika Alekseyevna Baaklini. Doorify MLS
- $400,0003 bd2 ba1.9k sqft2503 W Carver St, Durham, NC 27705For SaleMLS ID #10168748, Stacey Hourigan. Doorify MLS
