Appraisal performed. Now listed below appraised value. A One-of-a-Kind Custom Home in the Heart of Stem! 30 minutes to RDU, 25 minutes to Duke Regional. Welcome home to this stunning, newly built custom 3-bedroom, 2-bath home, perfectly situated on over an acre of beautiful land. Offering the perfect blend of country living, privacy, and convenience, this exceptional home is just minutes from Interstate 85. From the moment you arrive, you'll appreciate the beautiful Hardiplank siding, inviting front porch, and custom craftsmanship throughout. Imagine relaxing in your favorite rocking chair on the spacious front porch and enjoying peaceful evenings in this wonderful setting. Step through the custom front door into a welcoming foyer featuring gorgeous hardwood flooring that flows throughout much of the home. The open floor plan creates an inviting atmosphere, with the foyer opening seamlessly into a spacious living area—perfect for family gatherings and entertaining. The heart of the home is the chef-inspired custom kitchen, featuring a large center island with beautiful quartz countertops, custom cabinetry, stunning backsplash, and new appliances. The kitchen opens to a separate dining area, while the generous island provides additional seating, making this space ideal for entertaining family and friends. Take the entertaining outdoors onto the large Trex deck, overlooking the expansive backyard surrounded by mature trees that provide privacy and a peaceful natural setting. There's plenty of room to enjoy outdoor dining, gatherings, gardening, or simply relaxing and enjoying the tranquility of your surroundings. The main level also features a spacious bedroom, perfect for a primary suite or guest bedroom. The bedroom offers generous walk-in closet space and easy access to the beautifully appointed main-level bathroom, featuring a pebble-floor walk-in shower, double vanity, and stylish tile flooring. Convenience continues with a laundry room and mudroom located just off the back entrance, providing an ideal drop zone for everyday living. Upstairs, you'll find two spacious bedrooms with vaulted ceilings, offering plenty of room for family, guests, or a home office. Additional attic storage provides valuable space for organization and seasonal items. A beautifully finished full bathroom completes the upper level. With its one-of-a-kind custom design, over-an-acre setting, thoughtful floor plan, beautiful finishes, and exceptional location, this home offers a rare opportunity to enjoy peaceful country living while remaining close to Stem events, festivals, and parades and convenient access to I-85. Come experience the charm, space, and craftsmanship of this exceptional Stem home—you won't want to miss it!
For sale
Price cut: $30K (10/7)
$435,000
107 School St, Stem, NC 27581
3beds
2,180sqft
Single Family Residence
Built in 2025
1.2 Acres Lot
$430,000 Zestimate®
$200/sqft
$-- HOA
What's special
Stylish tile flooringCustom craftsmanship throughoutInviting front porchSpacious front porchLarge trex deckBeautiful hardiplank sidingPebble-floor walk-in shower
- 37 days
- 557
- 39
Zillow last checked:
Listing updated:
Listed by:
Glenn Schubert 984-233-9068,
Daymark Realty,
Pamela Kay Schubert 984-365-5294,
Daymark Realty
Source: Doorify MLS,MLS#: 10192134
Facts & features
Interior
Bedrooms & bathrooms
- Bedrooms: 3
- Bathrooms: 2
- Full bathrooms: 2
- Main level bathrooms: 1
- Main level bedrooms: 1
Primary bedroom
- Level: Main
- Area: 242.2 Square Feet
- Dimensions: 17.3 x 14.0
Bedroom 2
- Level: Second
- Area: 417.96 Square Feet
- Dimensions: 24.3 x 17.2
Bedroom 3
- Level: Second
- Area: 413.1 Square Feet
- Dimensions: 24.3 x 17.0
Dining room
- Level: Main
- Area: 141.12 Square Feet
- Dimensions: 14.7 x 9.6
Kitchen
- Level: Main
- Area: 221.97 Square Feet
- Dimensions: 15.1 x 14.7
Laundry
- Level: Main
- Area: 107.31 Square Feet
- Dimensions: 14.7 x 7.3
Living room
- Level: Main
- Area: 361.2 Square Feet
- Dimensions: 25.8 x 14.0
Heating
- Heat Pump
Cooling
- Central Air, Ceiling Fan(s)
Appliances
- Included: Dishwasher, Electric Range, Range Hood, Stainless Steel Appliance(s)
- Laundry: Inside, Laundry Room, Sink
Features
- Ceiling Fan(s), Chandelier, Double Vanity, Kitchen Island, Recessed Lighting, Stone Counters
- Flooring: Hardwood, Tile, Wood
- Doors: French Doors
- Common walls with other units/homes: No Common Walls
Interior area
- Total structure area: 2,180
- Total interior livable area: 2,180 sqft
- Finished area above ground: 2,180
- Finished area below ground: 0
Property
Features
- Levels: Two
- Stories: 2
- Patio & porch: Deck, Front Porch
- Exterior features: Rain Gutters
- Has view: Yes
- View description: Forest, Trees/Woods
Lot
- Size: 1.2 Acres
Details
- Parcel number: 088917013491
- Special conditions: Standard
Construction
Type & style
- Home type: SingleFamily
- Architectural style: Cape Cod,Traditional
- Property subtype: Single Family Residence
Materials
- Fiber Cement
- Foundation: Raised
- Roof: Asphalt,Shingle
Condition
- New construction: No
- Year built: 2025
Utilities & green energy
- Sewer: Public Sewer
- Water: Public
Community & HOA
Community
- Security: Smoke Detector(s)
- Subdivision: Ashbury Park
HOA
- Has HOA: No
Location
- Region: Stem
Financial & listing details
- Price per square foot: $200/sqft
- Tax assessed value: $314,507
- Annual tax amount: $3,230
- Date on market: 9/11/2026
- Listing agreement: Exclusive Right To Sell
- Listing terms: Cash,Conventional
Estimated market value
$430,000
$409,000 - $452,000
$2,378/mo
Price history
| Date | Event | Price |
|---|---|---|
| 10/7/2026 | Price change | $435,000-6.5%$200/sqft |
Source:  Doorify MLS #10192134 Report a problem Doorify MLS #10192134 Report a problem | ||
| 9/23/2026 | Price change | $465,000-6.8%$213/sqft |
Source: Doorify MLS #10192134 Report a problem | ||
| 9/11/2026 | Listed for sale | $499,000+791.1%$229/sqft |
Source: Doorify MLS #10192134 Report a problem | ||
| 6/11/2021 | Sold | $56,000$26/sqft |
Source: Public Record Report a problem | ||
Public tax history
| Year | Property taxes | Tax assessment |
|---|---|---|
| 2025 | $1,085 +507.5% | $110,988 +564.4% |
| 2024 | $179 -20% | $16,704 +5.1% |
| 2023 | $223 | $15,898 |
| 2022 | $223 | $15,898 |
| 2021 | -- | $15,898 |
Find assessor info on the county website
Monthly payment
Est. payment
Payment breakdown
Explore the cost of this home by adjusting the details. Changes won't be saved.Climate risks
Neighborhood: 27581
Nearby schools
Schools provided by the listing agent
- Elementary: Granville - Stovall Shaw Elementary
- Middle: Granville - Northern Granville Middle
- High: Granville - J F Webb High
Source: Doorify MLS. This data may not be complete. We recommend contacting the local school district to confirm school assignments for this home.
Similar homes
- $339,9003 bd2 ba1.6k sqft106 Old State Highway 75 N, Stem, NC 27581For Sale
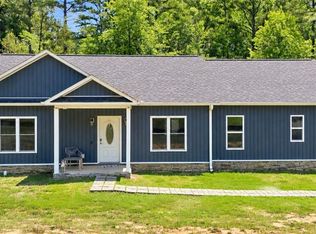
 MLS ID #1236213, Victoria Holmes. Triad MLS
 - $519,9003 bd3 ba2.2k sqft3560 Saddle Ridge Rd, Stem, NC 27581For Sale

 MLS ID #10197145, LeAnne Daniel. Doorify MLS
 - $339,0003 bd2 ba1.4k sqft104 Averly Ct, Stem, NC 27581For Sale
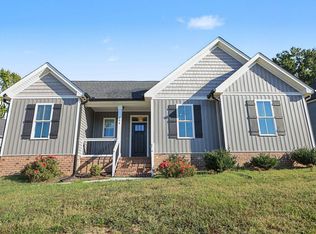 MLS ID #10196473, Sarai Peotdi. Doorify MLS
 - $345,0003 bd2 ba1.5k sqft4034 Oak Valley Dr, Stem, NC 27581For Sale
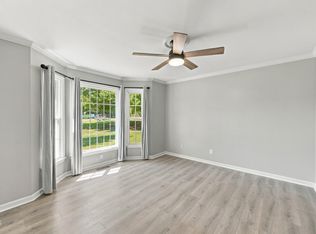 MLS ID #10196789, Terry Carpenter. Doorify MLS
 - $415,0003 bd2 ba1.5k sqft1006 Christy Ridge Ct, Rougemont, NC 27572For SaleMLS ID #10199050, Jose Nunez. Doorify MLS
- $442,5003 bd3 ba1.8k sqft131 American Rd, Timberlake, NC 27583For SaleMLS ID #10196842, Jessica Wilson. Doorify MLS
- $440,0004 bd3 ba2.1k sqftYarmouth, Timberlake, NC 27583For SaleMLS ID #10187431, Lauren Michele Kniss. Doorify MLS
- $440,0003 bd2 ba1.8k sqft635 Manor Dr, Timberlake, NC 27583For SaleMLS ID #10182376, Melissa H White. Doorify MLS
- $439,9003 bd3 ba2.6k sqft335 Glenn St, Franklinton, NC 27525For SaleMLS ID #10196749, DAVID DAHAN. Doorify MLS
- $400,0004 bd3 ba2.2k sqft4537 Gresham Dr, Oxford, NC 27565For SaleMLS ID #10196540, Nathan A Watson. Doorify MLS
- $419,9003 bd3 ba2k sqft265 Sorrel Dr, Franklinton, NC 27525For SaleMLS ID #10185705, Meredith Hilbert. Doorify MLS
- $580,0003 bd3 ba2.3k sqft1754 Us Highway 15, Creedmoor, NC 27522For SaleMLS ID #10193198, Francisco G Huizar. Doorify MLS
- $400,0003 bd2 ba1.8k sqft403 Rippling Stream Rd, Durham, NC 27704For SaleMLS ID #10190147, Jim Allen. Doorify MLS
- $379,9003 bd2 ba1.6k sqft97 Izuba Day Dr, Timberlake, NC 27583For SaleMLS ID #10189064, Camille Pedersen. Doorify MLS
- $500,0003 bd3 ba2.2k sqft3837 Saint Lucy Dr, Franklinton, NC 27525For SaleMLS ID #10180355, Heidi Grable. Doorify MLS
- $500,0004 bd3 ba2.1k sqft1314 Sourwood Dr, Wake Forest, NC 27587For SaleMLS ID #10177702, Connie Batten. Doorify MLS
- $430,0003 bd3 ba2.2k sqftGF Moody Properties LLC, Youngsville, NC 27596For SaleMLS ID #10193249, Christina Leigh Cobb. Doorify MLS
- $379,9003 bd3 ba1.9k sqft51 Water Front Ln, Timberlake, NC 27583For SaleMLS ID #10174214, Victoria Lee Holmes. Doorify MLS
- $475,0003 bd2 ba2.4k sqft207 Laurel Oaks Dr, Youngsville, NC 27596For SaleMLS ID #10193371, Heather Rena Hoover. Doorify MLS
- $315,0003 bd2 ba1.4k sqft307 Punch Hill Farm Rd, Rougemont, NC 27572For SaleMLS ID #10190690, Teicy Garcia. Doorify MLS
