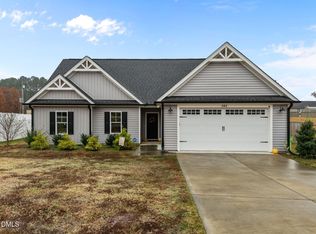
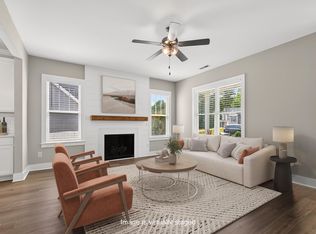
Nearly new and move-in ready! Built in 2023, this 3-bedroom, 2-bath ranch offers easy one-level living with an open, light-filled layout designed for everyday comfort and entertaining. The kitchen takes center stage with quartz countertops, a large island, stainless steel appliances and plenty of cabinet space, opening seamlessly to the dining and living areas. Gather around the fireplace or step outside to enjoy the fenced backyard with plenty of room for cookouts, play, pets or gardening. The spacious primary suite features a walk-in closet, double vanity and walk-in shower, while two additional bedrooms offer flexibility for guests, an office or hobbies. Covered front porch, dedicated laundry room and modern finishes throughout complete the package. Tucked into Owens Ridge in Stem with convenient access to I-85, Durham, shopping and dining—this one gives you newer construction without the wait!
For sale
$339,000
104 Averly Ct, Stem, NC 27581
3beds
1,497sqft
Single Family Residence
Built in 2023
0.25 Acres Lot
$333,800 Zestimate®
$226/sqft
$8/mo HOA
What's special
Modern finishes throughoutEasy one-level livingCovered front porchWalk-in showerPlenty of cabinet spaceLarge islandDedicated laundry room
- 22 days
- 249
- 26
Likely to sell faster than
Zillow last checked:
Listing updated:
Listed by:
Sarai Peotdi 919-236-9437,
Mark Spain Real Estate
Source: Doorify MLS,MLS#: 10196473
Facts & features
Interior
Bedrooms & bathrooms
- Bedrooms: 3
- Bathrooms: 2
- Full bathrooms: 2
- Main level bedrooms: 3
Primary bedroom
- Level: First
- Area: 202.8 Square Feet
- Dimensions: 15.6 x 13.0
Bedroom 2
- Level: First
- Area: 116.28 Square Feet
- Dimensions: 10.2 x 11.4
Bedroom 3
- Level: First
- Area: 114.66 Square Feet
- Dimensions: 11.7 x 9.8
Primary bathroom
- Level: First
- Area: 138 Square Feet
- Dimensions: 11.5 x 12.0
Bathroom 2
- Level: First
- Area: 29.22 Square Feet
- Dimensions: 7.11 x 4.11
Dining room
- Level: First
- Area: 123.6 Square Feet
- Dimensions: 12.0 x 10.3
Kitchen
- Level: First
- Area: 102.12 Square Feet
- Dimensions: 11.1 x 9.2
Laundry
- Level: First
- Area: 46.97 Square Feet
- Dimensions: 6.1 x 7.7
Living room
- Level: First
- Area: 241.68 Square Feet
- Dimensions: 15.2 x 15.9
Other
- Description: Primary Closet
- Level: First
- Area: 70.07 Square Feet
- Dimensions: 9.1 x 7.7
Other
- Description: Walk-in-Closet
- Level: First
- Area: 25.01 Square Feet
- Dimensions: 6.1 x 4.1
Heating
- Forced Air
Cooling
- Central Air
Appliances
- Included: Dishwasher, Microwave, Range, Stainless Steel Appliance(s)
- Laundry: Laundry Room, Main Level
Features
- Breakfast Bar, Ceiling Fan(s), Chandelier, Crown Molding, Double Vanity, Kitchen Island, Pantry, Primary Downstairs, Recessed Lighting, Stone Counters, Walk-In Closet(s), Walk-In Shower, Quartz Counters, Smooth Ceilings
- Flooring: Carpet, Luxury Vinyl, Tile, Wood
- Fireplace features: Propane
Interior area
- Total structure area: 1,497
- Total interior livable area: 1,497 sqft
- Finished area above ground: 1,497
- Finished area below ground: 0
Property
Parking
- Parking features: Concrete, Driveway, Parking Pad
- Has uncovered spaces: Yes
Features
- Levels: One
- Stories: 1
- Patio & porch: Covered, Front Porch, Patio
- Exterior features: Rain Gutters
Lot
- Size: 0.25 Acres
- Features: Back Yard
Details
- Parcel number: 088913131739
- Special conditions: Standard
Construction
Type & style
- Home type: SingleFamily
- Architectural style: Ranch
- Property subtype: Single Family Residence
Materials
- Vinyl Siding
- Foundation: Slab
- Roof: Shingle
Condition
- New construction: No
- Year built: 2023
Utilities & green energy
- Sewer: Public Sewer
- Water: Public
Community & HOA
Community
- Security: Smoke Detector(s)
- Subdivision: Owens Ridge
HOA
- Has HOA: Yes
- Services included: Unknown
- HOA fee: $100 annually
- HOA name: N/A
Location
- Region: Stem
Financial & listing details
- Price per square foot: $226/sqft
- Tax assessed value: $337,666
- Annual tax amount: $3,476
- Date on market: 10/3/2026
- Listing agreement: Exclusive Right To Sell
- Listing terms: Cash,Conventional,FHA
Estimated market value
$333,800
$317,000 - $350,000
$1,842/mo
Price history
| Date | Event | Price |
|---|---|---|
| 10/3/2026 | Listed for sale | $339,000-0.3%$226/sqft |
Source:  Doorify MLS #10196473 Report a problem Doorify MLS #10196473 Report a problem | ||
| 9/29/2026 | Listing removed | $340,000$227/sqft |
Source:  Coldwell Banker Advantage #10188988 Report a problem Coldwell Banker Advantage #10188988 Report a problem | ||
| 8/31/2026 | Price change | $340,000-1.4%$227/sqft |
Source: Doorify MLS #10188988 Report a problem | ||
| 8/27/2026 | Listed for sale | $345,000$230/sqft |
Source: Doorify MLS #10188988 Report a problem | ||
| 8/27/2026 | Listing removed | $345,000$230/sqft |
Source: Coldwell Banker Advantage #10174244 Report a problem | ||
| 8/7/2026 | Price change | $345,000-1.4%$230/sqft |
Source: Doorify MLS #10174244 Report a problem | ||
| 7/22/2026 | Price change | $350,000-1.4%$234/sqft |
Source: Doorify MLS #10174244 Report a problem | ||
| 6/23/2026 | Listed for sale | $355,000+5%$237/sqft |
Source: Doorify MLS #10174244 Report a problem | ||
| 8/25/2023 | Sold | $337,999+0%$226/sqft |
Source: Doorify MLS #2521244 Report a problem | ||
| 7/16/2023 | Contingent | $337,900$226/sqft |
Source: Doorify MLS #2521244 Report a problem | ||
| 7/13/2023 | Listed for sale | $337,900+650.9%$226/sqft |
Source: Doorify MLS #2521244 Report a problem | ||
| 3/31/2023 | Sold | $45,000$30/sqft |
Source: Public Record Report a problem | ||
Public tax history
| Year | Property taxes | Tax assessment |
|---|---|---|
| 2025 | $3,382 +0.1% | $337,666 |
| 2024 | $3,378 +2129.4% | $337,666 +3162.5% |
| 2023 | $152 | $10,350 |
| 2022 | $152 | $10,350 |
Find assessor info on the county website
Monthly payment
Est. payment
Payment breakdown
Explore the cost of this home by adjusting the details. Changes won't be saved.Climate risks
Neighborhood: 27581
Nearby schools
Schools provided by the listing agent
- Elementary: Granville - West Oxford Elementary
- Middle: Granville - Granville Central Middle School
- High: Granville - J F Webb High
Source: Doorify MLS. This data may not be complete. We recommend contacting the local school district to confirm school assignments for this home.
Similar homes
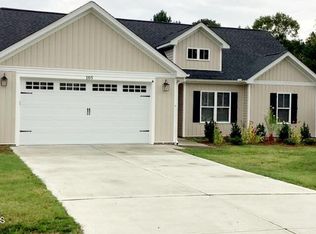
- $339,9003 bd2 ba1.6k sqft106 Old State Highway 75 N, Stem, NC 27581For Sale
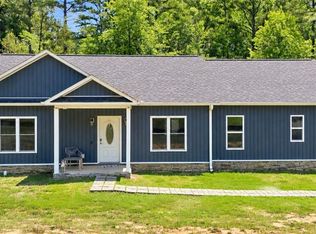
 MLS ID #1236213, Victoria Holmes. Triad MLS
 - $329,5003 bd3 ba1.4k sqft101 Averly Ct, Stem, NC 27581For Sale
 MLS ID #10176577, Gretchen Coley. Doorify MLS
 - $435,0003 bd2 ba2.1k sqft107 School St, Stem, NC 27581For Sale
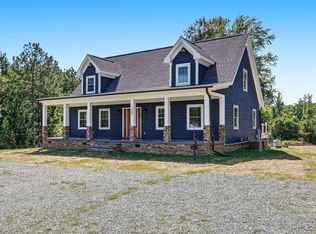 MLS ID #10192134, Glenn Schubert. Doorify MLS
 - $347,5003 bd1 ba1k sqft3607 Duke Homestead Rd, Durham, NC 27704For Sale
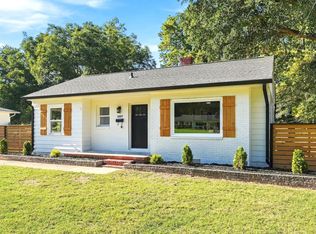 MLS ID #10198918, Alton Tyndall. Doorify MLS
 - $379,9003 bd2 ba1.6k sqft97 Izuba Day Dr, Timberlake, NC 27583For SaleMLS ID #10189064, Camille Pedersen. Doorify MLS
- $350,0003 bd2 ba1.3k sqft110 W Rockway St, Durham, NC 27704For SaleMLS ID #10198355, Lupita Adame Cisneros. Doorify MLS
- $355,0003 bd2 ba1.1k sqft3662 W Antioch Dr, Oxford, NC 27565For SaleMLS ID #10174168, Naomi Richardson. Doorify MLS
- $358,9003 bd2 ba1.5k sqft8 Bair Cir, Durham, NC 27704For SaleMLS ID #10197850, Stephanie Anson. Doorify MLS
- $339,9003 bd3 ba1.7k sqft204 Cardinal Ct, Oxford, NC 27565New ConstructionMLS ID #10153381, Jim Allen. Doorify MLS
- $344,9003 bd2 ba1.3k sqft1401 Milan St, Durham, NC 27704For SaleMLS ID #10192066, Stephanie Anson. Doorify MLS
- $325,0003 bd2 ba1.3k sqft812 Chalk Level Rd, Durham, NC 27704For SaleMLS ID #10147671, Amanda M HINSHAW. Doorify MLS
- $345,0003 bd2 ba1.4k sqft15 Shooting Star Trl, Youngsville, NC 27596For SaleMLS ID #10180517, Micah Tiara Morman. Doorify MLS
- $360,0003 bd2 ba1.1k sqft827 Gerard St, Durham, NC 27701For SaleMLS ID #10199206, William Patrick. Doorify MLS
- $369,0003 bd3 ba1.6k sqft818 Woodside Park Ln, Durham, NC 27704For SaleMLS ID #10196635, Elise Helton. Doorify MLS
- $344,9003 bd3 ba1.7k sqft206 Cardinal Ct, Oxford, NC 27565New ConstructionMLS ID #10153402, Jim Allen. Doorify MLS
- $369,9003 bd3 ba2k sqft3413 Kerrigan Ct, Durham, NC 27703For SaleMLS ID #10176865, Donna Bass. Doorify MLS
- $356,9003 bd3 ba1.6k sqftBirch, Oxford, NC 27565New ConstructionMLS ID #10197349, Dayne Luck. Doorify MLS
- $319,9003 bd2 ba1.5k sqft116 Airdale Dr, Oxford, NC 27565New ConstructionDoorify MLS
- $440,0003 bd2 ba1.8k sqft635 Manor Dr, Timberlake, NC 27583For SaleMLS ID #10182376, Melissa H White. Doorify MLS
- $440,0004 bd3 ba2.1k sqftYarmouth, Timberlake, NC 27583For SaleMLS ID #10187431, Lauren Michele Kniss. Doorify MLS
