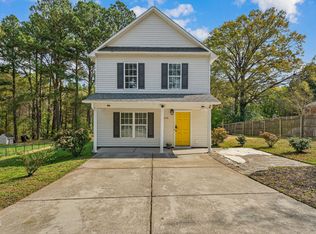
The setting matters as much as the structure at 101 Averly Court. Situated on an 11,499-square-foot lot in Owens Ridge, this 2022-built home offers a backyard entertainment environment that is rare at this price point in Granville County. A widened driveway flows into a concrete patio and a second patio with a gazebo, with pop-up drainage throughout and a fully fenced yard with three access points. Inside, 1,454 square feet across three bedrooms and 2.5 baths delivers a clean, open-concept floor plan built for modern living. The main level features a fireplace, quartz countertops, upgraded cabinetry, and LVP flooring throughout, with the finish carrying into the upstairs hallway. Washer and dryer convey. Nearly $20,000 in owner upgrades. Eight minutes to I-85 and under 30 minutes to downtown Durham, I-540, and Oxford. Local dining in Creedmoor includes American Hero Pizza & Subs, Roma Pizza Creedmoor, and Taste of China just minutes away. Falls Lake State Recreation Area, with hiking, boating, fishing, and camping, is a short drive south. City water and sewer. Minimal HOA.
For sale
Price cut: $8.5K (8/13)
$329,500
101 Averly Ct, Stem, NC 27581
3beds
1,454sqft
Single Family Residence
Built in 2023
0.26 Acres Lot
$327,100 Zestimate®
$227/sqft
$8/mo HOA
What's special
Widened drivewayLvp flooring throughoutWasher and dryer conveyQuartz countertopsClean open-concept floor planUpgraded cabinetryBackyard entertainment environment
- 76 days
- 455
- 20
Zillow last checked:
Listing updated:
Listed by:
Gretchen Coley 919-526-0401,
Compass -- Raleigh,
Scott Griggs 760-815-0622,
Compass -- Raleigh
Source: Doorify MLS,MLS#: 10176577
Facts & features
Interior
Bedrooms & bathrooms
- Bedrooms: 3
- Bathrooms: 3
- Full bathrooms: 2
- 1/2 bathrooms: 1
Primary bedroom
- Level: Second
- Area: 176.4 Square Feet
- Dimensions: 14.7 x 12.0
Bedroom 2
- Level: Second
- Area: 120.64 Square Feet
- Dimensions: 11.6 x 10.4
Bedroom 3
- Level: Second
- Area: 109.14 Square Feet
- Dimensions: 10.7 x 10.2
Dining room
- Level: Main
- Area: 138.6 Square Feet
- Dimensions: 12.6 x 11.0
Family room
- Level: Main
- Area: 248.2 Square Feet
- Dimensions: 14.6 x 17.0
Kitchen
- Level: Main
- Area: 110 Square Feet
- Dimensions: 11.0 x 10.0
Laundry
- Level: Main
- Area: 35 Square Feet
- Dimensions: 5.0 x 7.0
Other
- Description: Garage
- Level: Main
- Area: 280.98 Square Feet
- Dimensions: 22.3 x 12.6
Heating
- Forced Air
Cooling
- Central Air, Ceiling Fan(s)
Appliances
- Included: Dishwasher, Electric Range, Microwave, Stainless Steel Appliance(s)
- Laundry: Laundry Room
Features
- Ceiling Fan(s), Kitchen Island, Open Floorplan, Walk-In Closet(s)
- Flooring: Carpet, Luxury Vinyl
- Fireplace features: Family Room
- Common walls with other units/homes: No Common Walls
Interior area
- Total structure area: 1,454
- Total interior livable area: 1,454 sqft
- Finished area above ground: 1,454
- Finished area below ground: 0
Property
Parking
- Total spaces: 1
- Parking features: Driveway, Garage
- Garage spaces: 1
- Has uncovered spaces: Yes
Features
- Levels: Two
- Stories: 2
- Patio & porch: Covered, Deck, Front Porch, Patio
- Exterior features: Lighting, Private Entrance, Private Yard, Rain Gutters
- Fencing: Back Yard,Fenced
- Has view: Yes
- View description: Trees/Woods
Lot
- Size: 0.26 Acres
- Features: Back Yard
Details
- Additional structures: Pergola
- Parcel number: 088913132650
- Special conditions: Standard
Construction
Type & style
- Home type: SingleFamily
- Architectural style: Traditional,Transitional
- Property subtype: Single Family Residence
Materials
- Vinyl Siding
- Foundation: Slab
- Roof: Shingle
Condition
- New construction: No
- Year built: 2023
Utilities & green energy
- Sewer: Public Sewer
- Water: Public
Community & HOA
Community
- Subdivision: Owens Ridge
HOA
- Has HOA: Yes
- Services included: Maintenance Grounds
- HOA fee: $100 annually
- HOA name: Owen's Ridge Subdivision HOA
- HOA phone: 919-528-3888
Location
- Region: Stem
Financial & listing details
- Price per square foot: $227/sqft
- Tax assessed value: $334,331
- Annual tax amount: $3,299
- Date on market: 8/1/2026
- Listing agreement: Exclusive Right To Sell
- Listing terms: Cash,Conventional,FHA,VA Loan
Estimated market value
$327,100
$311,000 - $343,000
$2,063/mo
Price history
| Date | Event | Price |
|---|---|---|
| 8/13/2026 | Price change | $329,500-2.5%$227/sqft |
Source:  Doorify MLS #10176577 Report a problem Doorify MLS #10176577 Report a problem | ||
| 8/1/2026 | Listed for sale | $338,000$232/sqft |
Source: Doorify MLS #10176577 Report a problem | ||
| 7/20/2026 | Pending sale | $338,000$232/sqft |
Source: Doorify MLS #10176577 Report a problem | ||
| 6/26/2026 | Listed for sale | $338,000+6.3%$232/sqft |
Source: Doorify MLS #10176577 Report a problem | ||
| 4/21/2023 | Sold | $318,000+1.5%$219/sqft |
Source: Public Record Report a problem | ||
| 6/24/2022 | Pending sale | $313,200$215/sqft |
Source:  Coldwell Banker Advantage #2455753 Report a problem Coldwell Banker Advantage #2455753 Report a problem | ||
| 6/23/2022 | Listed for sale | $313,200$215/sqft |
Source: Coldwell Banker Advantage #2455753 Report a problem | ||
| 6/23/2022 | Contingent | $313,200$215/sqft |
Source: Doorify MLS #2455753 Report a problem | ||
| 6/16/2022 | Listed for sale | $313,200$215/sqft |
Source: Doorify MLS #2455753 Report a problem | ||
Public tax history
| Year | Property taxes | Tax assessment |
|---|---|---|
| 2025 | $3,350 +0.7% | $334,331 +0.6% |
| 2024 | $3,326 +2034.2% | $332,275 +3009.4% |
| 2023 | $156 | $10,686 |
| 2022 | $156 | $10,686 |
Find assessor info on the county website
Monthly payment
Est. payment
Payment breakdown
Explore the cost of this home by adjusting the details. Changes won't be saved.Climate risks
Neighborhood: 27581
Nearby schools
Schools provided by the listing agent
- Elementary: Granville - Butner Stem Elementary
- Middle: Granville - Granville Central Middle School
- High: Granville - Granville Central
Source: Doorify MLS. This data may not be complete. We recommend contacting the local school district to confirm school assignments for this home.
Similar homes
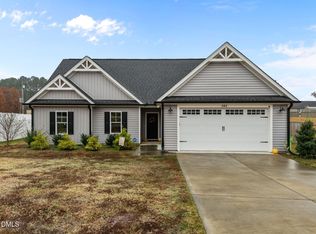
- $340,0003 bd2 ba1.4k sqft104 Averly Ct, Stem, NC 27581For Sale

 MLS ID #10188988, Nicholas Johnathon Ali-Martinez. Doorify MLS
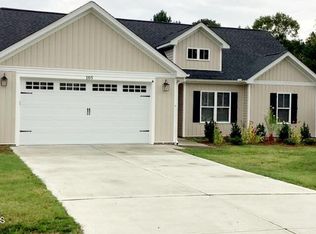
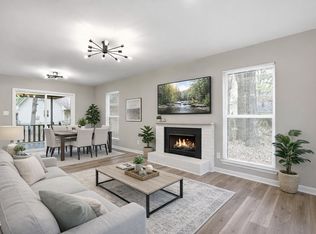
 - $325,0003 bd2 ba1.3k sqft812 Chalk Level Rd, Durham, NC 27704For Sale
 MLS ID #10147671, Amanda M HINSHAW. Doorify MLS
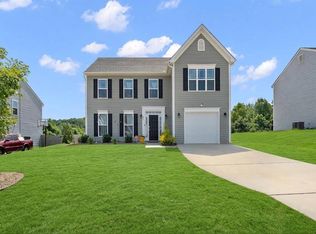
 - $316,5004 bd3 ba2k sqft230 Rosewood Ln, Youngsville, NC 27596For Sale
 MLS ID #10191382, Lucas Reid. Doorify MLS
 - $319,9004 bd3 ba1.5k sqft3606 Meriwether Dr, Durham, NC 27704For Sale
 MLS ID #10179130, April Williams. Doorify MLS
 - $324,9004 bd3 ba1.8k sqft111 Hybrid St, Oxford, NC 27565For SaleMLS ID #10181202, Scott Korbin. Doorify MLS
- $335,0003 bd2 ba1.6k sqft108 Bullock St, Franklinton, NC 27525For SaleMLS ID #10185507, Subrina Burrell. Doorify MLS
- $389,9003 bd2 ba1.6k sqft97 Izuba Day Dr, Timberlake, NC 27583For SaleMLS ID #10189064, Camille Pedersen. Doorify MLS
- $360,0003 bd2 ba1.5k sqft809 Royal Oaks Dr, Durham, NC 27712For SaleMLS ID #10175862, Paula Patricia Villalva. Doorify MLS
- $352,9004 bd3 ba2k sqft104 Flue Ct, Oxford, NC 27565New ConstructionDoorify MLS
- $314,9003 bd2 ba1.3k sqft1018 Rhino Bnd, Oxford, NC 27565New ConstructionDoorify MLS
- $339,9003 bd3 ba1.7k sqft(Undisclosed Address), Oxford, NC 27565New ConstructionMLS ID #10153381, Jim Allen. Doorify MLS
- $344,9003 bd3 ba1.7k sqft206 Cardinal Ct, Oxford, NC 27565New ConstructionMLS ID #10153402, Jim Allen. Doorify MLS
- $363,9004 bd3 ba1.7k sqft1007 Bent Willow Dr, Durham, NC 27704For SaleMLS ID #10185431, Tia Evans. Doorify MLS
- $349,9003 bd3 ba1.6k sqftBirch, Oxford, NC 27565New ConstructionDoorify MLS
- $390,0003 bd3 ba1.9k sqft51 Water Front Ln, Timberlake, NC 27583For SaleMLS ID #10174214, Victoria Lee Holmes. Doorify MLS
- $329,9003 bd3 ba1.9k sqft140 Hawksbill Dr, Franklinton, NC 27525For SaleMLS ID #10151116, Matt Bergevin. Doorify MLS
- $340,0004 bd3 ba2k sqft670 Hawksbill Dr, Franklinton, NC 27525For SaleMLS ID #10188738, Amanda Miller. Doorify MLS
- $319,9003 bd2 ba1.5k sqft103 Airdale Dr, Oxford, NC 27565New ConstructionDoorify MLS
- $355,9003 bd3 ba1.6k sqft104 Serrano Way, Oxford, NC 27565New ConstructionDoorify MLS
