$2,500 seller-paid closing cost incentive offered to the buyer with an acceptable offer. Custom-built one-level home on 1.46 acres in Stem, NC with no HOA and no carpet! Built in 2022, this 3-bedroom, 2-bath home offers a split floor plan, 9-foot ceilings, LVP flooring throughout, and an open layout designed for easy everyday living. The bright kitchen features granite countertops, a large island, stainless steel appliances, pantry, and breakfast nook with bay windows. Double barn doors open to a separate dining room that can easily serve as a home office or flex space. The primary suite offers a walk-in closet, double vanity, walk-in shower, and soaking tub. Outside, enjoy a covered front porch, back deck, and wood-fenced backyard with plenty of room for gardening, entertaining, pets, or simply enjoying the extra space. Additional features include a generator hookup, HVAC air ionizer, and a foyer closet already pre-plumbed with an exhaust fan for the potential half bath.
For sale
Price cut: $5K (9/29)
$339,900
106 Old State Highway 75 N, Stem, NC 27581
3beds
1,619sqft
Stick/Site Built, Residential, Single Family Residence
Built in 2022
1.46 Acres Lot
$335,300 Zestimate®
$--/sqft
$-- HOA
What's special
Covered front porchBack deckTiled walk-in showerBright kitchenLarge islandSplit floor planWood-fenced backyard
- 38 days
- 582
- 74
Zillow last checked:
Listing updated:
Listed by:
Victoria Holmes 336-266-0159,
Above And Beyond Realty
Source: Triad MLS,MLS#: 1236213
Facts & features
Interior
Bedrooms & bathrooms
- Bedrooms: 3
- Bathrooms: 2
- Full bathrooms: 2
- Main level bathrooms: 2
Primary bedroom
- Level: Main
Heating
- Heat Pump, Electric
Cooling
- Central Air
Appliances
- Included: Dishwasher, Electric Water Heater
- Laundry: Main Level
Features
- Ceiling Fan(s), Kitchen Island, Pantry, Separate Shower, Vaulted Ceiling(s)
- Flooring: Vinyl
- Has basement: No
- Has fireplace: No
Interior area
- Total structure area: 1,619
- Total interior livable area: 1,619 sqft
- Finished area above ground: 1,619
Video & virtual tour
Property
Parking
- Parking features: Driveway
- Has uncovered spaces: Yes
Features
- Levels: One
- Stories: 1
- Patio & porch: Porch
- Pool features: None
- Fencing: Fenced
Lot
- Size: 1.46 Acres
- Dimensions: 1.46ac
- Features: City Lot, Level, Partially Cleared, Wooded
Details
- Parcel number: 088913136002
- Zoning: res
- Special conditions: Owner Sale
Construction
Type & style
- Home type: SingleFamily
- Architectural style: Ranch
- Property subtype: Stick/Site Built, Residential, Single Family Residence
Materials
- Vinyl Siding
- Foundation: Slab
Condition
- Year built: 2022
Utilities & green energy
- Sewer: Public Sewer
- Water: Public
Community & HOA
HOA
- Has HOA: No
Location
- Region: Stem
Financial & listing details
- Tax assessed value: $307,700
- Annual tax amount: $3,235
- Date on market: 9/18/2026
- Cumulative days on market: 35 days
- Listing agreement: Exclusive Right To Sell
Estimated market value
$335,300
$319,000 - $352,000
$2,000/mo
Price history
| Date | Event | Price |
|---|---|---|
| 9/29/2026 | Price change | $339,900-1.4%$210/sqft |
Source:  Doorify MLS #10193677 Report a problem Doorify MLS #10193677 Report a problem | ||
| 9/18/2026 | Listed for sale | $344,900$213/sqft |
Source: Doorify MLS #10179497 Report a problem | ||
| 8/13/2026 | Pending sale | $344,900$213/sqft |
Source: Doorify MLS #10179497 Report a problem | ||
| 7/30/2026 | Price change | $344,900-1.4%$213/sqft |
Source: Doorify MLS #10179497 Report a problem | ||
| 7/10/2026 | Listed for sale | $349,900+29.6%$216/sqft |
Source: Doorify MLS #10179497 Report a problem | ||
| 11/3/2022 | Sold | $270,000+500%$167/sqft |
Source: Public Record Report a problem | ||
| 2/25/2022 | Sold | $45,000$28/sqft |
Source: Public Record Report a problem | ||
Public tax history
| Year | Property taxes | Tax assessment |
|---|---|---|
| 2025 | $3,164 +0.1% | $307,700 |
| 2024 | $3,160 +25.5% | $307,700 +71.3% |
| 2023 | $2,517 +787.4% | $179,612 +772.2% |
| 2022 | $284 | $20,593 |
| 2021 | $284 | $20,593 |
| 2020 | $284 | $20,593 |
| 2019 | $284 | $20,593 |
| 2018 | $284 -5.7% | $20,593 -3.1% |
| 2016 | $301 | $21,258 |
| 2015 | $301 +3.7% | $21,258 |
| 2014 | $290 +162.9% | $21,258 +45.5% |
| 2007 | $110 | $14,615 |
Find assessor info on the county website
Monthly payment
Est. payment
Payment breakdown
Explore the cost of this home by adjusting the details. Changes won't be saved.Climate risks
Neighborhood: 27581
Similar homes
- $339,0003 bd2 ba1.4k sqft104 Averly Ct, Stem, NC 27581For Sale
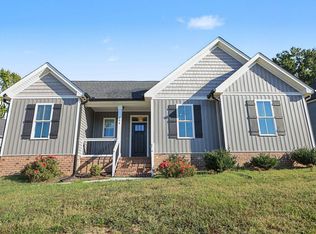
 MLS ID #10196473, Sarai Peotdi. Doorify MLS
 - $329,5003 bd3 ba1.4k sqft101 Averly Ct, Stem, NC 27581For Sale
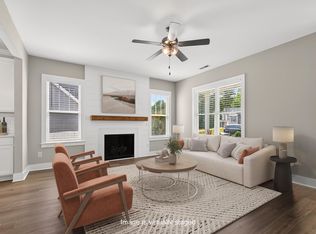 MLS ID #10176577, Gretchen Coley. Doorify MLS
 - $435,0003 bd2 ba2.1k sqft107 School St, Stem, NC 27581For Sale
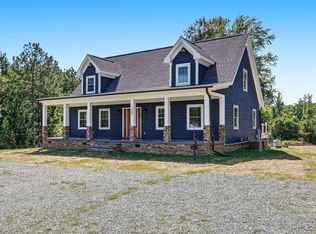 MLS ID #10192134, Glenn Schubert. Doorify MLS
 - $325,0004 bd2 ba1.6k sqft5586 Shelton Creek Rd, Oxford, NC 27565For Sale
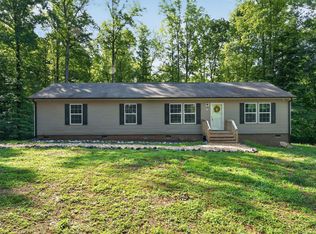 MLS ID #10178741, Scott Baker. Doorify MLS
 - $309,0003 bd2 ba1.3k sqft1736 Cobblestone Dr, Creedmoor, NC 27522For SaleMLS ID #10196266, Karen Roberts. Doorify MLS
- $315,0003 bd2 ba1.4k sqft307 Punch Hill Farm Rd, Rougemont, NC 27572For SaleMLS ID #10190690, Teicy Garcia. Doorify MLS
- $379,9003 bd2 ba1.6k sqft97 Izuba Day Dr, Timberlake, NC 27583For SaleMLS ID #10189064, Camille Pedersen. Doorify MLS
- $359,0003 bd2 ba1.5k sqft55 N Wycliff Dr, Durham, NC 27703For SaleMLS ID #10195783, Carolyn Luck. Doorify MLS
- $350,0003 bd2 ba1.3k sqft110 W Rockway St, Durham, NC 27704For SaleMLS ID #10198355, Lupita Adame Cisneros. Doorify MLS
- $372,0003 bd2 ba1.8k sqft1986 Sugar Hill Dr S, Creedmoor, NC 27522For SaleMLS ID #10195312, Randy Boss. Doorify MLS
- $347,5003 bd1 ba1k sqft3607 Duke Homestead Rd, Durham, NC 27704For SaleMLS ID #10198918, Alton Tyndall. Doorify MLS
- $358,9003 bd2 ba1.5k sqft8 Bair Cir, Durham, NC 27704For SaleMLS ID #10197850, Stephanie Anson. Doorify MLS
- $344,9003 bd3 ba1.7k sqft206 Cardinal Ct, Oxford, NC 27565New ConstructionMLS ID #10153402, Jim Allen. Doorify MLS
- $379,9003 bd3 ba1.9k sqft51 Water Front Ln, Timberlake, NC 27583For SaleMLS ID #10174214, Victoria Lee Holmes. Doorify MLS
- $344,9003 bd2 ba1.3k sqft1401 Milan St, Durham, NC 27704For SaleMLS ID #10192066, Stephanie Anson. Doorify MLS
- $339,9003 bd3 ba1.7k sqft204 Cardinal Ct, Oxford, NC 27565New ConstructionMLS ID #10153381, Jim Allen. Doorify MLS
- $400,0004 bd3 ba2.2k sqft4537 Gresham Dr, Oxford, NC 27565For SaleMLS ID #10196540, Nathan A Watson. Doorify MLS
- $440,0003 bd2 ba1.8k sqft635 Manor Dr, Timberlake, NC 27583For SaleMLS ID #10182376, Melissa H White. Doorify MLS
- $440,0004 bd3 ba2.1k sqftYarmouth, Timberlake, NC 27583For SaleMLS ID #10187431, Lauren Michele Kniss. Doorify MLS
- $436,0003 bd3 ba1.8k sqft131 American Rd, Timberlake, NC 27583For SaleMLS ID #10196842, Jessica Wilson. Doorify MLS
