Your next chapter starts here. Filled with natural light and effortless charm, this inviting 3-bedroom, 2-bath ranch offers the perfect blend of comfort and style. The open-concept layout creates a seamless flow, leading to a stunning kitchen with quartz countertops, stainless steel appliances, and a spacious island designed for everyday living and effortless entertaining. The private owner's suite provides a peaceful retreat, while the covered back patio is the perfect spot to enjoy your morning coffee or unwind at the end of the day. Nestled on a desirable corner lot with added privacy, this move-in-ready home is ready to welcome its next owners. Come see for yourself why this one feels like home.
For sale
$345,000
15 Shooting Star Trl, Youngsville, NC 27596
3beds
1,451sqft
Single Family Residence, Residential
Built in 2022
7,405 Square Feet Lot
$340,900 Zestimate®
$238/sqft
$107/mo HOA
What's special
Filled with natural lightOpen-concept layoutStainless steel appliancesCovered back patio
- 30 days |
- 365 |
- 12 |
Zillow last checked:
Listing updated:
Listed by:
Micah Tiara Morman 919-527-4526,
Navigate Realty
Source: Doorify MLS,MLS#: 10180517
Facts & features
Interior
Bedrooms & bathrooms
- Bedrooms: 3
- Bathrooms: 2
- Full bathrooms: 2
Heating
- Forced Air, Natural Gas
Cooling
- Central Air
Appliances
- Included: Electric Water Heater, ENERGY STAR Qualified Appliances, Gas Range, Plumbed For Ice Maker, Range Hood, Self Cleaning Oven
- Laundry: Laundry Room, Main Level
Features
- Bathtub/Shower Combination, High Ceilings, Kitchen/Dining Room Combination, Pantry, Shower Only, Smooth Ceilings, Walk-In Closet(s)
- Flooring: Carpet, Vinyl
- Windows: Insulated Windows
Interior area
- Total structure area: 1,451
- Total interior livable area: 1,451 sqft
- Finished area above ground: 1,451
- Finished area below ground: 0
Property
Parking
- Total spaces: 2
- Parking features: Attached, Concrete, Driveway, Garage, Garage Faces Front
- Attached garage spaces: 2
Features
- Levels: One
- Stories: 1
- Patio & porch: Patio
- Exterior features: Rain Gutters
- Has view: Yes
Lot
- Size: 7,405 Square Feet
- Features: Landscaped
Details
- Parcel number: 048361
- Zoning: FCO R-8
- Special conditions: Standard
Construction
Type & style
- Home type: SingleFamily
- Architectural style: Traditional
- Property subtype: Single Family Residence, Residential
Materials
- Fiber Cement, Radiant Barrier
- Foundation: Slab
- Roof: Shingle
Condition
- New construction: No
- Year built: 2022
Utilities & green energy
- Sewer: Public Sewer
- Water: Public
- Utilities for property: Cable Available
Green energy
- Energy efficient items: Lighting, Thermostat
- Indoor air quality: Ventilation
Community & HOA
Community
- Features: Street Lights
- Subdivision: Freeman Farm
HOA
- Has HOA: Yes
- Services included: Maintenance Grounds
- HOA fee: $107 monthly
Location
- Region: Youngsville
Financial & listing details
- Price per square foot: $238/sqft
- Tax assessed value: $323,200
- Annual tax amount: $2,064
- Date on market: 7/16/2026
Estimated market value
$340,900
$324,000 - $358,000
$1,918/mo
Price history
| Date | Event | Price |
|---|---|---|
| 7/16/2026 | Listed for sale | $345,000+3%$238/sqft |
Source:  Doorify MLS #10180517 Report a problem Doorify MLS #10180517 Report a problem | ||
| 2/15/2023 | Sold | $335,000$231/sqft |
Source: Public Record Report a problem | ||
Public tax history
| Year | Property taxes | Tax assessment |
|---|---|---|
| 2025 | $2,064 +1.8% | $323,200 |
| 2024 | $2,027 +73.2% | $323,200 +143.2% |
| 2023 | $1,170 | $132,880 |
Find assessor info on the county website
Monthly payment
Est. payment
Payment breakdown
Explore the cost of this home by adjusting the details. Changes won't be saved.Climate risks
Neighborhood: 27596
Nearby schools
GreatSchools rating
- 6/10Long Mill ElementaryGrades: PK-5Distance: 0.8 mi
- 5/10Cedar Creek MiddleGrades: 6-8Distance: 3.4 mi
- 6/10Franklinton HighGrades: 9-12Distance: 4.2 mi
Schools provided by the listing agent
- Elementary: Franklin - Long Mill Elementary
- Middle: Franklin - Cedar Creek Middle
- High: Franklin - Franklinton High
Source: Doorify MLS. This data may not be complete. We recommend contacting the local school district to confirm school assignments for this home.
- $361,6004 bd2 ba1.8k sqft25 Shooting Star Trl, Youngsville, NC 27596Off Market
- $370,7004 bd2 ba1.8k sqft35 Shooting Star Trl, Youngsville, NC 27596Off Market
- $416,8324 bd3 ba2.1k sqft125 Shooting Star, Youngsville, NC 27596Sold

- $398,1544 bd2 ba2k sqft45 Shooting Star Trl, Youngsville, NC 27596Sold

- $351,6153 bd2 ba1.4k sqft105 Shooting Star Trl, Youngsville, NC 27596Sold
- $337,3003 bd2 ba1.5k sqft85 Listeria Crest Dr, Youngsville, NC 27596Off Market
- $382,2004 bd2 ba2k sqft81 Listeria Crest Dr, Youngsville, NC 27596Off Market
- $314,8003 bd2 ba1.4k sqft89 Listeria Crest Dr, Youngsville, NC 27596Off Market
A local agent can set up tours, give advice and negotiate with sellers.
Similar homes
- $370,0003 bd3 ba1.8k sqft50 Purple Aster St, Youngsville, NC 27596For Sale

 MLS ID #10184836, James Allen Hladik. Doorify MLS
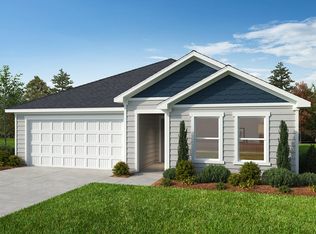
 - from $335,9903 bd2 ba1.5k sqftPlan 1582 Modeled Plan, Freeman Farms, Youngsville, NC 27596New Construction
 KB Home
 - $360,0003 bd2 ba1.7k sqft165 Olde Liberty Dr, Youngsville, NC 27596For Sale
 MLS ID #10181842, Caren Fried. Doorify MLS
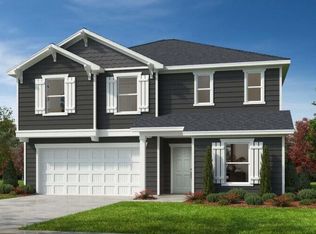
 - $343,9903 bd3 ba2.1k sqft460 Purple Aster St, Youngsville, NC 27596New Construction
 MLS ID #10165868, L. Calvin Ramsey. Doorify MLS
 - $352,9904 bd2 ba1.8k sqft500 Purple Aster St, Youngsville, NC 27596New ConstructionMLS ID #10168928, L. Calvin Ramsey. Doorify MLS
- $330,0003 bd2 ba1.1k sqft108 Bristol Ct, Youngsville, NC 27596For SaleMLS ID #10182034, Ryan Daniel Sabatini. Doorify MLS
- $325,0003 bd2 ba1.6k sqft450 Access Dr, Youngsville, NC 27596For SaleMLS ID #10184601, Sharon Evans. Doorify MLS
- $339,9903 bd2 ba1.6k sqft485 Access Dr, Youngsville, NC 27596For SaleMLS ID #10159532, Tammi Juliano. Doorify MLS
- from $350,9904 bd2 ba1.8k sqftPlan 1844 Plan, Freeman Farms, Youngsville, NC 27596New ConstructionKB Home
- $340,0003 bd3 ba1.9k sqft30 Bounding Ln, Youngsville, NC 27596For SaleMLS ID #10170885, LaTonya Foster. Doorify MLS
- from $324,9903 bd3 ba1.7k sqftPlan 1702 Modeled Plan, Freeman Farms, Youngsville, NC 27596New ConstructionKB Home
- $316,0003 bd2 ba1.4k sqft112 Waiters Way, Youngsville, NC 27596For SaleMLS ID #10179507, Tina Lutrario. Doorify MLS
- from $339,9903 bd3 ba2.1k sqftPlan 2177 Plan, Freeman Farms, Youngsville, NC 27596New ConstructionKB Home
- $344,9003 bd3 ba1.7k sqft165 Symmetry Loop, Youngsville, NC 27596New ConstructionMLS ID #10182061, Dayne Luck. Doorify MLS
- $374,5063 bd3 ba2.1k sqft525 Purple Aster St, Youngsville, NC 27596New ConstructionDoorify MLS
- from $320,9903 bd2 ba1.4k sqftPlan 1445 Plan, Freeman Farms, Youngsville, NC 27596New ConstructionKB Home
- $334,9003 bd2 ba1.5k sqft45 Saddle Way, Youngsville, NC 27596New ConstructionMLS ID #10183744, Dayne Luck. Doorify MLS
- from $360,9904 bd2 ba2k sqftPlan 2074 Plan, Freeman Farms, Youngsville, NC 27596New ConstructionKB Home
- $309,9003 bd2 ba1.5k sqft310 Legacy Dr, Youngsville, NC 27596For SaleMLS ID #10153828, Christopher Horne. Doorify MLS
- $312,5004 bd2 ba1.4k sqft429 S Cross St, Youngsville, NC 27596For SaleMLS ID #10178269, Janani Sekar. Doorify MLS
