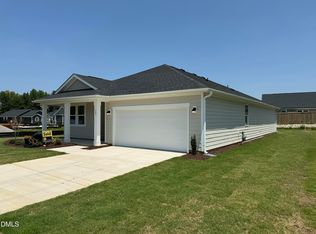
*HOME NOT YET STARTED* Buyer has the opportunity to personalize their options on this plan. Buyers can fully personalize this stunning ranch home to fit their lifestyle: choose structural changes, exterior elevations, interior finishes, homesite location, plus popular options like screened porch, gourmet kitchen, fireplace, upgraded cabinets, premium flooring or quartz counters. Features include 4 bedrooms, 2 full baths, & 2-car garage--designed for comfort, function & modern style. Spacious primary suite with large owner's bath & oversized walk-in closet--a true retreat. Our spacious layout flows seamlessly from kitchen to dining & living areas for an airy, luxurious feel ideal for entertaining or daily living. Kitchen highlights granite counters, square flat-panel birch cabinets & large walk-in pantry for style + storage. Quality construction with fiber cement siding (superior durability, insulation, sound reduction & richer appearance vs. vinyl) & architectural roofing. Low-VOC Sherwin-Williams® interior paint for healthier living. Conveniently located near historic downtown Wake Forest's restaurants, boutiques & coffee shops; quick access to Hwy 96, US-1 & I-540. Enjoy E. Carroll Joyner Park, Hill Ridge Farms & Falls Lake boat ramp (20 min away). Zoned for highly ranked Franklin County schools.
New construction
$352,990
500 Purple Aster St, Youngsville, NC 27596
4beds
1,844sqft
Single Family Residence, Residential
Built in 2026
6,534 Square Feet Lot
$352,600 Zestimate®
$191/sqft
$35/mo HOA
What's special
Kitchen highlights granite countersArchitectural roofingSpacious primary suiteOversized walk-in closetSquare flat-panel birch cabinets
- 97 days |
- 130 |
- 4 |
Zillow last checked:
Listing updated:
Listed by:
L. Calvin Ramsey 919-573-4550,
Ramsey Realtors Team Inc
Source: Doorify MLS,MLS#: 10168928
Facts & features
Interior
Bedrooms & bathrooms
- Bedrooms: 4
- Bathrooms: 2
- Full bathrooms: 2
Heating
- Forced Air, Natural Gas
Cooling
- Central Air
Appliances
- Included: Electric Water Heater, ENERGY STAR Qualified Appliances, Gas Range, Plumbed For Ice Maker, Range Hood, Self Cleaning Oven
- Laundry: Laundry Room, Main Level
Features
- Bathtub/Shower Combination, Entrance Foyer, High Ceilings, Kitchen/Dining Room Combination, Pantry, Shower Only, Smooth Ceilings, Walk-In Closet(s)
- Flooring: Carpet, Vinyl
- Windows: Insulated Windows
- Has fireplace: No
Interior area
- Total structure area: 1,844
- Total interior livable area: 1,844 sqft
- Finished area above ground: 1,844
- Finished area below ground: 0
Property
Parking
- Parking features: Attached, Concrete, Driveway, Garage, Garage Faces Front
- Attached garage spaces: 2
Features
- Levels: One
- Stories: 1
- Patio & porch: Patio
- Exterior features: Rain Gutters
- Has view: Yes
Lot
- Size: 6,534 Square Feet
- Features: Landscaped
Details
- Parcel number: 0000019
- Special conditions: Standard
Construction
Type & style
- Home type: SingleFamily
- Architectural style: Traditional
- Property subtype: Single Family Residence, Residential
Materials
- Fiber Cement, Low VOC Paint/Sealant/Varnish, Radiant Barrier
- Foundation: Slab
- Roof: Shingle
Condition
- New construction: Yes
- Year built: 2026
- Major remodel year: 2026
Utilities & green energy
- Sewer: Public Sewer
- Water: Public
- Utilities for property: Cable Available
Green energy
- Energy efficient items: Lighting, Thermostat
- Indoor air quality: Ventilation
- Water conservation: Low-Flow Fixtures, Water-Smart Landscaping
Community & HOA
Community
- Features: Street Lights
- Subdivision: Freeman Farm
HOA
- Has HOA: Yes
- Services included: Maintenance Grounds
- HOA fee: $106 quarterly
Location
- Region: Youngsville
Financial & listing details
- Price per square foot: $191/sqft
- Date on market: 5/21/2026
Estimated market value
$352,600
$335,000 - $370,000
$2,190/mo
Price history
| Date | Event | Price |
|---|---|---|
| 5/21/2026 | Listed for sale | $352,990$191/sqft |
Source:  Doorify MLS #10168928 Report a problem Doorify MLS #10168928 Report a problem | ||
Public tax history
Tax history is unavailable.
Monthly payment
Est. payment
Payment breakdown
Explore the cost of this home by adjusting the details. Changes won't be saved.Climate risks
Neighborhood: 27596
Nearby schools
GreatSchools rating
- 6/10Long Mill ElementaryGrades: PK-5Distance: 0.8 mi
- 5/10Cedar Creek MiddleGrades: 6-8Distance: 3.5 mi
- 6/10Franklinton HighGrades: 9-12Distance: 4.3 mi
Schools provided by the listing agent
- Elementary: Franklin - Long Mill Elementary
- Middle: Franklin - Cedar Creek Middle
- High: Franklin - Franklinton High
Source: Doorify MLS. This data may not be complete. We recommend contacting the local school district to confirm school assignments for this home.
- $422,6003 bd3 ba2.1k sqft505 Purple Aster St, Youngsville, NC 27596Sold
- $374,5063 bd3 ba2.1k sqft525 Purple Aster St, Youngsville, NC 27596New Construction

- $374,5063 bd3 ba2.1k sqft525 Purple Aster St, Youngsville, NC 27253New Construction

- $337,0003 bd2 ba1.4k sqft95 Button Bush Ln, Youngsville, NC 27596Sold

- $245,4103 bd2 ba2k sqft6040 State Highway 96 W, Youngsville, NC 27596Off Market
- $399,5004 bd3 ba2k sqft35 Buttonbush Ln, Youngsville, NC 27596Off Market
- $402,1014 bd2 ba2k sqft35 Buttonbush, Youngsville, NC 27596Sold
- $379,1003 bd2 ba2.2k sqft610 Purple Aster St, Youngsville, NC 27596Off Market
A local agent can set up tours, give advice and negotiate with sellers.
Similar homes
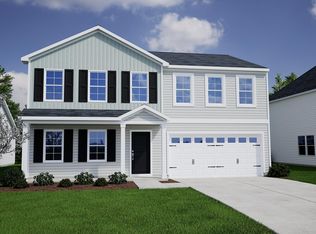
- $359,9884 bd3 ba2.3k sqft52 Mistflower Dr, Youngsville, NC 27596New Construction
 Doorify MLS
 - $374,5063 bd3 ba2.1k sqft525 Purple Aster St, Youngsville, NC 27596New ConstructionDoorify MLS
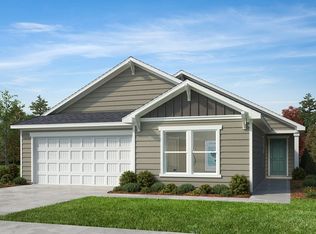
- from $350,9904 bd2 ba1.8k sqftPlan 1844 Plan, Freeman Farms, Youngsville, NC 27596New Construction
 KB Home
 - $375,0005 bd3 ba2.3k sqft37 Plantation Dr, Youngsville, NC 27596New Construction
 Doorify MLS
 - from $354,9903 bd3 ba2.3k sqftPlan 2338 Plan, Freeman Farms, Youngsville, NC 27596New ConstructionKB Home
- from $335,9903 bd2 ba1.5k sqftPlan 1582 Modeled Plan, Freeman Farms, Youngsville, NC 27596New ConstructionKB Home
- from $339,9903 bd3 ba2.1k sqftPlan 2177 Plan, Freeman Farms, Youngsville, NC 27596New ConstructionKB Home
- from $324,9903 bd3 ba1.7k sqftPlan 1702 Modeled Plan, Freeman Farms, Youngsville, NC 27596New ConstructionKB Home
- $410,0003 bd2 ba1.9k sqft110 White Ash Ln, Youngsville, NC 27596For SaleMLS ID #10187285, Chad Benjamin Haywood. Doorify MLS
- $374,5063 bd3 ba2.1k sqft525 Purple Aster St, Youngsville, NC 27253New ConstructionKB Home
- $450,0003 bd3 ba2.5k sqft92 Moon Flower Walk, Youngsville, NC 27596New ConstructionDoorify MLS
- $315,0003 bd2 ba1.5k sqft205 Buckthorn Dr, Youngsville, NC 27596New ConstructionDoorify MLS
- $500,0004 bd4 ba2.7k sqft85 Moon Flower Walk, Youngsville, NC 27596New ConstructionDoorify MLS
- $379,9903 bd2 ba1.9k sqftAberdeen, Youngsville, NC 27596New ConstructionDoorify MLS
- $308,1503 bd2 ba1.4k sqft245 Buckthorn Dr, Youngsville, NC 27596New ConstructionDoorify MLS
- from $359,9004 bd2 ba1.7k sqftCALI Plan, Baker Farm, Youngsville, NC 27596New ConstructionDR Horton
- from $373,0004 bd3 ba1.8k sqftMeteor Plan, Kinsley, Wake Forest, NC 27587New ConstructionMcKinley Homes
- from $371,9003 bd2 ba1.9k sqftABERDEEN Plan, Baker Farm, Youngsville, NC 27596New ConstructionDR Horton
- from $485,9003 bd2 ba2k sqftWescott Plan, The Enclave at Hidden Lake - 55+ Community, Youngsville, NC 27596New ConstructionEastwood Homes
- from $356,0004 bd3 ba1.7k sqftExpress Plan, Kinsley, Wake Forest, NC 27587New ConstructionMcKinley Homes
