Every so often, a home comes to market that just has the right combination of space, comfort, and flexibility. The Augusta II is one of those homes—a bright, welcoming property with three bedrooms and two full baths on the main level, plus additional living space upstairs. From the moment you step inside, natural light fills the main living areas through the many windows throughout the home, creating a warm and inviting atmosphere. The kitchen serves as the heart of the home, featuring a large island with breakfast bar, stainless steel appliances, and plenty of counter space. Whether you're preparing dinner, entertaining guests, or enjoying a quiet morning coffee, this space is designed for everyday living. The primary bedroom is tucked away on the main level, offering a comfortable retreat at the end of the day. The room features beautiful tray ceilings that add an extra touch of character and space, along with a large walk-in closet that provides plenty of storage. Two additional bedrooms offer flexibility for guests, a home office, or whatever best fits your lifestyle. Brand-new carpet has been installed in the primary bedroom, stairs, and upstairs bonus room, giving these spaces a fresh, updated feel. Upstairs, a large bonus/recreation room adds even more versatility. Use it as a second living area, media room, home gym, office, hobby space, or whatever works best for you. With the new carpet already in place, this space is ready to enjoy from day one. Adding even more value, the washer, dryer, and refrigerator will convey with acceptable offers, making the move a little easier. With its functional floor plan, abundant natural light, tray ceilings, spacious primary suite, large walk-in closet, brand-new carpet, modern kitchen, main-level bedrooms, and generous upstairs living space, the Augusta II offers the flexibility today's buyers are looking for. Come take a look and see if the Augusta II is the one you've been waiting for. Tours begin Thursday, August 27th. Oh yeah, did we mention that there is still a 10-year Home Warranty in place with an Effective Date of 10/22/2019. This coverage is tied to the property itself and automatically transfers to the new owners when the home is sold.
Pending
$410,000
110 White Ash Ln, Youngsville, NC 27596
3beds
1,962sqft
Single Family Residence, Residential
Built in 2019
0.36 Acres Lot
$404,000 Zestimate®
$209/sqft
$17/mo HOA
What's special
- 8 days |
- 394 |
- 19 |
Likely to sell faster than
Zillow last checked:
Listing updated:
Listed by:
Chad Benjamin Haywood 910-995-3901,
Keller Williams Realty
Source: Doorify MLS,MLS#: 10187285
Facts & features
Interior
Bedrooms & bathrooms
- Bedrooms: 3
- Bathrooms: 2
- Full bathrooms: 2
Heating
- Fireplace(s), Forced Air, Natural Gas
Cooling
- Ceiling Fan(s), Central Air, Gas
Appliances
- Included: Dishwasher, Electric Range, Gas Water Heater, Microwave, Plumbed For Ice Maker, Refrigerator
- Laundry: Electric Dryer Hookup, Laundry Closet, Main Level
Features
- Bathtub Only, Ceiling Fan(s), Entrance Foyer, Kitchen Island, Kitchen/Dining Room Combination, Master Downstairs, Recessed Lighting, Room Over Garage, Separate Shower, Smooth Ceilings, Tray Ceiling(s), Vaulted Ceiling(s), Walk-In Closet(s)
- Flooring: Carpet, Hardwood, Vinyl
- Windows: Insulated Windows
- Number of fireplaces: 1
- Fireplace features: Gas Log, Great Room, Prefabricated
Interior area
- Total structure area: 1,962
- Total interior livable area: 1,962 sqft
- Finished area above ground: 1,962
- Finished area below ground: 0
Property
Parking
- Total spaces: 6
- Parking features: Attached, Concrete, Driveway, Garage, Garage Door Opener, Garage Faces Front, Lighted
- Attached garage spaces: 2
- Uncovered spaces: 4
Features
- Levels: Two
- Stories: 1
- Patio & porch: Covered, Front Porch
- Exterior features: Rain Gutters
- Fencing: None
- Has view: Yes
Lot
- Size: 0.36 Acres
- Features: Wooded
Details
- Parcel number: 044160
- Zoning: SFR3
- Special conditions: Standard
Construction
Type & style
- Home type: SingleFamily
- Architectural style: Traditional
- Property subtype: Single Family Residence, Residential
Materials
- Vinyl Siding
- Foundation: Slab
- Roof: Shingle
Condition
- New construction: No
- Year built: 2019
Details
- Builder name: LGI Homes
Utilities & green energy
- Sewer: Public Sewer
- Water: Public
Community & HOA
Community
- Features: Street Lights
- Subdivision: Laurel Oaks
HOA
- Has HOA: Yes
- Services included: Road Maintenance
- HOA fee: $200 annually
Location
- Region: Youngsville
Financial & listing details
- Price per square foot: $209/sqft
- Tax assessed value: $386,070
- Annual tax amount: $4,577
- Date on market: 8/27/2026
- Road surface type: Asphalt
Estimated market value
$404,000
$384,000 - $424,000
$2,281/mo
Price history
| Date | Event | Price |
|---|---|---|
| 8/27/2026 | Pending sale | $410,000$209/sqft |
Source:  Doorify MLS #10187285 Report a problem Doorify MLS #10187285 Report a problem | ||
| 8/27/2026 | Listed for sale | $410,000+3.8%$209/sqft |
Source: Doorify MLS #10187285 Report a problem | ||
| 3/17/2025 | Sold | $395,000-1.3%$201/sqft |
Source: Doorify MLS #10073617 Report a problem | ||
| 2/7/2025 | Pending sale | $400,000$204/sqft |
Source: Doorify MLS #10073617 Report a problem | ||
| 1/30/2025 | Listed for sale | $400,000+41.4%$204/sqft |
Source: Doorify MLS #10073617 Report a problem | ||
| 10/22/2019 | Sold | $282,900$144/sqft |
Source: Doorify MLS #2273193 Report a problem | ||
Public tax history
| Year | Property taxes | Tax assessment |
|---|---|---|
| 2025 | $2,445 +1.9% | $386,070 |
| 2024 | $2,400 +8.6% | $386,070 +61.9% |
| 2023 | $2,210 +0.5% | $238,420 |
| 2022 | $2,200 -0.5% | -- |
| 2021 | $2,210 -1.1% | -- |
| 2020 | $2,234 +332.2% | -- |
| 2019 | $517 | $57,750 |
Find assessor info on the county website
Monthly payment
Est. payment
Payment breakdown
Explore the cost of this home by adjusting the details. Changes won't be saved.Climate risks
Neighborhood: 27596
Nearby schools
GreatSchools rating
- 8/10Youngsville ElementaryGrades: PK-5Distance: 0.5 mi
- 5/10Cedar Creek MiddleGrades: 6-8Distance: 2.6 mi
- 6/10Franklinton HighGrades: 9-12Distance: 4.4 mi
Schools provided by the listing agent
- Elementary: Franklin - Youngsville Elementary
- Middle: Franklin - Cedar Creek Middle
- High: Franklin - Franklinton High
Source: Doorify MLS. This data may not be complete. We recommend contacting the local school district to confirm school assignments for this home.
- $387,7003 bd3 ba2.1k sqft108 Great Arbor Ct, Youngsville, NC 27596Off Market
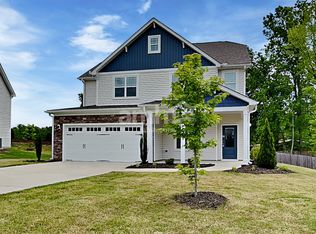
- $398,4003 bd2 ba1.9k sqft103 Great Arbor Ct, Youngsville, NC 27596Off Market
- $384,0003 bd2 ba1.9k sqft200 White Ash Ln, Youngsville, NC 27596Sold
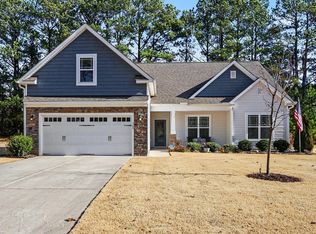
- $433,2003 bd3 ba2.8k sqft105 White Ash Ln, Youngsville, NC 27596Off Market
- $132,290-- bd-- ba-- sqftHolden Rd, Youngsville, NC 27596Off Market
- $419,0003 bd2 ba2.2k sqft202 White Ash Ln, Youngsville, NC 27596Off Market
- $408,7003 bd2 ba1.9k sqft201 White Ash Ln, Youngsville, NC 27596Off Market
- $392,2003 bd3 ba1.9k sqft200 White Ash, Youngsville, NC 27596Off Market
A local agent can set up tours, give advice and negotiate with sellers.
Similar homes
- $384,9903 bd3 ba2.1k sqft15 Winding River Way, Youngsville, NC 27596New Construction
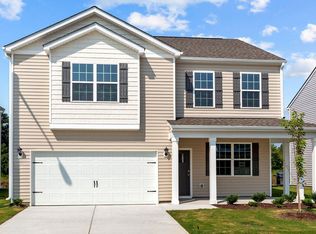
 Doorify MLS
 - $375,0005 bd3 ba2.3k sqft20 Silverbell Ct, Youngsville, NC 27596New Construction
 Doorify MLS
 - $524,0004 bd4 ba2.6k sqft25 Summit Point, Youngsville, NC 27596For Sale
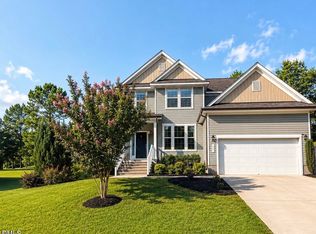 MLS ID #10186239, Marcella Aguado. Doorify MLS
 - $--3 bd2 ba2.8k sqft335 Glenn St, Franklinton, NC 27525Auction
 ServiceLink Auction
 - $379,9903 bd2 ba1.9k sqftAberdeen, Youngsville, NC 27596New ConstructionDoorify MLS
- $374,5063 bd3 ba2.1k sqft525 Purple Aster St, Youngsville, NC 27596New ConstructionDoorify MLS
- $375,0005 bd3 ba2.3k sqft168 Sugarmaple Way, Youngsville, NC 27596New ConstructionDoorify MLS
- $400,0004 bd3 ba2k sqft2137 Emerald Ln, Franklinton, NC 27525For SaleMLS ID #10176935, Stirling West. Doorify MLS
- $359,9884 bd3 ba2.3k sqft52 Mistflower Dr, Youngsville, NC 27596New ConstructionDoorify MLS
- $390,0005 bd4 ba2.5k sqft150 Buckthorn Dr, Youngsville, NC 27596New ConstructionDoorify MLS
- $370,0004 bd3 ba2.5k sqft180 Buckthorn Dr, Youngsville, NC 27596New ConstructionDoorify MLS
- $352,9904 bd2 ba1.8k sqft500 Purple Aster St, Youngsville, NC 27596New ConstructionMLS ID #10168928, L. Calvin Ramsey. Doorify MLS
- from $485,9003 bd2 ba2k sqftWescott Plan, The Enclave at Hidden Lake - 55+ Community, Youngsville, NC 27596New ConstructionEastwood Homes
- from $399,9003 bd3 ba1.9k sqftChessie Plan, Kinsley, Wake Forest, NC 27587New ConstructionMcKinley Homes
- $315,0003 bd2 ba1.5k sqft205 Buckthorn Dr, Youngsville, NC 27596New ConstructionDoorify MLS
- from $325,0003 bd3 ba1.5k sqftLillie Plan, Kinsley, Wake Forest, NC 27587New ConstructionMcKinley Homes
- from $399,9003 bd3 ba1.9k sqftMallard Plan, Kinsley, Wake Forest, NC 27587New ConstructionMcKinley Homes
- $500,0004 bd4 ba2.7k sqft85 Moon Flower Walk, Youngsville, NC 27596New ConstructionDoorify MLS
- $308,1503 bd2 ba1.4k sqft245 Buckthorn Dr, Youngsville, NC 27596New ConstructionDoorify MLS
- from $371,9003 bd2 ba1.9k sqftABERDEEN Plan, Baker Farm, Youngsville, NC 27596New ConstructionDR Horton
