PRICE IMPROVEMENT - NOW 499,990! Set along the 18-hole championship Olde Liberty Golf Course, this beautifully maintained 4-bedroom, 3-full-bath home offers a spacious open floor plan with thoughtful updates throughout. A large covered front entry creates a welcoming arrival and leads into bright, spacious living areas. The heart of the home is the kitchen, featuring an oversized granite center island perfect for gathering and entertaining, stainless-steel appliances, a walk-in closet, and plenty of cabinet space. Wide-plank luxury flooring flows through the main living areas, complemented by a beautifully updated staircase. A first-floor guest bedroom/office with a full bath provides added flexibility, while upstairs you'll find a spacious primary suite, additional bedrooms, and a large second-floor loft/bonus space. Fresh interior paint and brand-new second floor carpet, creating a fresh move-in-ready feel. Outside, enjoy a large, fenced backyard overlooking the golf course, private access to the 9th hole, and a freshly painted back deck—Perfect space for relaxing, entertaining, or simply enjoying the view. Located on a quiet cul-de-sac street, the home also features a two-car garage. Enjoy golf course living with access to the community pool, and fitness center, just minutes from downtown Youngsville, Franklinton and Wake Forest.
For sale
Price cut: $24K (9/4)
$499,990
25 Summit Point, Youngsville, NC 27596
4beds
2,658sqft
Single Family Residence
Built in 2018
0.38 Acres Lot
$493,500 Zestimate®
$188/sqft
$41/mo HOA
What's special
Large covered front entryWide-plank luxury flooringFresh interior paintFreshly painted back deckPlenty of cabinet spaceBeautifully updated staircaseTwo-car garage
- 52 days
- 137
- 16
Zillow last checked:
Listing updated:
Listed by:
Marcella Aguado 919-480-3190,
Better Homes & Gardens Real Es
Source: Doorify MLS,MLS#: 10186239
Facts & features
Interior
Bedrooms & bathrooms
- Bedrooms: 4
- Bathrooms: 4
- Full bathrooms: 4
- Main level bedrooms: 1
Primary bedroom
- Level: Second
Heating
- Fireplace(s), Heat Pump, None
Cooling
- Central Air, Ceiling Fan(s), ENERGY STAR Qualified Equipment
Appliances
- Included: Disposal, Dishwasher, Exhaust Fan, ENERGY STAR Qualified Appliances, ENERGY STAR Qualified Dishwasher, ENERGY STAR Qualified Refrigerator, ENERGY STAR Qualified Washer, ENERGY STAR Qualified Dryer, Gas Cooktop, Gas Oven, Gas Range, Gas Water Heater, Microwave, ENERGY STAR Qualified Water Heater, Range, Refrigerator, Self Cleaning Oven, Smart Appliance(s), Stainless Steel Appliance(s), Washer, Water Heater
- Laundry: Laundry Room, Upper Level
Features
- Ceiling Fan(s), Chandelier, Crown Molding, Coffered Ceiling(s), Entrance Foyer, Eat-in Kitchen, Granite Counters, High Ceilings, High Speed Internet, Kitchen Island, Open Floorplan, Pantry, Recessed Lighting, Stone Counters, Tray Ceiling(s), Walk-In Closet(s), Separate Shower, Walk-In Shower, Water Closet, Room Over Garage, Smooth Ceilings
- Flooring: Carpet, Luxury Vinyl, Tile
- Number of fireplaces: 1
- Fireplace features: Family Room, Gas, Glass Doors
- Common walls with other units/homes: No Common Walls
Interior area
- Total structure area: 2,658
- Total interior livable area: 2,658 sqft
- Finished area above ground: 2,658
- Finished area below ground: 0
Property
Parking
- Total spaces: 2
- Parking features: Garage Door Opener, Lighted, Private
- Garage spaces: 2
Features
- Levels: Two
- Stories: 2
- Patio & porch: Covered, Deck, Front Porch
- Exterior features: Private Yard, Rain Gutters, Fenced Yard
- Fencing: Wrought Iron
Lot
- Size: 0.38 Acres
- Features: Back Yard, Cleared, Close to Clubhouse, Front Yard, Landscaped, Many Trees, Near Golf Course, On Golf Course, Private, Views
Details
- Parcel number: 038990
- Zoning: FCO R-30
- Special conditions: Standard
Construction
Type & style
- Home type: SingleFamily
- Architectural style: Colonial
- Property subtype: Single Family Residence
Materials
- Glass, Engineered Wood
- Foundation: Raised, Slab
- Roof: Shingle
Condition
- New construction: No
- Year built: 2018
Utilities & green energy
- Sewer: Public Sewer
- Water: Public
Green energy
- Energy efficient items: Appliances, Windows
Community & HOA
Community
- Features: Clubhouse, Fitness Center, Golf, Pool, Street Lights, Sidewalks
- Security: Fire Alarm, Secured Garage/Parking, Smoke Detector(s), Security System Owned
- Subdivision: Olde Liberty Golf Club
HOA
- Has HOA: Yes
- Amenities included: Maintenance Grounds
- Services included: Maintenance Grounds
- HOA fee: $123 quarterly
- HOA name: CAMS
- HOA phone: 877-672-2267
Location
- Region: Youngsville
Financial & listing details
- Price per square foot: $188/sqft
- Tax assessed value: $434,400
- Annual tax amount: $2,736
- Date on market: 8/14/2026
- Listing agreement: Exclusive Right To Sell
- Listing terms: Cash,Conventional,FHA,USDA Loan,VA Loan
Estimated market value
$493,500
$469,000 - $518,000
$2,575/mo
Price history
| Date | Event | Price |
|---|---|---|
| 9/4/2026 | Price change | $499,990-4.6%$188/sqft |
Source:  Doorify MLS #10186239 Report a problem Doorify MLS #10186239 Report a problem | ||
| 8/14/2026 | Listed for sale | $524,000+51%$197/sqft |
Source: Doorify MLS #10186239 Report a problem | ||
| 10/28/2020 | Sold | $347,000-0.9%$131/sqft |
Source: Public Record Report a problem | ||
| 9/17/2020 | Pending sale | $350,000$132/sqft |
Source: Howard Perry & Walston Realtor #2341096 Report a problem | ||
| 9/4/2020 | Listed for sale | $350,000+13.8%$132/sqft |
Source: Howard Perry & Walston Realtor #2341096 Report a problem | ||
| 9/25/2018 | Sold | $307,500$116/sqft |
Source: Public Record Report a problem | ||
Public tax history
| Year | Property taxes | Tax assessment |
|---|---|---|
| 2024 | $2,686 +6.2% | $434,400 +58.1% |
| 2023 | $2,530 +0.4% | $274,780 |
| 2022 | $2,520 -0.5% | -- |
| 2021 | $2,532 -1.1% | -- |
| 2020 | $2,559 +0.4% | -- |
| 2019 | $2,549 +780.8% | $274,780 +430.1% |
| 2018 | $289 | $51,840 +80% |
| 2017 | $289 | $28,800 |
| 2016 | $289 | $28,800 |
| 2015 | $289 | $28,800 |
Find assessor info on the county website
Monthly payment
Est. payment
Payment breakdown
Explore the cost of this home by adjusting the details. Changes won't be saved.Climate risks
Neighborhood: 27596
Nearby schools
Schools provided by the listing agent
- Elementary: Franklin - Long Mill Elementary
- Middle: Franklin - Franklinton Middle School
- High: Franklin - Franklin County Early College
Source: Doorify MLS. This data may not be complete. We recommend contacting the local school district to confirm school assignments for this home.

Similar homes
- $525,0004 bd3 ba2.9k sqft355 Clubhouse Dr, Youngsville, NC 27596For Sale
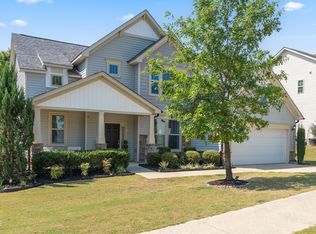
 MLS ID #10188680, Alison Malloy Wojnarowski. Doorify MLS
 - $510,0004 bd3 ba2.5k sqft135 Anna Marie Way, Youngsville, NC 27596For Sale
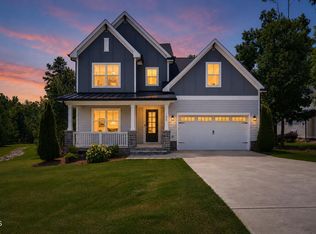 MLS ID #10185818, John Rines. Doorify MLS
 - $465,0004 bd3 ba2.8k sqft308 Mason Oaks Dr, Wake Forest, NC 27587For Sale
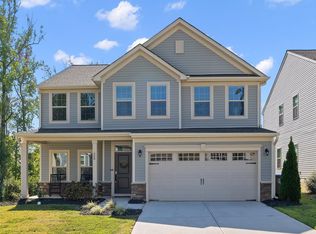 MLS ID #10195925, Andrea Cummings. Doorify MLS
 - $475,0004 bd4 ba2.4k sqft45 Kathleen Ct, Youngsville, NC 27596For Sale
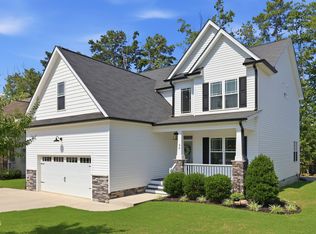 MLS ID #10178109, Christina Leigh Cobb. Doorify MLS
 - $529,9005 bd4 ba2.9k sqft230 Sutherland Dr, Franklinton, NC 27525For SaleMLS ID #10190301, Howard Jacobson. Doorify MLS
- $475,0003 bd2 ba1.9k sqft145 Walking Trl, Youngsville, NC 27596For SaleMLS ID #10170513, Megan Crean. Doorify MLS
- $474,9004 bd3 ba2.7k sqft353 Joyner Bluff Dr, Wake Forest, NC 27587For SaleMLS ID #10171429, Jo Smith. Doorify MLS
- $399,5004 bd3 ba2.6k sqft80 Silent Brook Trl, Franklinton, NC 27525For SaleMLS ID #10177416, Elizabeth Davis. Doorify MLS
- $399,9004 bd3 ba2.2k sqft25 Shining Amber Way, Franklinton, NC 27525For SaleMLS ID #10188905, Hayley Walston. Doorify MLS
- $509,9004 bd3 ba3k sqft3541 Fairstone Rd, Wake Forest, NC 27587For SaleMLS ID #10170025, Sara Plummer. Doorify MLS
- $425,0005 bd4 ba3k sqft65 Carolina Maple Dr, Franklinton, NC 27525For SaleMLS ID #10180202, Matt Steele. Doorify MLS
- $486,5005 bd4 ba2.8k sqft3433 Grosbeak Way, Raleigh, NC 27616For SaleMLS ID #10184581, Christopher Webb. Doorify MLS
- $489,9002 bd2 ba1.8k sqftMayfair E, Youngsville, NC 27596New ConstructionDoorify MLS
- $424,0005 bd4 ba2.5k sqft520 Husketh Rd, Youngsville, NC 27596For SaleMLS ID #10181750, Joseph Wells. Doorify MLS
- $439,9004 bd3 ba2.1k sqft6609 Enrichment Ln, Raleigh, NC 27616For SaleMLS ID #10196150, Anna Powell. Doorify MLS
- $649,9994 bd4 ba3.3k sqft3535 Lavender Ln, Wake Forest, NC 27587For SaleMLS ID #10175099, Lisa Branch. Doorify MLS
- $395,0003 bd2 ba1.8k sqft75 Mallory Oak Dr, Franklinton, NC 27525For SaleMLS ID #10177178, Judy Hagopian Edwards. Doorify MLS
- $649,0004 bd4 ba3.3k sqft45 Scotland Dr, Youngsville, NC 27596For SaleMLS ID #10186325, Katie Coleman. Doorify MLS
- $359,9903 bd3 ba1.8k sqft304 Azalea Gaze Dr, Youngsville, NC 27596For SaleMLS ID #10194802, Melissa Rocamora. Doorify MLS
