Better than new and completely move in ready, this beautifully maintained one owner home is tucked away on a quiet cul de sac in the highly desirable 55+ community of Hidden Lake in Youngsville. Offering the perfect combination of thoughtful design, quality craftsmanship, and low maintenance living. This home stands out from the competition with numerous builder upgrades and meticulous care that would be difficult and expensive to replicate today. Inside, you'll find 3 spacious bedrooms, 2 full baths, and a welcoming entry foyer that opens to a bright, functional floor plan designed for everyday comfort and entertaining. The primary suite was thoughtfully designed with ADA accessibility features, providing ease of use without sacrificing style or elegance. Every detail reflects pride of ownership, making this a truly turnkey home where you can simply move in and start enjoying the lifestyle you've been looking for. Step outside to the inviting covered rear porch with extra concrete for grilling, the perfect place to enjoy your morning coffee, unwind in the evening, or entertain family and friends while overlooking the peaceful surroundings. Hidden Lake offers an exceptional active adult lifestyle with a welcoming sense of community and amenities (pool, clubhouse, pickleball, kayaking, etc) designed to make every day enjoyable. If you've been considering new construction, you'll appreciate the opportunity to own a home that already includes the upgrades, established setting, and immediate availability that new homes simply cannot offer.
For sale
$475,000
30 Bramblewood Dr, Youngsville, NC 27596
3beds
1,955sqft
Single Family Residence, Residential
Built in 2021
10,018 Square Feet Lot
$467,100 Zestimate®
$243/sqft
$300/mo HOA
What's special
Quality craftsmanshipNumerous builder upgradesInviting covered rear porchQuiet cul de sacPeaceful surroundingsWelcoming entry foyerBright functional floor plan
- 53 days
- 237
- 15
Zillow last checked:
Listing updated:
Listed by:
Jeff Leonard 919-605-8559,
NorthGroup Real Estate, Inc.,
Sherrie Smith 919-906-2595,
NorthGroup Real Estate, Inc.
Source: Doorify MLS,MLS#: 10179261
Facts & features
Interior
Bedrooms & bathrooms
- Bedrooms: 3
- Bathrooms: 2
- Full bathrooms: 2
Heating
- Forced Air
Cooling
- Central Air
Appliances
- Included: Dishwasher
- Laundry: Laundry Room
Features
- Flooring: Carpet, Hardwood, Tile
- Number of fireplaces: 1
Interior area
- Total structure area: 1,955
- Total interior livable area: 1,955 sqft
- Finished area above ground: 1,955
- Finished area below ground: 0
Property
Parking
- Total spaces: 2
- Parking features: Garage - Attached
- Attached garage spaces: 2
Accessibility
- Accessibility features: Accessible Bedroom, Accessible Doors, Accessible Full Bath, Aging In Place
Features
- Levels: One
- Stories: 1
- Has view: Yes
Lot
- Size: 10,018 Square Feet
Details
- Parcel number: 044856
- Zoning: FCO R-8
- Special conditions: Standard
Construction
Type & style
- Home type: SingleFamily
- Architectural style: Traditional
- Property subtype: Single Family Residence, Residential
Materials
- Fiber Cement
- Foundation: Slab
- Roof: Shingle
Condition
- New construction: No
- Year built: 2021
Utilities & green energy
- Sewer: Public Sewer
- Water: Public
Community & HOA
Community
- Senior community: Yes
- Subdivision: The Enclave at Hidden Lake
HOA
- Has HOA: Yes
- Services included: Maintenance Grounds, Road Maintenance
- HOA fee: $300 monthly
Location
- Region: Youngsville
Financial & listing details
- Price per square foot: $243/sqft
- Tax assessed value: $439,810
- Annual tax amount: $2,769
- Date on market: 7/10/2026
Estimated market value
$467,100
$444,000 - $490,000
$2,222/mo
Price history
| Date | Event | Price |
|---|---|---|
| 7/10/2026 | Listed for sale | $475,000-1%$243/sqft |
Source:  Doorify MLS #10179261 Report a problem Doorify MLS #10179261 Report a problem | ||
| 7/8/2026 | Listing removed | $479,900$245/sqft |
Source: Doorify MLS #10157620 Report a problem | ||
| 4/4/2026 | Listed for sale | $479,900+34.2%$245/sqft |
Source: Doorify MLS #10157620 Report a problem | ||
| 3/28/2022 | Sold | $357,500$183/sqft |
Source: Public Record Report a problem | ||
Public tax history
| Year | Property taxes | Tax assessment |
|---|---|---|
| 2025 | $2,770 +1.9% | $439,810 |
| 2024 | $2,719 +15.1% | $439,810 +72% |
| 2023 | $2,362 +52.6% | $255,650 |
| 2022 | $1,547 +237.8% | -- |
| 2021 | $458 -1.1% | -- |
| 2020 | $463 | -- |
Find assessor info on the county website
Monthly payment
Est. payment
Payment breakdown
Explore the cost of this home by adjusting the details. Changes won't be saved.Climate risks
Neighborhood: 27596
Nearby schools
Schools provided by the listing agent
- Elementary: Franklin - Franklinton Elementary
- Middle: Franklin - Cedar Creek Middle
- High: Franklin - Franklinton High
Source: Doorify MLS. This data may not be complete. We recommend contacting the local school district to confirm school assignments for this home.
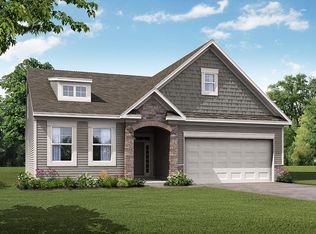
- $445,1003 bd2 ba1.8k sqft40 Bramblewood Dr, Youngsville, NC 27596Off Market
- $457,5003 bd3 ba2.1k sqft20 Bramblewood Dr, Youngsville, NC 27596Off Market
- $400,0003 bd2 ba1.7k sqft50 Bramblewood Dr, Youngsville, NC 27596Off Market
- $470,1005 bd3 ba2.3k sqft10 Bramblewood Dr, Youngsville, NC 27596Off Market
Similar homes
- $409,9003 bd2 ba1.8k sqft75 Mallory Oak Dr, Franklinton, NC 27525For Sale

 MLS ID #10177178, Judy Hagopian Edwards. Doorify MLS
 - $424,0005 bd4 ba2.5k sqft520 Husketh Rd, Youngsville, NC 27596For Sale
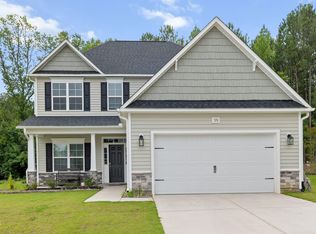 MLS ID #10181750, Joseph Wells. Doorify MLS
 - $575,0004 bd3 ba2.9k sqft30 Ironwood Blvd, Youngsville, NC 27596For Sale
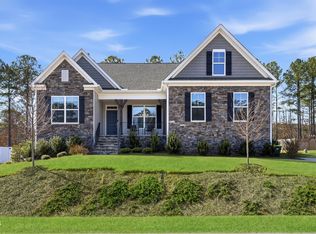 MLS ID #10177698, Dave Harney. Doorify MLS
 - $525,0003 bd3 ba2.9k sqft916 Conifer Forest Ln, Wake Forest, NC 27587For Sale
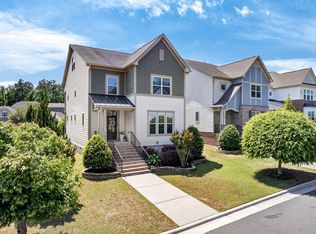 MLS ID #10189221, Kevin Starkey. Doorify MLS
 - $430,0003 bd3 ba2.4k sqft1113 Shadow Shade Dr, Wake Forest, NC 27587For SaleMLS ID #10176538, Stephanie Santiago. Doorify MLS
- $484,9003 bd3 ba2.5k sqft673 Millers Mark Ave, Wake Forest, NC 27587For SaleMLS ID #10184136, Catharine Campbell. Doorify MLS
- $479,9994 bd3 ba2.4k sqft685 Sun Meadow Dr, Wake Forest, NC 27587New ConstructionDoorify MLS
- $515,0004 bd3 ba2.7k sqft901 Wrights Creek Way, Wake Forest, NC 27587For SaleMLS ID #10168994, Kameela Wardsworth. Doorify MLS
- $544,0003 bd3 ba2.3k sqft804 Copper Beech Ln, Wake Forest, NC 27587For SaleMLS ID #10180038, Marti Hampton. Doorify MLS
- $545,0004 bd4 ba2.7k sqft200 Sutherland Dr, Franklinton, NC 27525For SaleMLS ID #10180793, Kathleen Carlton. Doorify MLS
- $489,9003 bd3 ba2.2k sqft952 Brantleytown Rd, Zebulon, NC 27597For SaleMLS ID #10160484, Russell J Snyder. Doorify MLS
- $485,0003 bd3 ba2.4k sqft125 Shadowdale Ln, Rolesville, NC 27571For SaleMLS ID #10155074, Rebecca Church. Doorify MLS
- $349,9993 bd3 ba1.9k sqftEastwood, Franklinton, NC 27525For SaleMLS ID #10135541, Natalie Pearse. Doorify MLS
- $495,0004 bd3 ba2.7k sqft353 Joyner Bluff Dr, Wake Forest, NC 27587For SaleMLS ID #10171429, Jo Smith. Doorify MLS
- $329,9003 bd3 ba1.9k sqft140 Hawksbill Dr, Franklinton, NC 27525For SaleMLS ID #10151116, Matt Bergevin. Doorify MLS
- $550,0002 bd2 ba1.7k sqft1412 Santa Lucia St, Wake Forest, NC 27587For SaleMLS ID #10175878, Karen Tehrani. Doorify MLS
- $505,0005 bd5 ba2.7k sqft601 Morning Glade St, Wake Forest, NC 27587For SaleMLS ID #10178913, Chris Morton. Doorify MLS
- $540,0003 bd3 ba2.7k sqft1405 Freeman Falls Ct, Wake Forest, NC 27587For SaleMLS ID #10162930, Madison Vitale. Doorify MLS
- $425,0004 bd4 ba2.8k sqft1404 Sage Tree Dr, Zebulon, NC 27597For SaleMLS ID #10185247, Rebecca Ellis. Doorify MLS
