MOTIVATED SELLERS - BRING ALL OFFERS! Don't miss this incredible, turn-key opportunity in the highly sought-after Clearwater Creek community! The motivated sellers are ready to make a deal, making this stunning 3-bedroom, 2.5-bath home an absolute must-see. Offering nearly 2,000 square feet of beautifully upgraded, move-in-ready living space, this property delivers the perfect blend of style, comfort, and modern convenience. From the moment you walk in, you'll love the bright, open-concept layout, wide-plank LVP flooring, abundant natural light, and custom touches throughout. Tech-savvy buyers will appreciate the integrated CPI SmartHub, giving you effortless, remote control over your smart locks, thermostat, and lighting right from your phone. The upgraded kitchen is a true standout, featuring a gas range, timeless subway tile backsplash, vented microwave, and premium appliances—all in exceptional condition and ready for everyday living or entertaining. Step outside to your private oasis: a beautiful screened porch overlooking a fully fenced, low-maintenance backyard with curated landscaping—ideal for relaxing evenings, pets, or hosting friends. Upstairs, the spacious primary suite serves as the perfect retreat, complete with a relaxing garden tub and pristine finishes. Additional Highlights: Smart Home Tech: CPI SmartHub system (thermostat, locks, lights); Convenience: Kitchen appliances included; washer and dryer may convey with an acceptable offer; Parking: Expanded parking pad and enhanced garage details Community Perks: Residents enjoy a neighborhood pool, clubhouse, scenic walking trails, and a peaceful pond with catch-and-release fishing. Beautifully maintained, thoughtfully upgraded, and priced to sell—bring your offers today before this one is gone! Schedule your showing right away.
For sale
$349,999
190 Kimberling Dr, Franklinton, NC 27525
3beds
1,960sqft
Single Family Residence, Residential
Built in 2019
10,018 Square Feet Lot
$347,700 Zestimate®
$179/sqft
$67/mo HOA
What's special
Pristine finishesAbundant natural lightCurated landscapingFully fenced low-maintenance backyardUpgraded kitchenCustom touches throughoutGas range
- 258 days |
- 241 |
- 23 |
Zillow last checked:
Listing updated:
Listed by:
Natalie Pearse 919-839-3131,
United Real Estate Triangle,
Lisa Chehreh 919-609-5567,
United Real Estate Triangle
Source: Doorify MLS,MLS#: 10135541
Facts & features
Interior
Bedrooms & bathrooms
- Bedrooms: 3
- Bathrooms: 3
- Full bathrooms: 2
- 1/2 bathrooms: 1
Heating
- Central
Cooling
- Ceiling Fan(s), Central Air, Gas
Appliances
- Included: Dishwasher, Free-Standing Range, Microwave, Range, Refrigerator, Stainless Steel Appliance(s)
Features
- Ceiling Fan(s), Double Vanity, Kitchen Island, Open Floorplan, Recessed Lighting
- Flooring: Carpet, Vinyl
- Has fireplace: Yes
Interior area
- Total structure area: 1,960
- Total interior livable area: 1,960 sqft
- Finished area above ground: 1,960
- Finished area below ground: 0
Property
Parking
- Total spaces: 5
- Parking features: Driveway, Garage
- Attached garage spaces: 2
- Uncovered spaces: 3
Features
- Levels: Two
- Stories: 2
- Patio & porch: Covered, Front Porch, Patio, Porch, Screened
- Exterior features: Private Yard, Rain Gutters
- Pool features: Community
- Fencing: Back Yard, Fenced, Gate
- Has view: Yes
- View description: Neighborhood
Lot
- Size: 10,018 Square Feet
- Features: Back Yard
Details
- Parcel number: 044497
- Special conditions: Standard
Construction
Type & style
- Home type: SingleFamily
- Architectural style: Colonial, Traditional
- Property subtype: Single Family Residence, Residential
Materials
- Vinyl Siding
- Foundation: Slab
- Roof: Shingle
Condition
- New construction: No
- Year built: 2019
Details
- Builder name: Eastwood Homes
Utilities & green energy
- Sewer: Public Sewer
- Water: Public
Community & HOA
Community
- Features: Pool, Sidewalks, Suburban
- Subdivision: Clearwater Creek
HOA
- Has HOA: Yes
- Amenities included: Clubhouse, Maintenance Grounds, Management, Pool
- Services included: Road Maintenance
- HOA fee: $400 semi-annually
Location
- Region: Franklinton
Financial & listing details
- Price per square foot: $179/sqft
- Tax assessed value: $332,560
- Annual tax amount: $2,005
- Date on market: 12/5/2025
Estimated market value
$347,700
$330,000 - $365,000
$2,144/mo
Price history
| Date | Event | Price |
|---|---|---|
| 5/7/2026 | Price change | $349,999-6.7%$179/sqft |
Source:  Doorify MLS #10135541 Report a problem Doorify MLS #10135541 Report a problem | ||
| 3/10/2026 | Price change | $375,000-2.6%$191/sqft |
Source: Doorify MLS #10135541 Report a problem | ||
| 12/6/2025 | Listed for sale | $385,000+50.7%$196/sqft |
Source: Doorify MLS #10135541 Report a problem | ||
| 12/20/2019 | Sold | $255,500$130/sqft |
Source: Public Record Report a problem | ||
Public tax history
| Year | Property taxes | Tax assessment |
|---|---|---|
| 2025 | $2,006 +0.8% | $332,560 |
| 2024 | $1,989 -4.2% | $332,560 +46.4% |
| 2023 | $2,075 +1.6% | $227,200 |
| 2022 | $2,043 -1.1% | -- |
| 2021 | $2,065 -1.1% | -- |
| 2020 | $2,088 +453.3% | -- |
| 2019 | $377 | $43,500 |
Find assessor info on the county website
Monthly payment
Est. payment
Payment breakdown
Explore the cost of this home by adjusting the details. Changes won't be saved.Climate risks
Neighborhood: 27525
Nearby schools
GreatSchools rating
- 4/10Franklinton ElementaryGrades: PK-5Distance: 1.8 mi
- 5/10Cedar Creek MiddleGrades: 6-8Distance: 2.5 mi
- 6/10Franklinton HighGrades: 9-12Distance: 0.5 mi
Schools provided by the listing agent
- Elementary: Franklin - Franklinton Elementary
- Middle: Franklin - Cedar Creek Middle
- High: Franklin - Franklinton High
Source: Doorify MLS. This data may not be complete. We recommend contacting the local school district to confirm school assignments for this home.
- $426,4005 bd3 ba3k sqft200 Kimberling Dr, Franklinton, NC 27525Off Market
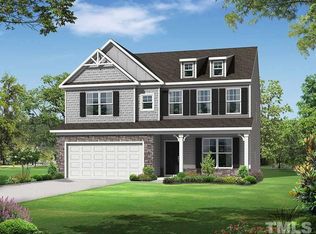
- $370,0003 bd2 ba1.8k sqft180 Kimberling Dr, Franklinton, NC 27525Sold

- $335,9004 bd3 ba1.8k sqft170 Kimberling Dr, Franklinton, NC 27525Off Market
- $352,8003 bd3 ba2.2k sqft105 Mallory Oak Dr, Franklinton, NC 27525Off Market

- $331,7003 bd2 ba1.8k sqft115 Mallory Oak Dr, Franklinton, NC 27525Off Market
- $391,9004 bd3 ba2.4k sqft195 Kimberling Dr, Franklinton, NC 27525Off Market
- $393,2004 bd2 ba2.5k sqft95 Mallory Oak Dr, Franklinton, NC 27525Off Market
- $384,4004 bd3 ba2.5k sqft175 Kimberling Dr, Franklinton, NC 27525Off Market
A local agent can set up tours, give advice and negotiate with sellers.
Similar homes
- $338,0003 bd3 ba1.9k sqft140 Hawksbill Dr, Franklinton, NC 27525For Sale

 MLS ID #10151116, Matt Bergevin. Doorify MLS
 - $364,9003 bd3 ba2.5k sqft675 Hawksbill Dr, Franklinton, NC 27525For Sale
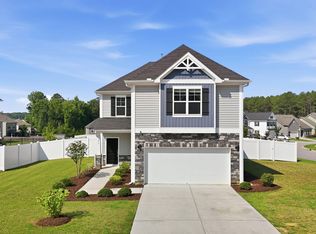 MLS ID #10177833, Matt Perry. Doorify MLS
 - $418,0003 bd2 ba1.8k sqft75 Mallory Oak Dr, Franklinton, NC 27525For Sale
 MLS ID #10177178, Judy Hagopian Edwards. Doorify MLS
 - $385,0003 bd3 ba2.5k sqft30 Waterview Way, Franklinton, NC 27525For Sale
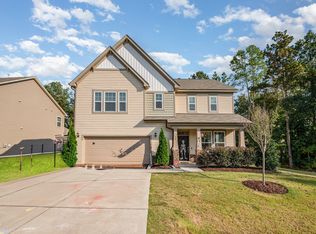 MLS ID #10124177, William Maliszewski. Doorify MLS
 - $399,0003 bd2 ba2.2k sqft120 Sutherland Dr, Franklinton, NC 27525For SaleMLS ID #10150556, Monica Warner. Doorify MLS
- $325,0003 bd2 ba1.6k sqft450 Access Dr, Youngsville, NC 27596For SaleMLS ID #10184601, Sharon Evans. Doorify MLS
- $410,0005 bd3 ba2.8k sqft200 Carolina Maple Dr, Franklinton, NC 27525For SaleMLS ID #10177603, Yolanda Antoinette Thornton. Doorify MLS
- $309,9003 bd2 ba1.5k sqft310 Legacy Dr, Youngsville, NC 27596For SaleMLS ID #10153828, Christopher Horne. Doorify MLS
- $350,0003 bd3 ba1.9k sqft6729 Osprey Landing Dr, Wendell, NC 27591For SaleMLS ID #10185854, Marinus C Leach. Doorify MLS
- $359,9003 bd2 ba2.1k sqft110 Willow Ridge Dr, Louisburg, NC 27549For SaleMLS ID #10174802, Ginger Lynn. Doorify MLS
- $384,9003 bd3 ba2.2k sqft721 Tannerwell Ave, Wake Forest, NC 27587For SaleMLS ID #10175855, Donna Thompson. Doorify MLS
- $375,0003 bd3 ba1.7k sqft228 Hopewell Ln, Wake Forest, NC 27587For SaleMLS ID #10175403, Hannah Elizabeth Sharpless. Doorify MLS
- $385,0004 bd3 ba2.2k sqft1565 Sage Tree Dr, Zebulon, NC 27597For SaleMLS ID #10185576, Don Gomez. Doorify MLS
- $475,0003 bd2 ba1.9k sqft30 Bramblewood Dr, Youngsville, NC 27596For SaleMLS ID #10179261, Jeff Leonard. Doorify MLS
- $375,0003 bd3 ba1.6k sqft108 Etteinne Garden Ln, Wake Forest, NC 27587For SaleMLS ID #10179184, Betty Bargoil. Doorify MLS
- $369,9994 bd3 ba2.4k sqft1177 Treetop Meadow Ln, Wake Forest, NC 27587For SaleMLS ID #10184576, Dana Louise Quinn. Doorify MLS
- $495,0004 bd4 ba2.4k sqft45 Kathleen Ct, Youngsville, NC 27596For SaleMLS ID #10178109, Christina Leigh Cobb. Doorify MLS
- $369,9003 bd2 ba1.8k sqft528 Sweet Pine Ln, Knightdale, NC 27545For SaleMLS ID #10183782, Jessie Jones. Doorify MLS
- $419,9003 bd3 ba2.1k sqft10 Mitchell Ridge Dr, Youngsville, NC 27596For SaleMLS ID #10171817, Linda Craft. Doorify MLS
- $329,5003 bd3 ba1.4k sqft60 Brookhaven Dr, Spring Hope, NC 27882For SaleMLS ID #10162496, Eric Driver. Doorify MLS
