Welcome to 916 Conifer Forest Lane in Wake Forest's popular Traditions community, where resort-style amenities and everyday convenience come together. Enjoy miles of paved walking and biking trails, a stunning clubhouse with cozy stone fireplaces and outdoor gathering spaces, a saltwater pool, tennis and pickleball courts, bocce ball, pocket parks, and a central plaza designed for connecting with neighbors. Inside, fresh paint and abundant natural light create a bright, welcoming atmosphere throughout the home. The thoughtfully designed first floor offers two separate living spaces, giving you the flexibility to spread out, entertain, or create the perfect work-from-home setup. Relax on the covered front porch, or escape to the private balcony just off the primary suite for your morning coffee or an evening retreat. Outside, you'll appreciate the extended driveway, detached garage, and fully fenced backyard with room to play, garden, or entertain. Upstairs, the expansive third-floor bonus room offers endless possibilities as a media room, playroom, home gym, or or spacious fourth bedroom. Ideally located just minutes from the shops, restaurants, and charm of Downtown Wake Forest, with quick access to North Raleigh and major highways, this home delivers the perfect combination of comfort, convenience, and community.
For sale
$535,000
916 Conifer Forest Ln, Wake Forest, NC 27587
3beds
2,930sqft
:
Get pre-qualified$3,275/mo
Single Family Residence, Residential
Built in 2016
7,840 Square Feet Lot
$527,300 Zestimate®
$183/sqft
$90/mo HOA
What's special
Covered front porchAbundant natural lightDetached garageFresh paintExpansive third-floor bonus roomBright welcoming atmosphereExtended driveway
- 131 days |
- 165 |
- 9 |
Zillow last checked:
Listing updated:
Listed by:
Kevin Starkey 919-685-6266,
Compass -- Cary
Source: Doorify MLS,MLS#: 10155234
Facts & features
Interior
Bedrooms & bathrooms
- Bedrooms: 3
- Bathrooms: 3
- Full bathrooms: 2
- 1/2 bathrooms: 1
Heating
- Forced Air, Zoned
Cooling
- Central Air, Zoned
Appliances
- Included: Dishwasher, Gas Range, Microwave, Water Heater
- Laundry: Laundry Room, Upper Level
Features
- Bathtub/Shower Combination, Pantry, Ceiling Fan(s), Crown Molding, Dining L, Double Vanity, Eat-in Kitchen, Entrance Foyer, Granite Counters, Kitchen Island, Open Floorplan, Separate Shower, Smooth Ceilings, Soaking Tub, Walk-In Closet(s)
- Flooring: Carpet, Simulated Wood, Tile
- Basement: Crawl Space
- Has fireplace: Yes
- Fireplace features: Gas Log, Living Room
Interior area
- Total structure area: 2,930
- Total interior livable area: 2,930 sqft
- Finished area above ground: 2,930
- Finished area below ground: 0
Video & virtual tour
Property
Parking
- Total spaces: 8
- Parking features: Asphalt, Concrete, Detached, Garage, Garage Door Opener, Paved
- Garage spaces: 2
- Uncovered spaces: 6
Features
- Levels: Three Or More
- Stories: 3
- Patio & porch: Covered, Front Porch, Patio, Porch, Rear Porch
- Exterior features: Balcony, Fenced Yard, Rain Gutters
- Pool features: Community
- Fencing: Back Yard, Fenced
- Has view: Yes
Lot
- Size: 7,840 Square Feet
- Features: Landscaped
Details
- Parcel number: 185103014907000 0420281
- Zoning: RMX
- Special conditions: Standard
Construction
Type & style
- Home type: SingleFamily
- Architectural style: Craftsman, Traditional
- Property subtype: Single Family Residence, Residential
Materials
- Fiber Cement
- Roof: Shingle
Condition
- New construction: No
- Year built: 2016
Utilities & green energy
- Sewer: Public Sewer
- Water: Public
Community & HOA
Community
- Features: Clubhouse, Pool, Sidewalks, Street Lights
- Subdivision: Traditions
HOA
- Has HOA: Yes
- Amenities included: Clubhouse, Pool
- Services included: Unknown
- HOA fee: $271 quarterly
Location
- Region: Wake Forest
Financial & listing details
- Price per square foot: $183/sqft
- Tax assessed value: $460,155
- Annual tax amount: $4,332
- Date on market: 3/26/2026
Estimated market value
$527,300
$501,000 - $554,000
$2,854/mo
Price history
| Date | Event | Price |
|---|---|---|
| 4/24/2026 | Price change | $535,000-2.7%$183/sqft |
Source:  Doorify MLS #10155234 Report a problem Doorify MLS #10155234 Report a problem | ||
| 3/26/2026 | Listed for sale | $550,000+7.8%$188/sqft |
Source: Doorify MLS #10155234 Report a problem | ||
| 4/22/2022 | Sold | $510,000+3.1%$174/sqft |
Source: Doorify MLS #2438141 Report a problem | ||
| 3/28/2022 | Contingent | $494,900$169/sqft |
Source: Doorify MLS #2438141 Report a problem | ||
| 3/25/2022 | Listed for sale | $494,900+56.4%$169/sqft |
Source: Doorify MLS #2438141 Report a problem | ||
| 10/19/2018 | Sold | $316,500-1.1%$108/sqft |
Source: Doorify MLS #2209722 Report a problem | ||
| 9/24/2018 | Pending sale | $319,900$109/sqft |
Source: Fonville Morisey/Lochmere Sales Office #2209722 Report a problem | ||
| 9/8/2018 | Price change | $319,900-2.2%$109/sqft |
Source: Fonville Morisey/Lochmere Sales Office #2209722 Report a problem | ||
| 8/15/2018 | Listed for sale | $327,000+11.4%$112/sqft |
Source: Fonville Morisey/Lochmere Sales Office #2209722 Report a problem | ||
| 12/7/2016 | Listing removed | $293,490$100/sqft |
Source: Lennar Report a problem | ||
| 11/30/2016 | Listed for sale | $293,490$100/sqft |
Source: Lennar Report a problem | ||
| 6/28/2016 | Sold | $293,490$100/sqft |
Source: Doorify MLS #2054347 Report a problem | ||
| 4/16/2016 | Listed for sale | $293,490-3.9%$100/sqft |
Source: Lennar Report a problem | ||
| 2/12/2016 | Listing removed | $305,490$104/sqft |
Source: Lennar Report a problem | ||
| 11/21/2015 | Listed for sale | $305,490$104/sqft |
Source: Lennar Report a problem | ||
Public tax history
| Year | Property taxes | Tax assessment |
|---|---|---|
| 2025 | $4,332 +0.4% | $460,155 |
| 2024 | $4,316 +12.4% | $460,155 +40% |
| 2023 | $3,838 +4.2% | $328,611 |
| 2022 | $3,682 +1.8% | $328,611 |
| 2021 | $3,618 | $328,611 |
| 2020 | $3,618 -5.9% | $328,611 +6.6% |
| 2019 | $3,846 | $308,370 |
| 2018 | $3,846 +9.3% | $308,370 +169.1% |
| 2017 | $3,520 +174.1% | $114,600 |
| 2016 | $1,284 +105.8% | $114,600 +108.4% |
| 2015 | $624 | $55,000 |
Find assessor info on the county website
Monthly payment
Est. payment
Payment breakdown
Explore the cost of this home by adjusting the details. Changes won't be saved.Climate risks
Neighborhood: 27587
Nearby schools
GreatSchools rating
- 8/10Richland Creek Elementary SchoolGrades: PK-5Distance: 2.3 mi
- 4/10Wake Forest Middle SchoolGrades: 6-8Distance: 2.8 mi
- 7/10Wake Forest High SchoolGrades: 9-12Distance: 1.4 mi
Schools provided by the listing agent
- Elementary: Wake - Richland Creek Elementary School
- Middle: Wake - Wake Forest Middle School
- High: Wake - Wake Forest High School
Source: Doorify MLS. This data may not be complete. We recommend contacting the local school district to confirm school assignments for this home.
- $442,9004 bd3 ba2.3k sqft912 Conifer Forest Ln, Wake Forest, NC 27587Off Market
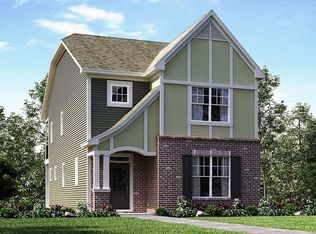
- $523,400-- bd3 ba2.5k sqft417 Nightingale Ct, Wake Forest, NC 27587Off Market
- $477,0004 bd4 ba2.5k sqft908 Conifer Forest Ln, Wake Forest, NC 27587Off Market

- $570,0003 bd3 ba2.6k sqft421 Nightingale Ct, Wake Forest, NC 27587Sold
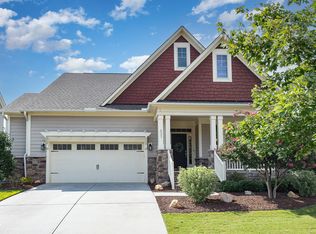
- $582,0004 bd4 ba2.7k sqft413 Nightingale Ct, Wake Forest, NC 27587Off Market
- $428,0003 bd3 ba2k sqft904 Conifer Forest Ln, Wake Forest, NC 27587Off Market
- $5503,484 Square Feet409 Nightingale Ct, Wake Forest, NC 27587Off Market
- $441,2004 bd4 ba2.2k sqft917 Wildflower Ridge Rd, Wake Forest, NC 27587Off Market
A local agent can set up tours, give advice and negotiate with sellers.
Similar homes
- $550,0005 bd3 ba3.1k sqft3605 Ivy Stone Ct, Wake Forest, NC 27587For Sale

 MLS ID #10183535, Kelly R DeBrosse. Doorify MLS
 - $589,9004 bd4 ba2.6k sqft1225 Stonemill Falls Dr, Wake Forest, NC 27587For Sale
 MLS ID #10183336, Samara Presley. Doorify MLS
 - $519,0004 bd3 ba2.7k sqft901 Wrights Creek Way, Wake Forest, NC 27587For Sale
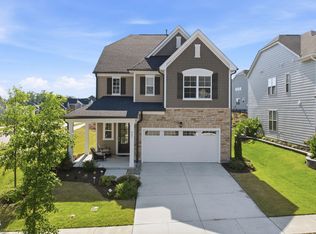 MLS ID #10168994, Kameela Wardsworth. Doorify MLS
 - $540,0003 bd3 ba2.3k sqft421 Old Dairy Dr, Wake Forest, NC 27587For Sale
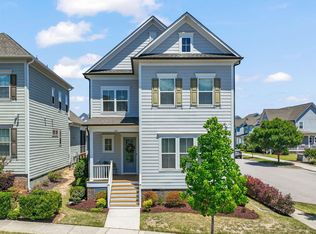 MLS ID #10168525, Paige Elizabeth Wilson. Doorify MLS
 - $560,0003 bd3 ba2.7k sqft1405 Freeman Falls Ct, Wake Forest, NC 27587For SaleMLS ID #10162930, Madison Vitale. Doorify MLS
- $519,9004 bd3 ba2.6k sqft933 Wrights Creek Way, Wake Forest, NC 27587For SaleMLS ID #10167366, Chad Doggett. Doorify MLS
- $519,9004 bd3 ba2.3k sqft1559 Highpoint St, Wake Forest, NC 27587For SaleMLS ID #10176348, Laura Deitsch. Doorify MLS
- $620,0004 bd3 ba3k sqft1204 Whispering Ridge Ct, Wake Forest, NC 27587For SaleMLS ID #10182078, Jordan Clark. Doorify MLS
- $599,9004 bd4 ba2.8k sqft428 Old Dairy Dr, Wake Forest, NC 27587For SaleMLS ID #10162909, Myron Gwyn. Doorify MLS
- $479,0003 bd3 ba2.5k sqft522 Brunello Dr, Wake Forest, NC 27587For SaleMLS ID #10182102, Maryalyce Summers. Doorify MLS
- $509,9004 bd3 ba3k sqft3541 Fairstone Rd, Wake Forest, NC 27587For SaleMLS ID #10170025, Sara Plummer. Doorify MLS
- $600,0006 bd3 ba3.4k sqft320 Forbes Rd, Wake Forest, NC 27587For SaleMLS ID #10157535, Mike Golden. Doorify MLS
- $600,0004 bd3 ba2.8k sqft2712 Oxford Bluff Dr, Wake Forest, NC 27587For SaleMLS ID #10170373, Jennifer Lange. Doorify MLS
- $540,0004 bd3 ba2.1k sqft1314 Sourwood Dr, Wake Forest, NC 27587For SaleMLS ID #10177702, Connie Batten. Doorify MLS
- $429,9903 bd3 ba1.8k sqft1625 Main Divide Dr, Wake Forest, NC 27587For SaleMLS ID #10178612, Martin Verdi. Doorify MLS
- $455,0003 bd3 ba1.9k sqft1704 Glazebrook Dr, Wake Forest, NC 27587For SaleMLS ID #10178901, Angie Cole. Doorify MLS
- $615,0005 bd4 ba3.4k sqft1749 Golden Honey Dr, Wake Forest, NC 27587For SaleMLS ID #10181840, Shanique Gupton. Doorify MLS
- $474,0004 bd3 ba2.4k sqft3632 Willow Stone Ln, Wake Forest, NC 27587For SaleMLS ID #10169999, Aaron Chaney. Doorify MLS
- $468,4004 bd3 ba2.1k sqft8932 Kitchin Farms Way, Wake Forest, NC 27587For SaleMLS ID #10171971, Betty Bargoil. Doorify MLS
- $660,0004 bd3 ba2.9k sqft8909 Hardie Farm Cir, Wake Forest, NC 27587For SaleMLS ID #10170989, Matt Bergevin. Doorify MLS
