Motivated Sellers. Welcome to your beautifully designed three-story home offering 5 bedrooms, 4 full bathrooms, and 3,488 square feet of thoughtfully designed living space. Built for both everyday living and entertaining, this home features an open-concept layout, a spacious family room with a cozy gas fireplace, and a gourmet kitchen complete with quartz countertops, a large center island, gas cooktop, wall oven, farmhouse sink, and a walk-in pantry. A first-floor bedroom and full bathroom provide the perfect setup for guests, a home office, or multigenerational living. Upstairs, you'll find a spacious primary suite with a spa-like bathroom, additional bedrooms, a loft, and a convenient laundry room. Need even more space? The finished third floor features a large bonus room with its own full bathroom, making it ideal for a media room, game room, guest suite, home gym, or whatever fits your lifestyle. Step outside and unwind on the screened porch overlooking the fully fenced backyard with a custom gazebo—perfect for morning coffee, weekend cookouts, or simply relaxing after a long day. The heated and cooled extended garage offers endless possibilities for a workshop, fitness space, hobby area, or additional storage. Located in the desirable Rosedale community, residents enjoy exceptional amenities including a community pool, clubhouse, pickleball courts, walking trails, playground, and dog park. Plus, while you'll enjoy a Wake Forest mailing address, this home is located outside the Wake Forest city limits, meaning no Wake Forest city taxes. If you've been searching for a home that offers space, comfort, flexibility, and fantastic community amenities, this one is ready to welcome you home!
For sale
Price cut: $15.5K (8/16)
$599,500
1749 Golden Honey Dr, Wake Forest, NC 27587
5beds
3,488sqft
Single Family Residence, Residential
Built in 2023
8,712 Square Feet Lot
$591,900 Zestimate®
$172/sqft
$75/mo HOA
What's special
Custom gazeboCozy gas fireplaceGourmet kitchenSpacious family roomLarge center islandFully fenced backyardConvenient laundry room
- 31 days |
- 906 |
- 52 |
Zillow last checked:
Listing updated:
Listed by:
Shanique Gupton 919-534-5125,
EXP Realty LLC,
Tony Franklin 919-413-3340,
EXP Realty LLC
Source: Doorify MLS,MLS#: 10181840
Facts & features
Interior
Bedrooms & bathrooms
- Bedrooms: 5
- Bathrooms: 4
- Full bathrooms: 4
Heating
- Natural Gas, Zoned, None
Cooling
- Ceiling Fan(s), Central Air, Zoned
Appliances
- Included: Cooktop, Dishwasher, Dryer, Free-Standing Refrigerator, Gas Cooktop, Ice Maker, Microwave, Oven, Range Hood, Refrigerator, Smart Appliance(s), Stainless Steel Appliance(s), Tankless Water Heater, Washer, Washer/Dryer, Wine Cooler
- Laundry: Inside, Laundry Room, Sink
Features
- Bathtub/Shower Combination, Breakfast Bar, Ceiling Fan(s), Chandelier, Crown Molding, Double Vanity, Entrance Foyer, Kitchen Island, Open Floorplan, Pantry, Quartz Counters, Recessed Lighting, Soaking Tub, Stone Counters, Tray Ceiling(s), Walk-In Closet(s)
- Flooring: Carpet, Combination, Hardwood, Tile, Wood
- Number of fireplaces: 1
- Fireplace features: Gas, Great Room
- Common walls with other units/homes: No Common Walls
Interior area
- Total structure area: 3,488
- Total interior livable area: 3,488 sqft
- Finished area above ground: 3,488
- Finished area below ground: 0
Property
Parking
- Total spaces: 6
- Parking features: Attached, Driveway, Garage
- Attached garage spaces: 2
Features
- Levels: Three Or More, Two
- Stories: 3
- Patio & porch: Covered, Enclosed, Front Porch, Patio, Porch, Screened
- Exterior features: Barbecue, Built-in Barbecue, Gas Grill, Outdoor Grill, Outdoor Kitchen, Private Yard, Rain Gutters
- Fencing: Back Yard, Fenced
- Has view: Yes
- View description: Neighborhood
Lot
- Size: 8,712 Square Feet
- Features: Back Yard
Details
- Additional structures: Gazebo, Outdoor Kitchen
- Parcel number: 186001099686000 0498416
- Zoning: PUD
- Special conditions: Standard
Construction
Type & style
- Home type: SingleFamily
- Architectural style: Craftsman, Traditional
- Property subtype: Single Family Residence, Residential
Materials
- Board & Batten Siding, Fiber Cement, Shake Siding, Stone, Vertical Siding
- Foundation: Slab
- Roof: Shingle, Asphalt
Condition
- New construction: No
- Year built: 2023
Utilities & green energy
- Sewer: Public Sewer
- Water: Public
Community & HOA
Community
- Features: Sidewalks, Suburban
- Subdivision: Rosedale
HOA
- Has HOA: Yes
- Services included: None
- HOA fee: $75 monthly
Location
- Region: Wake Forest
Financial & listing details
- Price per square foot: $172/sqft
- Tax assessed value: $563,878
- Annual tax amount: $5,304
- Date on market: 7/23/2026
- Road surface type: Paved
Estimated market value
$591,900
$562,000 - $621,000
$3,307/mo
Price history
| Date | Event | Price |
|---|---|---|
| 8/16/2026 | Price change | $599,500-2.5%$172/sqft |
Source:  Doorify MLS #10181840 Report a problem Doorify MLS #10181840 Report a problem | ||
| 7/23/2026 | Listed for sale | $615,000-4.7%$176/sqft |
Source: Doorify MLS #10181840 Report a problem | ||
| 4/25/2026 | Listing removed | $645,000$185/sqft |
Source: Doorify MLS #10142441 Report a problem | ||
| 4/23/2026 | Price change | $645,000+7.5%$185/sqft |
Source: Doorify MLS #10142441 Report a problem | ||
| 4/2/2026 | Price change | $599,999-3.2%$172/sqft |
Source: Doorify MLS #10142441 Report a problem | ||
| 3/11/2026 | Price change | $620,000-2.3%$178/sqft |
Source: Doorify MLS #10142441 Report a problem | ||
| 2/19/2026 | Price change | $634,900-1.6%$182/sqft |
Source: Doorify MLS #10142441 Report a problem | ||
| 1/21/2026 | Listed for sale | $645,000+15.6%$185/sqft |
Source: Doorify MLS #10142441 Report a problem | ||
| 3/3/2023 | Sold | $558,090$160/sqft |
Source: Doorify MLS #2497765 Report a problem | ||
Public tax history
| Year | Property taxes | Tax assessment |
|---|---|---|
| 2025 | $5,304 +0.4% | $563,878 |
| 2024 | $5,284 +47.2% | $563,878 +23.1% |
| 2023 | $3,589 | $458,088 |
| 2022 | -- | -- |
Find assessor info on the county website
Monthly payment
Est. payment
Payment breakdown
Explore the cost of this home by adjusting the details. Changes won't be saved.Climate risks
Neighborhood: 27587
Nearby schools
GreatSchools rating
- 8/10Richland Creek Elementary SchoolGrades: PK-5Distance: 4.1 mi
- 4/10Wake Forest Middle SchoolGrades: 6-8Distance: 4.4 mi
- 7/10Wake Forest High SchoolGrades: 9-12Distance: 3.4 mi
Schools provided by the listing agent
- Elementary: Wake - Richland Creek Elementary School
- Middle: Wake - Wake Forest Middle School
- High: Wake - Wake Forest High School
Source: Doorify MLS. This data may not be complete. We recommend contacting the local school district to confirm school assignments for this home.
- $588,900-- bd3 ba3.4k sqft1757 Golden Honey Dr, Wake Forest, NC 27587Off Market
- $610,0005 bd4 ba3.1k sqft1514 Cloverfield Ct, Wake Forest, NC 27587Sold

- $610,000-- bd3 ba3.1k sqft1514 Cloverfield Ct, Wake Forest, NC 27587Sold
- $625,0005 bd4 ba3.5k sqft1518 Cloverfield Ct, Wake Forest, NC 27587Sold

- $621,8005 bd5 ba3.4k sqft1510 Cloverfield Ct, Wake Forest, NC 27587Off Market
- $515,0005 bd4 ba2.9k sqft1752 Golden Honey Dr, Wake Forest, NC 27587Sold
- $463,3004 bd3 ba2.7k sqft1756 Golden Honey Dr, Wake Forest, NC 27587Off Market
- $461,0004 bd3 ba2.7k sqft1744 Golden Honey Dr, Wake Forest, NC 27587Off Market
A local agent can set up tours, give advice and negotiate with sellers.
Similar homes
- $515,0004 bd3 ba2.7k sqft901 Wrights Creek Way, Wake Forest, NC 27587For Sale
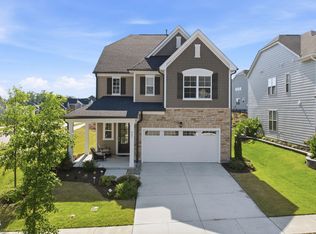
 MLS ID #10168994, Kameela Wardsworth. Doorify MLS
 - $599,9004 bd4 ba2.8k sqft428 Old Dairy Dr, Wake Forest, NC 27587For Sale
 MLS ID #10162909, Myron Gwyn. Doorify MLS
 - $519,9004 bd3 ba2.6k sqft933 Wrights Creek Way, Wake Forest, NC 27587For Sale
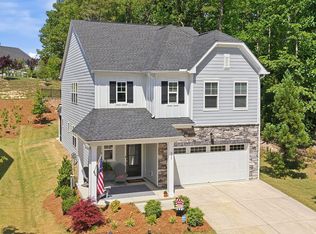 MLS ID #10167366, Chad Doggett. Doorify MLS
 - $619,9004 bd3 ba2.9k sqft8600 Deep Elm Dr, Wake Forest, NC 27587For Sale
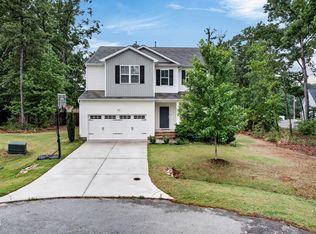 MLS ID #10169377, Leslie Ward. Doorify MLS
 - $629,9005 bd5 ba3.3k sqft1213 Remey Ave, Wake Forest, NC 27587For SaleMLS ID #10171361, Chris Crumpler. Doorify MLS
- $624,9004 bd3 ba2.2k sqft4216 Heritage View Trl, Wake Forest, NC 27587For SaleMLS ID #10179362, Nina Golden. Doorify MLS
- $624,9005 bd3 ba2.8k sqft321 Lily Oak Dr, Rolesville, NC 27571For SaleMLS ID #10179314, Brenda Goff. Doorify MLS
- $647,9004 bd3 ba2.4k sqft204 Murray Grey Ln, Wake Forest, NC 27587For SaleMLS ID #10183769, Emma Singer. Doorify MLS
- $535,0003 bd3 ba2.9k sqft916 Conifer Forest Ln, Wake Forest, NC 27587For SaleMLS ID #10155234, Kevin Starkey. Doorify MLS
- $540,0003 bd3 ba2.7k sqft1405 Freeman Falls Ct, Wake Forest, NC 27587For SaleMLS ID #10162930, Madison Vitale. Doorify MLS
- $625,0004 bd4 ba3.8k sqft304 Montserrat Dr, Rolesville, NC 27571For SaleMLS ID #10185258, Heather Rena Hoover. Doorify MLS
- $565,0005 bd4 ba3.2k sqft129 Shadowdale Ln, Rolesville, NC 27571For SaleMLS ID #10175321, Matt Steele. Doorify MLS
- $665,0004 bd4 ba3.3k sqft3535 Lavender Ln, Wake Forest, NC 27587For SaleMLS ID #10175099, Lisa Branch. Doorify MLS
- $519,9003 bd3 ba2.3k sqft417 Old Dairy Dr, Wake Forest, NC 27587For SaleMLS ID #10183270, Nathaly Prieto. Doorify MLS
- $535,0004 bd3 ba2.3k sqft604 Whistable Ave, Wake Forest, NC 27587For SaleMLS ID #10184364, Rose-Marie Godin Child. Doorify MLS
- $545,0005 bd5 ba3k sqft80 Vast View Way, Youngsville, NC 27596For SaleMLS ID #10187881, Autumn DuBois. Doorify MLS
- $509,9004 bd3 ba3k sqft3541 Fairstone Rd, Wake Forest, NC 27587For SaleMLS ID #10170025, Sara Plummer. Doorify MLS
- $540,0003 bd3 ba2.3k sqft421 Old Dairy Dr, Wake Forest, NC 27587For SaleMLS ID #10168525, Paige Elizabeth Wilson. Doorify MLS
- $695,0004 bd4 ba3.9k sqft8920 Mother Nancy Dr, Wake Forest, NC 27587For SaleMLS ID #10162881, Michelle Austin Braat. Doorify MLS
- $400,0004 bd3 ba2.5k sqft1601 Singing Bird Trl, Wake Forest, NC 27587For SaleMLS ID #10183631, Angie Cole. Doorify MLS
