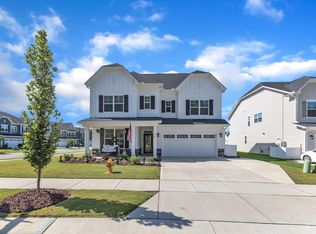
Stunning 5-Bedroom, 4-Bathroom Home with Exceptional Community Amenities! 🌟 Discover a beautifully designed 5-bedroom, 4-bathroom home that welcomes you with abundant natural light streaming through the back of the home. The spacious, open-concept layout seamlessly connects the gourmet kitchen, breakfast nook, and family room, all overlooking a cozy screened porch—perfect for indoor-outdoor living. The kitchen is a chef's dream with a gas cooktop, stainless steel vent hood, cabinet-mounted oven and microwave, a farmhouse sink on the island, and soft-close cabinetry throughout—including in the laundry room's upper cabinets. The generous walk-in pantry features stylish wood shelving, while a convenient ''jump-start'' bench near the garage entry offers an ideal spot for staying organized as you enter the home. Upstairs, the primary suite impresses with a tray ceiling, dual vanities, and two walk-in closets in the spacious bath. Bedrooms 2 and 3 access a shared bath from the hall, and bedroom 4 enjoys a private entrance to the shared bath. A versatile loft adds extra living space, and the third-floor game room with its own full bath is perfect for a home office or media room. Beyond the home, enjoy resort-style community amenities including a sparkling pool, pickleball courts, a clubhouse, a playground, and more—perfect for staying active, socializing, and relaxing. With thoughtful touches like a tankless water heater and a well-planned layout that includes a first-floor guest bedroom, this home offers the perfect blend of style, functionality, and community living.
Sold for $625,000
$625,000
1518 Cloverfield Ct, Wake Forest, NC 27587
5beds
3,522sqft
Single Family Residence, Residential
Built in 2023
8,712 Square Feet Lot
$616,900 Zestimate®
$177/sqft
$3,309 Estimated rent
Home value
$616,900
$586,000 - $654,000
$3,309/mo
Zestimate® history
Owner options
List your home for rent
$3,309/mo
Rent Zestimate®
Find your next renter with Zillow Rental Manager. Plus, with online applications, you can quickly screen prospective tenants – for free.
$3,309/mo
Rent Zestimate®
Refinance and save
$3,759/mo
Est. payment
Refinancing to a lower rate could help reduce your monthly payments and save thousands over the life of the loan.
$3,759/mo
Est. payment
Explore your selling options
Work with a Zillow partner agent
Leverage their expertise and Zillow's premium Showcase listings to get your home seen by more buyers.
Get startedList with your own agent
Get your home in front of millions of buyers by listing it on Zillow.
Learn how to do itSell it yourself
Take full control of how buyers see your home on Zillow by listing For Sale by Owner (FSBO).
List your homeWhat's special
Stylish wood shelvingVersatile loftAbundant natural lightGourmet kitchenTray ceilingFamily roomBreakfast nook
Zillow last checked:
Listing updated:
Listed by:
Kelly R DeBrosse 919-805-0069,
EXP Realty LLC
Bought with:
Mary Barnwell, 289413
eXp Realty, LLC - C
Source: Doorify MLS,MLS#: 10073864
Facts & features
Interior
Bedrooms & bathrooms
- Bedrooms: 5
- Bathrooms: 4
- Full bathrooms: 4
Heating
- Natural Gas, Zoned
Cooling
- Ceiling Fan(s), Central Air, Zoned
Appliances
- Included: Built-In Range, Convection Oven, Cooktop, Dishwasher, Disposal, Electric Oven, Exhaust Fan, Free-Standing Refrigerator, Gas Cooktop, Ice Maker, Instant Hot Water, Microwave, Plumbed For Ice Maker, Range Hood, Refrigerator, Self Cleaning Oven, Stainless Steel Appliance(s), Tankless Water Heater, Vented Exhaust Fan, Oven, Washer/Dryer
- Laundry: Laundry Room, Upper Level
Features
- Bathtub/Shower Combination, Bookcases, Built-in Features, Ceiling Fan(s), Coffered Ceiling(s), Double Vanity, Dual Closets, Eat-in Kitchen, Entrance Foyer, Granite Counters, High Ceilings, High Speed Internet, Kitchen Island, Open Floorplan, Pantry, Quartz Counters, Recessed Lighting, Separate Shower, Smooth Ceilings, Soaking Tub, Tray Ceiling(s), Walk-In Closet(s), Walk-In Shower, Water Closet
- Flooring: Carpet, Combination, Hardwood, Vinyl, Tile
- Doors: Sliding Doors
- Windows: Blinds, Drapes, Window Coverings, Window Treatments
- Number of fireplaces: 1
- Fireplace features: Gas, Great Room
Interior area
- Total structure area: 3,522
- Total interior livable area: 3,522 sqft
- Finished area above ground: 3,522
- Finished area below ground: 0
Property
Parking
- Total spaces: 2
- Parking features: Attached, Concrete, Driveway, Electric Vehicle Charging Station(s), Garage, Garage Door Opener
- Attached garage spaces: 2
Features
- Levels: Three Or More
- Stories: 3
- Patio & porch: Covered, Front Porch, Patio, Porch, Screened
- Exterior features: Fenced Yard, Lighting, Private Yard
- Pool features: Community, Fenced, In Ground, Swimming Pool Com/Fee
- Fencing: Back Yard, Fenced, Full, Gate, Perimeter, Wrought Iron
- Has view: Yes
Lot
- Size: 8,712 Square Feet
- Dimensions: 66 x 134 x 63 x 134
- Features: Back Yard, Front Yard, Landscaped
Details
- Additional structures: Outbuilding, Shed(s)
- Parcel number: 1860190821
- Zoning: PUD
- Special conditions: Standard
Construction
Type & style
- Home type: SingleFamily
- Architectural style: Traditional
- Property subtype: Single Family Residence, Residential
Materials
- Fiber Cement, Stone
- Foundation: Slab
- Roof: Shingle, Asphalt
Condition
- New construction: No
- Year built: 2023
Details
- Builder name: Lennar
Utilities & green energy
- Sewer: Public Sewer
- Water: Public
- Utilities for property: Cable Connected, Electricity Connected, Natural Gas Connected, Sewer Connected, Water Connected
Green energy
- Energy efficient items: Lighting
Community & HOA
Community
- Features: Clubhouse, Park, Pool, Street Lights, Tennis Court(s)
- Subdivision: Rosedale
HOA
- Has HOA: Yes
- Amenities included: Clubhouse, Fitness Center, Maintenance Grounds, Management, Playground, Pool, Tennis Court(s)
- Services included: Storm Water Maintenance
- HOA fee: $75 monthly
Location
- Region: Wake Forest
Financial & listing details
- Price per square foot: $177/sqft
- Tax assessed value: $570,371
- Annual tax amount: $5,343
- Date on market: 1/31/2025
Price history
| Date | Event | Price |
|---|---|---|
| 4/29/2025 | Sold | $625,000$177/sqft |
Source:  Doorify MLS #10073864 Report a problem Doorify MLS #10073864 Report a problem | ||
| 3/24/2025 | Pending sale | $625,000$177/sqft |
Source: Doorify MLS #10073864 Report a problem | ||
| 3/24/2025 | Listing removed | $625,000$177/sqft |
Source: Doorify MLS #10073864 Report a problem | ||
| 1/31/2025 | Listed for sale | $625,000+5.5%$177/sqft |
Source: Doorify MLS #10073864 Report a problem | ||
| 5/10/2023 | Sold | $592,590$168/sqft |
Source: Doorify MLS #2499077 Report a problem | ||
| 4/6/2023 | Pending sale | $592,590$168/sqft |
Source: Doorify MLS #2499077 Report a problem | ||
| 3/19/2023 | Price change | $592,590+0.5%$168/sqft |
Source: Doorify MLS #2499077 Report a problem | ||
| 3/10/2023 | Price change | $589,590+2.6%$167/sqft |
Source: Doorify MLS #2499077 Report a problem | ||
| 3/8/2023 | Listed for sale | $574,590+3.6%$163/sqft |
Source:  Lennar Homes Report a problem Lennar Homes Report a problem | ||
| 12/7/2022 | Listing removed | -- |
Source: Lennar Homes Report a problem | ||
| 12/2/2022 | Price change | $554,740-5.1%$158/sqft |
Source: Lennar Homes Report a problem | ||
| 10/22/2022 | Listed for sale | $584,740$166/sqft |
Source: Lennar Homes Report a problem | ||
Public tax history
| Year | Property taxes | Tax assessment |
|---|---|---|
| 2025 | $5,365 +0.4% | $570,371 |
| 2024 | $5,344 +104.4% | $570,371 +153.5% |
| 2023 | $2,615 | $225,000 |
| 2022 | -- | -- |
Find assessor info on the county website
Neighborhood: 27587
Nearby homes
- $610,000-- bd3 ba3.1k sqft1514 Cloverfield Ct, Wake Forest, NC 27587Sold
- $610,0005 bd4 ba3.1k sqft1514 Cloverfield Ct, Wake Forest, NC 27587Sold

- $650,0005 bd4 ba3.5k sqft1526 Cloverfield Ct, Wake Forest, NC 27587Sold
- $630,1005 bd5 ba3.4k sqft1510 Cloverfield Ct, Wake Forest, NC 27587Off Market
- $591,600-- bd3 ba3.4k sqft1757 Golden Honey Dr, Wake Forest, NC 27587Off Market
- $615,0005 bd4 ba3.4k sqft1749 Golden Honey Dr, Wake Forest, NC 27587For Sale
- $607,400-- bd3 ba3.3k sqft1517 Cloverfield Ct, Wake Forest, NC 27587Off Market
- $592,900-- bd3 ba3.2k sqft1521 Cloverfield Ct, Wake Forest, NC 27587Off Market
Nearby schools
GreatSchools rating
- 8/10Richland Creek Elementary SchoolGrades: PK-5Distance: 4.1 mi
- 4/10Wake Forest Middle SchoolGrades: 6-8Distance: 4.4 mi
- 7/10Wake Forest High SchoolGrades: 9-12Distance: 3.4 mi
Schools provided by the listing agent
- Elementary: Wake County Schools
- Middle: Wake County Schools
- High: Wake County Schools
Source: Doorify MLS. This data may not be complete. We recommend contacting the local school district to confirm school assignments for this home.
Get a cash offer in 3 minutes
Find out how much your home could sell for in as little as 3 minutes with a no-obligation cash offer.
Estimated market value
$616,900
Get a cash offer in 3 minutes
Find out how much your home could sell for in as little as 3 minutes with a no-obligation cash offer.
Estimated market value
$616,900
- North Carolina
- Wake County
- Wake Forest
- 27587
- 1518 Cloverfield Ct
Nearby cities
Nearby zip codes
Other Wake Forest Topics
