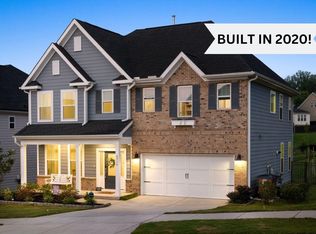
Rare flat lot. Resort-style outdoor living. Room for everyone. This Kitchin Farms home offers nearly 4,000 square feet designed for the way people live today. A welcoming front porch opens into a thoughtfully designed layout featuring hardwood floors throughout the main living areas, and a spacious family room centered around a cozy shiplap gas fireplace. The gourmet kitchen is built to gather, complete with a large island, wall ovens, pot filler, stainless hood, abundant cabinetry, and open sightlines into the living spaces. With today's lifestyle in mind, this home features two dedicated office spaces for working from home, managing hobbies, or creating quiet retreats. Upstairs offers exceptional flexibility with a loft, bonus room, flex space, giving everyone room to spread out and enjoy their own space. The owner's suite offers a sitting area, double closets, and an oversized walk-in shower. A guest suite with private bath provides flexibility, while additional bedrooms share a true Jack-and-Jill bath. Then step outside to what truly sets this home apart. The fenced, flat backyard is a grillmaster's paradise featuring a built-in outdoor kitchen with both charcoal and gas grills, refrigerator, generous prep space, outdoor fireplace, covered flagstone porch, and mounted TV. It is the perfect setting for game days, entertaining, or relaxing evenings overlooking peaceful water views. 8920 Mother Nancy blends thoughtful design, flexible living, and standout indoor-outdoor spaces in one of Wake Forest's most desirable communities.
For sale
Price cut: $5K (7/16)
$695,000
8920 Mother Nancy Dr, Wake Forest, NC 27587
4beds
3,990sqft
Single Family Residence
Built in 2020
7,840 Square Feet Lot
$684,800 Zestimate®
$174/sqft
$90/mo HOA
What's special
Fenced flat backyardBonus roomGourmet kitchenWelcoming front porchFlex spaceTwo dedicated office spacesCovered flagstone porch
- 135 days
- 351
- 20
Zillow last checked:
Listing updated:
Listed by:
Michelle Austin Braat 919-352-9900,
Coldwell Banker HPW
Source: Doorify MLS,MLS#: 10162881
Facts & features
Interior
Bedrooms & bathrooms
- Bedrooms: 4
- Bathrooms: 4
- Full bathrooms: 3
- 1/2 bathrooms: 1
Primary bedroom
- Level: Second
Bedroom 2
- Level: Second
Bedroom 3
- Level: Second
Bedroom 4
- Level: Second
Primary bathroom
- Level: Second
Bathroom 2
- Level: Second
Bathroom 3
- Level: Second
Bonus room
- Level: Second
Breakfast room
- Level: Main
Den
- Level: Main
Dining room
- Level: Main
Family room
- Level: Main
Kitchen
- Level: Main
Laundry
- Level: Second
Loft
- Level: Second
Office
- Level: Main
Heating
- Natural Gas
Cooling
- Central Air, Ceiling Fan(s)
Appliances
- Included: Cooktop, Dryer, Double Oven, Dishwasher, Free-Standing Refrigerator, Gas Cooktop, Ice Maker, Oven, Refrigerator, Range Hood, Smart Appliance(s), Stainless Steel Appliance(s), Washer, Washer/Dryer
- Laundry: Inside, Laundry Room
Features
- Bar, Breakfast Bar, Beamed Ceilings, Ceiling Fan(s), Chandelier, Crown Molding, Coffered Ceiling(s), Dry Bar, Double Vanity, Kitchen Island, Open Floorplan, Recessed Lighting, Stone Counters, Tray Ceiling(s)
- Flooring: Carpet, Ceramic Tile, Hardwood, Tile, Wood
- Doors: French Doors
- Fireplace features: Masonry, Outside, Raised Hearth, Stone
- Common walls with other units/homes: No Common Walls
Interior area
- Total structure area: 3,990
- Total interior livable area: 3,990 sqft
- Finished area above ground: 3,990
- Finished area below ground: 0
Property
Parking
- Total spaces: 2
- Parking features: Attached, Driveway, Garage
- Garage spaces: 2
- Has uncovered spaces: Yes
Features
- Levels: Two
- Stories: 2
- Patio & porch: Covered, Front Porch, Patio, Porch
- Exterior features: Built-in Barbecue, Barbecue, Gas Grill, Outdoor Grill, Outdoor Kitchen, Private Yard, Rain Gutters
- Fencing: Back Yard,Fenced
- Has view: Yes
- View description: Neighborhood
Lot
- Size: 7,840 Square Feet
- Features: Back Yard
Details
- Additional structures: Outdoor Kitchen
- Parcel number: 173904809386000 0454240
- Zoning: GR10
- Special conditions: Standard
Construction
Type & style
- Home type: SingleFamily
- Architectural style: Craftsman,Traditional
- Property subtype: Single Family Residence
Materials
- Board & Batten Siding, Brick, HardiPlank Type, Vertical Siding
- Foundation: Slab
- Roof: Shingle,Architectural Shingle
Condition
- New construction: No
- Year built: 2020
Details
- Builder name: Mungo Homes of NC
Utilities & green energy
- Sewer: Public Sewer
- Water: Public
Community & HOA
Community
- Features: Suburban
- Security: Smoke Detector(s)
- Subdivision: The Preserve at Kitchin Farms
HOA
- Has HOA: Yes
- Services included: Unknown
- HOA fee: $90 monthly
- HOA name: Kitchin Farms HOA
- HOA phone: 866-473-2573
Location
- Region: Wake Forest
Financial & listing details
- Price per square foot: $174/sqft
- Tax assessed value: $711,345
- Annual tax amount: $6,686
- Date on market: 5/1/2026
- Listing agreement: Exclusive Right To Sell
- Listing terms: Cash,Conventional,FHA,VA Loan
Estimated market value
$684,800
$651,000 - $719,000
$3,941/mo
Price history
| Date | Event | Price |
|---|---|---|
| 8/1/2026 | Listed for rent | $3,300$1/sqft |
Source: Zillow Rentals Report a problem | ||
| 7/16/2026 | Price change | $695,000-0.7%$174/sqft |
Source:  Doorify MLS #10162881 Report a problem Doorify MLS #10162881 Report a problem | ||
| 5/27/2026 | Price change | $700,000-3.4%$175/sqft |
Source: Doorify MLS #10162881 Report a problem | ||
| 5/1/2026 | Listed for sale | $725,000+11.5%$182/sqft |
Source: Doorify MLS #10162881 Report a problem | ||
| 10/1/2021 | Sold | $650,000+46.4%$163/sqft |
Source: Public Record Report a problem | ||
| 3/26/2020 | Sold | $444,000$111/sqft |
Source: Public Record Report a problem | ||
Public tax history
| Year | Property taxes | Tax assessment |
|---|---|---|
| 2025 | $6,686 +0.4% | $711,345 |
| 2024 | $6,660 +17.9% | $711,345 +46.8% |
| 2023 | $5,650 +4.2% | $484,504 |
| 2022 | $5,420 +1.8% | $484,504 |
| 2021 | $5,325 +386.3% | $484,504 |
| 2020 | $1,095 +35.8% | $484,504 +645.4% |
| 2019 | $806 | $65,000 |
| 2018 | -- | -- |
Find assessor info on the county website
Monthly payment
Est. payment
Payment breakdown
Explore the cost of this home by adjusting the details. Changes won't be saved.Climate risks
Neighborhood: 27587
Nearby schools
Schools provided by the listing agent
- Elementary: Wake County Schools
- Middle: Wake County Schools
- High: Wake County Schools
Source: Doorify MLS. This data may not be complete. We recommend contacting the local school district to confirm school assignments for this home.
Similar homes
- $699,9004 bd3 ba3.1k sqft2821 Oxford Bluff Dr, Wake Forest, NC 27587For Sale

 MLS ID #10184700, Ida Terbet. Doorify MLS
 - $745,0004 bd4 ba3.5k sqft4248 Fawn Lily Dr, Wake Forest, NC 27587For Sale
 MLS ID #10163543, Sommer Donahoe. Doorify MLS
 - $725,0004 bd3 ba3.4k sqft7208 Shepstone Pl, Wake Forest, NC 27587For Sale
 MLS ID #10161839, Kendal Hartel. Doorify MLS
 - $599,9004 bd3 ba2.9k sqft445 Old Dairy Dr, Wake Forest, NC 27587For Sale
 MLS ID #10189626, Heather Layne. Doorify MLS
 - $625,0005 bd4 ba3k sqft540 Old Dairy Dr, Wake Forest, NC 27587For SaleMLS ID #10189859, Alison Malloy Wojnarowski. Doorify MLS
- $750,0007 bd5 ba4.1k sqft132 Woodstaff Ave, Wake Forest, NC 27587For SaleMLS ID #10172180, John Merriman. Doorify MLS
- $725,0003 bd3 ba2.6k sqft453 Heritage Regency Dr, Wake Forest, NC 27587For SaleMLS ID #10177791, Jim Allen. Doorify MLS
- $790,0004 bd3 ba3.3k sqft1169 Duke Farm Dr, Wake Forest, NC 27587For SaleMLS ID #10189055, Meredith Hilbert. Doorify MLS
- $650,0004 bd3 ba2.7k sqft2345 Knoll Ridge Ln, Wake Forest, NC 27587For SaleMLS ID #10185042, Jeanine Lind. Doorify MLS
- $775,0004 bd3 ba3k sqft1229 Fanning Dr, Wake Forest, NC 27587For SaleMLS ID #10174424, Eddie Cash. Doorify MLS
- $575,0004 bd4 ba2.8k sqft428 Old Dairy Dr, Wake Forest, NC 27587For SaleMLS ID #10162909, Myron Gwyn. Doorify MLS
- $660,0004 bd4 ba3.3k sqft3535 Lavender Ln, Wake Forest, NC 27587For SaleMLS ID #10175099, Lisa Branch. Doorify MLS
- $444,9004 bd3 ba2.1k sqft8932 Kitchin Farms Way, Wake Forest, NC 27587For SaleMLS ID #10171971, Betty Bargoil. Doorify MLS
- $615,0004 bd4 ba3.2k sqft2013 Edens Ridge Ave, Wake Forest, NC 27587For SaleMLS ID #10188967, Christina Leigh Cobb. Doorify MLS
- $849,9004 bd4 ba3.5k sqft8701 Kimalden Ct, Wake Forest, NC 27587For SaleMLS ID #10163138, Matt Perry. Doorify MLS
- $509,9004 bd3 ba3k sqft3541 Fairstone Rd, Wake Forest, NC 27587For SaleMLS ID #10170025, Sara Plummer. Doorify MLS
- $595,0003 bd3 ba2.9k sqft1022 Hillside Falls Dr, Wake Forest, NC 27587For SaleMLS ID #10189193, Missy Farrell. Doorify MLS
- $665,0004 bd3 ba3k sqft2628 Silver Gate Ct, Wake Forest, NC 27587New ConstructionMLS ID #10070038, Jim Allen. Doorify MLS
- $574,9004 bd4 ba2.6k sqft1225 Stonemill Falls Dr, Wake Forest, NC 27587For SaleMLS ID #10183336, Samara Presley. Doorify MLS
- $648,9995 bd4 ba3.3k sqft717 Virginia Water Dr, Rolesville, NC 27571For SaleMLS ID #10189536, Craig Tribus. Doorify MLS
