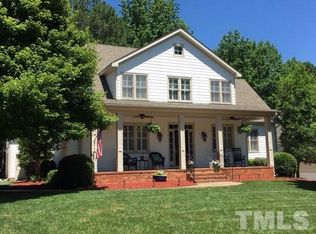
Timing is everything! Buyer had a change of heart before inspections so this beauty is back on the market and ready for a new buyer! Welcome to 7208 Shepstone Place, located in the highly sought after Prestwicke subdivision in Wake Forest. A hidden gem, tucked away but with easy access to highways and shopping, 7208 Shepstone is a custom built home, surrounded by mature landscape, native plants and sits on a half acre, cul-de-sac lot. The fenced in backyard offers space for a future pool, a relaxing oasis to entertain or a haven for pets. Inside, there are four oversized bedrooms, two and a half bathrooms, a formal dining space with a bay window, an office, a peaceful living room, complete with gas fireplace and custom built-ins, a light, bright kitchen with an island and a breakfast nook. The back staircase leads to a bonus room which can be used for workouts, a playroom, a game room, or just for lounging. The third floor was finished as a multi-purpose bonus space so let your imagination run free! My favorite area though is the screened porch where you can sip your morning coffee, enjoy the sounds of nature, or have a glass of wine in the afternoon and watch some tv. This is a very special home in a very special neighborhood and you will definitely want to see this one!
Pending
Price cut: $15K (8/30)
$725,000
7208 Shepstone Pl, Wake Forest, NC 27587
4beds
3,478sqft
Single Family Residence
Built in 2001
0.5 Acres Lot
$706,300 Zestimate®
$208/sqft
$25/mo HOA
What's special
- 183 days
- 173
- 2
Zillow last checked:
Listing updated:
Listed by:
Kendal Hartel 919-345-1010,
LPT Realty, LLC
Source: Doorify MLS,MLS#: 10161839
Facts & features
Interior
Bedrooms & bathrooms
- Bedrooms: 4
- Bathrooms: 3
- Full bathrooms: 2
- 1/2 bathrooms: 1
Primary bedroom
- Level: Second
- Area: 257.6 Square Feet
- Dimensions: 16.0 x 16.1
Bedroom 2
- Level: Second
- Area: 162.15 Square Feet
- Dimensions: 11.5 x 14.1
Bedroom 3
- Level: Second
- Area: 145.32 Square Feet
- Dimensions: 12.0 x 12.11
Bedroom 4
- Level: Second
- Area: 134.42 Square Feet
- Dimensions: 12.11 x 11.1
Primary bathroom
- Level: Second
- Area: 139.99 Square Feet
- Dimensions: 11.11 x 12.6
Bathroom 2
- Level: Second
- Area: 61.76 Square Feet
- Dimensions: 5.1 x 12.11
Bathroom 3
- Level: First
- Area: 32.13 Square Feet
- Dimensions: 5.1 x 6.3
Bonus room
- Level: Second
- Area: 308.88 Square Feet
- Dimensions: 13.2 x 23.4
Bonus room
- Level: Third
- Area: 326.38 Square Feet
- Dimensions: 15.11 x 21.6
Bonus room
- Description: THIRD FLOOR LANDING
- Level: Third
- Area: 179.01 Square Feet
- Dimensions: 15.3 x 11.7
Breakfast room
- Level: First
- Area: 94.52 Square Feet
- Dimensions: 13.9 x 6.8
Dining room
- Level: First
- Area: 168.33 Square Feet
- Dimensions: 12.11 x 13.9
Kitchen
- Level: First
- Area: 238.57 Square Feet
- Dimensions: 19.7 x 12.11
Laundry
- Level: Second
- Area: 73.13 Square Feet
- Dimensions: 7.1 x 10.3
Living room
- Level: First
- Area: 302.44 Square Feet
- Dimensions: 18.11 x 16.7
Office
- Level: First
- Area: 127.77 Square Feet
- Dimensions: 11.5 x 11.11
Other
- Description: FOYER
- Level: First
- Area: 87.33 Square Feet
- Dimensions: 7.1 x 12.3
Other
- Description: SCREENED PORCH
- Level: First
- Area: 175.16 Square Feet
- Dimensions: 15.1 x 11.6
Other
- Description: GARAGE
- Level: First
- Area: 572.08 Square Feet
- Dimensions: 21.11 x 27.1
Heating
- Central, Fireplace(s), Hot Water
Cooling
- Central Air, Ceiling Fan(s)
Appliances
- Included: Disposal, Dishwasher, Electric Cooktop, Electric Oven, Ice Maker, Microwave, Refrigerator, Washer/Dryer, Water Heater, Wall Oven
Features
- Breakfast Bar, Built-in Features, Ceiling Fan(s), Crown Molding, Double Vanity, Entrance Foyer, Eat-in Kitchen, Granite Counters, High Ceilings, High Speed Internet, Kitchen Island, Pantry, Tray Ceiling(s), Walk-In Closet(s), Whirlpool Tub, Bathtub/Shower Combination, Walk-In Shower, Water Closet, Room Over Garage, Smooth Ceilings
- Flooring: Carpet, Luxury Vinyl, Tile
- Windows: Bay Window(s), Double Pane Windows, Skylight(s)
Interior area
- Total structure area: 3,478
- Total interior livable area: 3,478 sqft
- Finished area above ground: 3,478
- Finished area below ground: 0
Property
Parking
- Total spaces: 2
- Parking features: Driveway, Garage Faces Side
- Garage spaces: 2
- Has uncovered spaces: Yes
Features
- Levels: Tri-Level
- Stories: 2
- Patio & porch: Front Porch, Screened
- Exterior features: Private Yard, Rain Gutters, Fenced Yard
- Fencing: Back Yard,Wood
Lot
- Size: 0.5 Acres
- Features: Back Yard, Cleared, Cul-De-Sac, Front Yard, Landscaped, Level, Native Plants, Wooded
Details
- Parcel number: 183103421598000 0278041
- Zoning: GR3
- Special conditions: Standard
Construction
Type & style
- Home type: SingleFamily
- Architectural style: Transitional
- Property subtype: Single Family Residence
Materials
- Fiber Cement, Stone
- Foundation: Block
- Roof: Architectural Shingle
Condition
- New construction: No
- Year built: 2001
Utilities & green energy
- Sewer: Public Sewer
- Water: Public
- Utilities for property: Cable Available, Electricity Connected, Natural Gas Connected, Water Connected
Community & HOA
Community
- Features: Street Lights
- Subdivision: Prestwicke
HOA
- Has HOA: Yes
- Amenities included: None
- Services included: Insurance, Maintenance Grounds
- HOA fee: $300 annually
- HOA name: Prestwicke HOA
- HOA phone: 919-676-4008
Location
- Region: Wake Forest
Financial & listing details
- Price per square foot: $208/sqft
- Tax assessed value: $659,059
- Annual tax amount: $6,196
- Date on market: 6/8/2026
- Listing agreement: Exclusive Right To Sell
- Listing terms: Cash,Conventional,FHA,VA Loan
Estimated market value
$706,300
$671,000 - $742,000
$3,317/mo
Price history
| Date | Event | Price |
|---|---|---|
| 9/20/2026 | Pending sale | $725,000$208/sqft |
Source:  Doorify MLS #10161839 Report a problem Doorify MLS #10161839 Report a problem | ||
| 8/30/2026 | Price change | $725,000-2%$208/sqft |
Source: Doorify MLS #10161839 Report a problem | ||
| 7/31/2026 | Price change | $740,000-1.3%$213/sqft |
Source: Doorify MLS #10161839 Report a problem | ||
| 6/8/2026 | Listed for sale | $750,000$216/sqft |
Source: Doorify MLS #10161839 Report a problem | ||
| 6/1/2026 | Pending sale | $750,000$216/sqft |
Source: Doorify MLS #10161839 Report a problem | ||
| 4/24/2026 | Listed for sale | $750,000+134.4%$216/sqft |
Source: Doorify MLS #10161839 Report a problem | ||
| 11/25/2002 | Sold | $320,000$92/sqft |
Source: Public Record Report a problem | ||
Public tax history
| Year | Property taxes | Tax assessment |
|---|---|---|
| 2025 | $6,196 +0.4% | $659,059 |
| 2024 | $6,172 +28.1% | $659,059 +59.6% |
| 2023 | $4,818 +4.2% | $412,939 |
| 2022 | $4,622 +1.8% | $412,939 |
| 2021 | $4,542 | $412,939 |
| 2020 | -- | $412,939 +15.9% |
| 2019 | $4,440 | $356,263 |
| 2018 | $4,440 +9.3% | $356,263 |
| 2017 | $4,064 +1.3% | $356,263 |
| 2016 | $4,012 -13.7% | $356,263 -12.6% |
| 2015 | $4,646 | $407,800 |
| 2014 | -- | $407,800 |
| 2013 | -- | $407,800 |
| 2012 | -- | $407,800 |
| 2011 | -- | $407,800 |
| 2010 | -- | $407,800 |
| 2009 | -- | $407,800 |
| 2008 | -- | -- |
| 2007 | -- | -- |
| 2006 | -- | -- |
| 2005 | -- | -- |
| 2004 | -- | -- |
| 2003 | -- | -- |
| 2002 | -- | -- |
Find assessor info on the county website
Monthly payment
Est. payment
Payment breakdown
Explore the cost of this home by adjusting the details. Changes won't be saved.Climate risks
Neighborhood: 27587
Nearby schools
Schools provided by the listing agent
- Elementary: Wake - Wake Forest Elementary
- Middle: Wake - Wake Forest Middle School
- High: Wake - Wake Forest High School
Source: Doorify MLS. This data may not be complete. We recommend contacting the local school district to confirm school assignments for this home.

Similar homes
- $935,0004 bd5 ba4.1k sqft7524 Tynewind Dr, Wake Forest, NC 27587For Sale
 MLS ID #10180671, Elisabeth Kane. Doorify MLS
 - $750,0004 bd3 ba3k sqft1229 Fanning Dr, Wake Forest, NC 27587For Sale
 MLS ID #10174424, Eddie Cash. Doorify MLS
 - $745,0004 bd4 ba3.5k sqft4248 Fawn Lily Dr, Wake Forest, NC 27587For Sale
 MLS ID #10163543, Sommer Donahoe. Doorify MLS
 - $699,0004 bd4 ba3.1k sqft5017 Red Quill Way, Wake Forest, NC 27587For Sale
 MLS ID #10191260, Marti Hampton. Doorify MLS
 - $589,0004 bd3 ba2.9k sqft2800 Carriage Meadows Dr, Wake Forest, NC 27587For SaleMLS ID #10153117, Charlie Jaeckels. Doorify MLS
- $860,0004 bd5 ba4k sqft2625 Derby Glen Way, Wake Forest, NC 27587For SaleMLS ID #10166311, Meredith Hilbert. Doorify MLS
- $799,0004 bd4 ba3.5k sqft9505 Alydar Dr, Wake Forest, NC 27587For SaleMLS ID #10183502, Nadia Bareisha. Doorify MLS
- $669,0004 bd4 ba2.8k sqft3805 Orange Cosmos Ave, Wake Forest, NC 27587For SaleMLS ID #10192838, Leah Kruger. Doorify MLS
- $807,5005 bd4 ba3.4k sqft9804 San Remo Pl, Wake Forest, NC 27587For SaleMLS ID #10190226, Kameela Wardsworth. Doorify MLS
- $798,0005 bd4 ba3.4k sqft308 Stearns Way, Wake Forest, NC 27587For SaleMLS ID #10187573, Vy Nguyen. Doorify MLS
- $620,0005 bd4 ba3.5k sqft512 Copper Beech Ln, Wake Forest, NC 27587For SaleMLS ID #10198405, Hector M Vega. Doorify MLS
- $579,0004 bd4 ba2.8k sqft428 Old Dairy Dr, Wake Forest, NC 27587For SaleMLS ID #10197206, Myron Gwyn. Doorify MLS
- $575,0004 bd3 ba2.7k sqft9705 Rainsong Dr, Wake Forest, NC 27587For SaleMLS ID #10192557, Meredith Wright. Doorify MLS
- $525,0004 bd4 ba3.7k sqft516 Deacon Ridge St, Wake Forest, NC 27587For SaleMLS ID #10183647, Rob Zelem. Doorify MLS
- $600,0005 bd4 ba2.5k sqft4217 Field Oak Dr, Wake Forest, NC 27587For SaleMLS ID #10191359, Sue Goodwin. Doorify MLS
- $685,0004 bd3 ba3.1k sqft135 River Club Way, Youngsville, NC 27596For SaleMLS ID #10185183, Malaika Elcock-Minott. Doorify MLS
- $865,0004 bd4 ba3k sqft12712 Softbreeze Ln, Wake Forest, NC 27587For SaleMLS ID #10177726, Pat Sosa. Doorify MLS
- $674,9004 bd3 ba3k sqft1524 Wood Spring Ct, Raleigh, NC 27614For SaleMLS ID #10197301, Marti Hampton. Doorify MLS
- $875,0005 bd4 ba3.5k sqft4101 Heritage View Trl, Wake Forest, NC 27587For SaleMLS ID #10184756, Angie Cole. Doorify MLS
- $590,0004 bd4 ba3.2k sqft2013 Edens Ridge Ave, Wake Forest, NC 27587For SaleMLS ID #10188967, Christina Leigh Cobb. Doorify MLS
