This beautifully maintained home offers 3 bedrooms, 2.5 bathrooms, including the primary suite and laundry room conveniently located on the main level. Built in 2017, this home features 10-foot ceilings, hardwood flooring throughout most of the main level, extensive crown molding, and an open floor plan conducive to entertaining. The gourmet kitchen showcases freshly stained custom Wellborn cabinetry, granite countertops, stainless steel appliances, a gas cooktop, new wall oven and microwave units, a new refrigerator, a coffee station, and a spacious pantry. The family room features a gas logs fireplace with a slate surround, built-in storage, and a surround sound system that extends to the kitchen and screened porch. The spacious primary suite offers a spa-inspired bath with dual vanities, a large walk-in tile shower with a bench, transom windows, and a custom walk-in closet. Upstairs, you'll find two generously sized bedrooms, a shared bath with a double vanity, and a versatile loft that makes the perfect media room, home office, or play space. Enjoy outdoor living on the screened porch overlooking the fenced backyard and freshly painted deck, along with a freshly painted front porch and shutters that add to the home's curb appeal. Additional features include fiber cement siding, a detached two-car garage, zoned Lennox HVAC, smart thermostats, washer and dryer that convey, and a transferable 20-year structural warranty. Located in the highly desirable Holding Village community, residents enjoy access to a clubhouse, pool, dog park, playgrounds, walking trails, green spaces, Silo Park, and scenic Holding Lake, all just minutes from Downtown Wake Forest, shopping and dining!
For sale
$519,900
417 Old Dairy Dr, Wake Forest, NC 27587
3beds
2,367sqft
:
Get pre-qualified$3,192/mo
Single Family Residence, Residential
Built in 2017
5,227 Square Feet Lot
$510,600 Zestimate®
$220/sqft
$132/mo HOA
What's special
Freshly painted deckDetached two-car garageGourmet kitchenExtensive crown moldingFiber cement sidingSpacious pantryGranite countertops
- 7 days |
- 361 |
- 30 |
Likely to sell faster than
Zillow last checked:
Listing updated:
Listed by:
Nathaly Prieto 786-683-4347,
RE/MAX United
Source: Doorify MLS,MLS#: 10183270
Facts & features
Interior
Bedrooms & bathrooms
- Bedrooms: 3
- Bathrooms: 3
- Full bathrooms: 2
- 1/2 bathrooms: 1
Heating
- Forced Air, Natural Gas
Cooling
- Central Air
Appliances
- Included: Built-In Electric Oven, Cooktop, Dishwasher, Disposal, Gas Cooktop, Gas Water Heater, Microwave, Range Hood, Refrigerator, Stainless Steel Appliance(s), Oven, Washer/Dryer
- Laundry: Laundry Room, Main Level
Features
- Bathtub/Shower Combination, Built-in Features, Ceiling Fan(s), Crown Molding, Double Vanity, Entrance Foyer, Granite Counters, High Ceilings, Kitchen Island, Open Floorplan, Pantry, Master Downstairs, Recessed Lighting, Smart Camera(s)/Recording, Smart Thermostat, Smooth Ceilings, Sound System, Storage, Walk-In Closet(s), Walk-In Shower, Water Closet
- Flooring: Carpet, Tile, Wood
- Windows: Blinds, Window Treatments
- Number of fireplaces: 1
- Fireplace features: Fireplace Screen, Gas Log, Living Room
- Common walls with other units/homes: No Common Walls
Interior area
- Total structure area: 2,367
- Total interior livable area: 2,367 sqft
- Finished area above ground: 2,367
- Finished area below ground: 0
Video & virtual tour
Property
Parking
- Total spaces: 2
- Parking features: Detached, Garage, Garage Door Opener, Garage Faces Rear, On Street
- Garage spaces: 2
- Details: Street parking
Features
- Levels: Two
- Stories: 2
- Patio & porch: Covered, Deck, Front Porch, Patio, Porch, Rear Porch, Screened
- Exterior features: Fenced Yard, Private Yard, Rain Gutters
- Pool features: Community
- Fencing: Back Yard, Fenced
- Has view: Yes
Lot
- Size: 5,227 Square Feet
- Features: Back Yard, Front Yard, Landscaped
Details
- Additional structures: Garage(s)
- Parcel number: 184003334230000 0442056
- Special conditions: Standard
Construction
Type & style
- Home type: SingleFamily
- Architectural style: Traditional, Transitional
- Property subtype: Single Family Residence, Residential
Materials
- Fiber Cement
- Roof: Shingle
Condition
- New construction: No
- Year built: 2017
Details
- Builder name: John Wieland Homes
Utilities & green energy
- Sewer: Public Sewer
- Water: Public
- Utilities for property: Electricity Connected, Natural Gas Connected, Sewer Connected, Water Connected
Community & HOA
Community
- Features: Clubhouse, Lake, Park, Playground, Pool, Sidewalks
- Subdivision: Holding Village South Lake
HOA
- Has HOA: Yes
- Amenities included: Clubhouse, Dog Park, Landscaping, Maintenance Grounds, Park, Playground, Pool, Trail(s)
- Services included: Maintenance Grounds, Road Maintenance
- HOA fee: $395 quarterly
Location
- Region: Wake Forest
Financial & listing details
- Price per square foot: $220/sqft
- Tax assessed value: $493,611
- Annual tax amount: $4,645
- Date on market: 7/30/2026
Estimated market value
$510,600
$485,000 - $536,000
$2,400/mo
Price history
| Date | Event | Price |
|---|---|---|
| 7/30/2026 | Listed for sale | $519,900+66.6%$220/sqft |
Source:  Doorify MLS #10183270 Report a problem Doorify MLS #10183270 Report a problem | ||
| 9/11/2017 | Sold | $312,000$132/sqft |
Source: Public Record Report a problem | ||
Public tax history
| Year | Property taxes | Tax assessment |
|---|---|---|
| 2025 | $4,646 +0.4% | $493,611 |
| 2024 | $4,628 +18.2% | $493,611 +47.3% |
| 2023 | $3,915 +4.2% | $335,173 |
| 2022 | $3,756 +1.8% | $335,173 |
| 2021 | $3,690 | $335,173 |
| 2020 | $3,690 -7.6% | $335,173 +4.6% |
| 2019 | $3,995 | $320,358 |
| 2018 | $3,995 | $320,358 +474.1% |
| 2017 | -- | $55,800 |
Find assessor info on the county website
Monthly payment
Est. payment
Payment breakdown
Explore the cost of this home by adjusting the details. Changes won't be saved.Climate risks
Neighborhood: 27587
Nearby schools
GreatSchools rating
- 6/10Wake Forest ElementaryGrades: PK-5Distance: 1.4 mi
- 4/10Wake Forest Middle SchoolGrades: 6-8Distance: 0.9 mi
- 7/10Wake Forest High SchoolGrades: 9-12Distance: 2 mi
Schools provided by the listing agent
- Elementary: Wake - Wake Forest Elementary
- Middle: Wake - Wake Forest Middle School
- High: Wake - Wake Forest High School
Source: Doorify MLS. This data may not be complete. We recommend contacting the local school district to confirm school assignments for this home.
- $540,0003 bd3 ba2.3k sqft421 Old Dairy Dr, Wake Forest, NC 27587For Sale
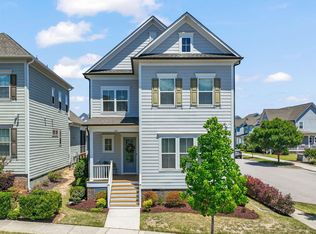
- $489,8004 bd3 ba2.3k sqft413 Old Dairy Dr, Wake Forest, NC 27587Off Market

- $473,800-- bd3 ba2.2k sqft409 Old Dairy Dr, Wake Forest, NC 27587Off Market
- $443,400-- bd3 ba2.1k sqft1664 Holding Village Way, Wake Forest, NC 27587Off Market
- $488,1003 bd3 ba2.3k sqft405 Old Dairy Dr, Wake Forest, NC 27587Off Market
- $455,7003 bd3 ba2.4k sqft1660 Holding Village Way, Wake Forest, NC 27587Off Market
- $520,0003 bd3 ba2.2k sqft425 Old Dairy Dr, Wake Forest, NC 27587Sold
- $511,500-- bd3 ba2.2k sqft401 Old Dairy Dr, Wake Forest, NC 27587Off Market
A local agent can set up tours, give advice and negotiate with sellers.
Similar homes
- $540,0003 bd3 ba2.3k sqft421 Old Dairy Dr, Wake Forest, NC 27587For Sale
 MLS ID #10168525, Paige Elizabeth Wilson. Doorify MLS
 - $550,0005 bd3 ba3.1k sqft3605 Ivy Stone Ct, Wake Forest, NC 27587For Sale
 MLS ID #10183535, Kelly R DeBrosse. Doorify MLS
 - $599,0004 bd3 ba2.7k sqft821 Traditions Ridge Dr, Wake Forest, NC 27587For Sale
 MLS ID #10184161, Kimberly McKinney. Doorify MLS
 - $520,0003 bd3 ba2.3k sqft2009 Edens Ridge Ave, Wake Forest, NC 27587For Sale
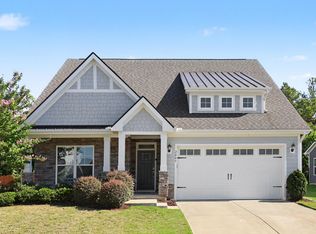 MLS ID #10172972, James David Ayscue. Doorify MLS
 - $599,9004 bd4 ba2.8k sqft428 Old Dairy Dr, Wake Forest, NC 27587For SaleMLS ID #10162909, Myron Gwyn. Doorify MLS
- $589,9004 bd4 ba2.6k sqft1225 Stonemill Falls Dr, Wake Forest, NC 27587For SaleMLS ID #10183336, Samara Presley. Doorify MLS
- $535,0003 bd3 ba2.9k sqft916 Conifer Forest Ln, Wake Forest, NC 27587For SaleMLS ID #10155234, Kevin Starkey. Doorify MLS
- $495,0004 bd3 ba2.7k sqft353 Joyner Bluff Dr, Wake Forest, NC 27587For SaleMLS ID #10171429, Jo Smith. Doorify MLS
- $585,0004 bd3 ba3.4k sqft912 Sweet Olive Ct, Wake Forest, NC 27587For SaleMLS ID #10168681, Ashley Quinn. Doorify MLS
- $519,9004 bd3 ba2.6k sqft933 Wrights Creek Way, Wake Forest, NC 27587For SaleMLS ID #10167366, Chad Doggett. Doorify MLS
- $509,9004 bd3 ba3k sqft3541 Fairstone Rd, Wake Forest, NC 27587For SaleMLS ID #10170025, Sara Plummer. Doorify MLS
- $525,0002 bd2 ba1.8k sqft1512 Fountainview Dr, Wake Forest, NC 27587For SaleMLS ID #10172089, Barbara Green. Doorify MLS
- $560,0004 bd3 ba2.6k sqft1813 Knights Crest Way, Wake Forest, NC 27587For SaleMLS ID #10172037, Jeanine Lind. Doorify MLS
- $499,0005 bd4 ba2.8k sqft3433 Grosbeak Way, Raleigh, NC 27616For SaleMLS ID #10184581, Christopher Webb. Doorify MLS
- $463,0004 bd3 ba2.4k sqft3632 Willow Stone Ln, Wake Forest, NC 27587For SaleMLS ID #10169999, Aaron Chaney. Doorify MLS
- $415,0003 bd3 ba1.8k sqft1625 Main Divide Dr, Wake Forest, NC 27587For SaleMLS ID #10178612, Martin Verdi. Doorify MLS
- $455,0004 bd3 ba2.7k sqft1109 Spring Meadow Way, Wake Forest, NC 27587For SaleMLS ID #10168860, Ronnie Thomas. Doorify MLS
- $750,0003 bd3 ba2.6k sqft453 Heritage Regency Dr, Wake Forest, NC 27587For SaleMLS ID #10177791, Jim Allen. Doorify MLS
- $615,0005 bd4 ba3.4k sqft1749 Golden Honey Dr, Wake Forest, NC 27587For SaleMLS ID #10181840, Shanique Gupton. Doorify MLS
- $515,0005 bd4 ba3k sqft407 Porter Hill Dr, Youngsville, NC 27596For SaleMLS ID #10182295, Kim Honegger. Doorify MLS
