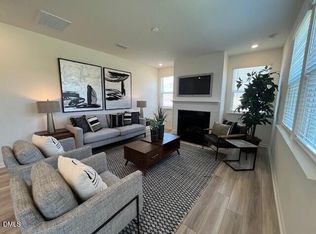
Welcome to 95 Button Bush Lane in Youngsville, NC! This beautifully maintained 3 bed/2 full bath home, only 1.5 years old, offers the perfect blend of modern style, comfort, and convenience. Thoughtfully designed with high ceilings and an open floor plan, this home is filled with natural light. It's spacious living areas are ideal for both everyday living and entertaining. The kitchen serves as the heart of the home, offering contemporary finishes, ample cabinetry, generous counter space, and a large island with counter seating overlooking the living and dining areas. The primary suite provides a relaxing retreat with a spacious bedroom, an elegant ensuite bath, and a spacious walk-in closet. The 2 additional bedrooms offer flexibility for family, guests, or a home office. One of this home's standout features is the oversized garage, equipped with 240-volt electrical outlets, making it an excellent space for a workshop, woodworking, welding, electric vehicle charging, or other power-intensive hobbies and projects. Feel free to step outside and enjoy a private backyard with plenty of room to relax, entertain, or create your own outdoor oasis. Oh wait, better still this house is Energy Star Certified! Located just minutes from shopping, dining, parks, and major commuter routes, this move-in-ready home combines the charm of Youngsville with easy access to Wake Forest, Raleigh, and the surrounding areas. If you've been searching for a home that feels brand new, with built upgrades, and just waiting for it's next owner, this one is a must-see!
Sold for $337,000
$337,000
95 Button Bush Ln, Youngsville, NC 27596
3beds
1,448sqft
Single Family Residence
Built in 2024
6,969 Square Feet Lot
$336,900 Zestimate®
$233/sqft
$1,958 Estimated rent
Home value
$336,900
$320,000 - $354,000
$1,958/mo
Zestimate® history
Owner options
List your home for rent
$1,958/mo
Rent Zestimate®
Find your next renter with Zillow Rental Manager. Plus, with online applications, you can quickly screen prospective tenants – for free.
$1,958/mo
Rent Zestimate®
Refinance and save
$2,260/mo
Est. payment
Refinancing to a lower rate could help reduce your monthly payments and save thousands over the life of the loan.
$2,260/mo
Est. payment
Explore your selling options
Work with a Zillow partner agent
Leverage their expertise and Zillow's premium Showcase listings to get your home seen by more buyers.
Get startedList with your own agent
Get your home in front of millions of buyers by listing it on Zillow.
Learn how to do itSell it yourself
Take full control of how buyers see your home on Zillow by listing For Sale by Owner (FSBO).
List your homeWhat's special
High ceilingsFilled with natural lightGenerous counter spaceOpen floor planSpacious walk-in closetElegant ensuite bathAmple cabinetry
Zillow last checked:
Listing updated:
Listed by:
Lisa Gowen Sofley 919-400-1907,
Raynor Realty powered by Real
Bought with:
Shane Pike, 290053
Howard Hanna Allen Tate Raleigh Glenwood
Source: Doorify MLS,MLS#: 10177741
Facts & features
Interior
Bedrooms & bathrooms
- Bedrooms: 3
- Bathrooms: 2
- Full bathrooms: 2
- Main level bathrooms: 2
- Main level bedrooms: 3
Primary bedroom
- Level: Main
Heating
- ENERGY STAR Qualified Equipment, ENERGY STAR/ACCA RSI Qualified Installation, Natural Gas, None
Cooling
- Central Air, ENERGY STAR Qualified Equipment
Appliances
- Included: Dryer, Dishwasher, Electric Oven, Electric Range, Free-Standing Electric Range, Free-Standing Refrigerator, Free-Standing Range, Gas Water Heater, Ice Maker, Microwave, Range, Refrigerator, Stainless Steel Appliance(s), Washer, Washer/Dryer
- Laundry: Electric Dryer Hookup, Inside, Laundry Room, Washer Hookup
Features
- Breakfast Bar, Chandelier, Double Vanity, Entrance Foyer, Granite Counters, High Ceilings, Kitchen Island, Open Floorplan, Pantry, Primary Downstairs, Recessed Lighting, Stone Counters, Walk-In Closet(s), Living/Dining Room Combination, Walk-In Shower, Smooth Ceilings
- Flooring: Carpet, Luxury Vinyl, Plank
- Doors: ENERGY STAR Qualified Doors
- Windows: Blinds, ENERGY STAR Qualified Windows
- Common walls with other units/homes: No Common Walls
Interior area
- Total structure area: 1,448
- Total interior livable area: 1,448 sqft
- Finished area above ground: 1,448
- Finished area below ground: 0
Property
Parking
- Total spaces: 4
- Parking features: Attached, Driveway, Garage
- Garage spaces: 2
- Uncovered spaces: 2
Features
- Levels: One
- Stories: 1
- Entry location: front
- Patio & porch: Patio
- Exterior features: Private Yard, Rain Gutters, Storage, Fenced Yard
- Fencing: Back Yard,Fenced,Gate,Privacy
- Has view: Yes
- View description: Neighborhood
Lot
- Size: 6,969 Square Feet
- Features: Back Yard, Landscaped, Private
Details
- Parcel number: 050796
- Zoning: FCO R-8
- Special conditions: Standard
Construction
Type & style
- Home type: SingleFamily
- Architectural style: Ranch,Traditional
- Property subtype: Single Family Residence
Materials
- Foam Insulation, HardiPlank Type
- Foundation: Concrete Perimeter, Slab
- Roof: Shingle,Architectural Shingle
Condition
- New Construction
- New construction: No
- Year built: 2024
- Major remodel year: 2024
Details
- Builder model: 1445
- Builder name: KB Home
Utilities & green energy
- Sewer: Public Sewer
- Water: Public
- Utilities for property: Cable Connected, Electricity Available, Natural Gas Available, Water Available
Green energy
- Energy efficient items: Appliances, Construction, Incentives, Insulation, Water Heater
Community & HOA
Community
- Features: Playground, Suburban, Sidewalks
- Subdivision: Freeman Farm
HOA
- Has HOA: Yes
- Services included: Maintenance Grounds
- HOA fee: $106 quarterly
- HOA name: Freeman Farms Community Association
- HOA phone: 904-461-5556
Location
- Region: Youngsville
Financial & listing details
- Price per square foot: $233/sqft
- Tax assessed value: $322,220
- Annual tax amount: $2,058
- Date on market: 7/2/2026
- Listing agreement: Exclusive Agency
- Listing terms: Cash,Conventional,FHA,USDA Loan,VA Loan
- Road surface type: Asphalt
Price history
| Date | Event | Price |
|---|---|---|
| 8/18/2026 | Sold | $337,000-0.6%$233/sqft |
Source:  Doorify MLS #10177741 Report a problem Doorify MLS #10177741 Report a problem | ||
| 7/13/2026 | Pending sale | $339,000$234/sqft |
Source: Doorify MLS #10177741 Report a problem | ||
| 7/2/2026 | Listed for sale | $339,000$234/sqft |
Source: Doorify MLS #10177741 Report a problem | ||
Public tax history
Tax history is unavailable.
Neighborhood: 27596
Nearby homes
- $369,7573 bd3 ba2.1k sqft525 Purple Aster St, Youngsville, NC 27596New Construction
- $344,9303 bd2 ba1.5k sqft475 Purple Aster St, Youngsville, NC 27596New Construction

- $369,7573 bd3 ba2.1k sqft525 Purple Aster St, Youngsville, NC 27253New Construction

- $245,4103 bd2 ba2k sqft6040 State Highway 96 W, Youngsville, NC 27596Off Market
- $349,8073 bd3 ba2.1k sqft480 Purple Aster St, Youngsville, NC 27596New Construction
- $365,0003 bd3 ba2.3k sqft115 Shooting Star, Youngsville, NC 27596Sold
- $416,8324 bd3 ba2.1k sqft125 Shooting Star, Youngsville, NC 27596Sold
- $551,4008.96 acres6018 State Highway 96 W, Youngsville, NC 27596Off Market
- $364,9003 bd2 ba1.5k sqft400 Purple Aster St, Youngsville, NC 27253Off Market
Nearby schools
GreatSchools rating
- 6/10Long Mill ElementaryGrades: PK-5Distance: 0.8 mi
- 5/10Cedar Creek MiddleGrades: 6-8Distance: 3.4 mi
- 6/10Franklinton HighGrades: 9-12Distance: 4.2 mi
Schools provided by the listing agent
- Elementary: Franklin - Long Mill Elementary
- Middle: Franklin - Cedar Creek Middle
- High: Franklin - Franklinton High
Source: Doorify MLS. This data may not be complete. We recommend contacting the local school district to confirm school assignments for this home.
Get a cash offer in 3 minutes
Find out how much your home could sell for in as little as 3 minutes with a no-obligation cash offer.
Estimated market value
$336,900
Get a cash offer in 3 minutes
Find out how much your home could sell for in as little as 3 minutes with a no-obligation cash offer.
Estimated market value
$336,900
- North Carolina
- Franklin County
- Youngsville
- 27596
- 95 Button Bush Ln
