Welcome to this beautifully designed two-story home offering the perfect blend of comfort, style, and functionality. With thoughtfully planned living spaces, there is room for everyone to enjoy. The main level features a private office or den, ideal for working from home, while the spacious loft provides the perfect setting for movie nights, game days, or a secondary living area. Designed with modern living in mind, this home is loaded with upgrades including 9-foot ceilings on the first floor, 42-inch soft-close cabinetry, and elegant granite countertops. Both the owner's bath and secondary bath feature dual-sink vanities for added convenience. This exceptional home combines comfort, style, and value in one impressive package. Don't miss your opportunity to make it yours--schedule your private tour today!
New construction
$356,807
480 Purple Aster St, Youngsville, NC 27596
3beds
2,177sqft
Single Family Residence, Residential
Built in 2026
6,534 Square Feet Lot
$-- Zestimate®
$164/sqft
$36/mo HOA
What's special
Spacious loftPrivate office or denElegant granite countertops
- 1 day
- 30
- 2
Zillow last checked:
Listing updated:
Listed by:
L. Calvin Ramsey 919-573-4550,
Ramsey Realtors Team Inc
Source: Doorify MLS,MLS#: 10189116
Facts & features
Interior
Bedrooms & bathrooms
- Bedrooms: 3
- Bathrooms: 3
- Full bathrooms: 2
- 1/2 bathrooms: 1
Heating
- Forced Air, Natural Gas
Cooling
- Central Air
Appliances
- Included: Electric Water Heater, ENERGY STAR Qualified Appliances, Gas Range, Plumbed For Ice Maker, Range Hood, Self Cleaning Oven
- Laundry: Laundry Room, Upper Level
Features
- Bathtub/Shower Combination, Entrance Foyer, High Ceilings, Kitchen/Dining Room Combination, Pantry, Quartz Counters, Shower Only, Smooth Ceilings, Walk-In Closet(s)
- Flooring: Carpet, Vinyl
- Windows: Insulated Windows
- Has fireplace: No
Interior area
- Total structure area: 2,177
- Total interior livable area: 2,177 sqft
- Finished area above ground: 2,177
- Finished area below ground: 0
Property
Parking
- Parking features: Attached, Concrete, Driveway, Garage, Garage Faces Front
- Attached garage spaces: 2
Features
- Levels: Two
- Stories: 2
- Patio & porch: Patio
- Exterior features: Rain Gutters
- Has view: Yes
Lot
- Size: 6,534 Square Feet
- Features: Landscaped
Details
- Parcel number: 1843580757
- Special conditions: Standard
Construction
Type & style
- Home type: SingleFamily
- Architectural style: Traditional
- Property subtype: Single Family Residence, Residential
Materials
- Fiber Cement, Low VOC Paint/Sealant/Varnish, Radiant Barrier
- Foundation: Slab
- Roof: Shingle
Condition
- New construction: Yes
- Year built: 2026
- Major remodel year: 2026
Utilities & green energy
- Sewer: Public Sewer
- Water: Public
- Utilities for property: Cable Available
Green energy
- Energy efficient items: Lighting, Thermostat
- Indoor air quality: Ventilation
- Water conservation: Low-Flow Fixtures, Water-Smart Landscaping
Community & HOA
Community
- Features: Street Lights
- Subdivision: Freeman Farm
HOA
- Has HOA: Yes
- Services included: Maintenance Grounds
- HOA fee: $107 quarterly
Location
- Region: Youngsville
Financial & listing details
- Price per square foot: $164/sqft
- Date on market: 8/27/2026
Estimated market value
Not available
Estimated sales range
Not available
Not available
Price history
| Date | Event | Price |
|---|---|---|
| 8/27/2026 | Listed for sale | $356,807$164/sqft |
Source:  Doorify MLS #10189116 Report a problem Doorify MLS #10189116 Report a problem | ||
Public tax history
Tax history is unavailable.
Monthly payment
Est. payment
Payment breakdown
Explore the cost of this home by adjusting the details. Changes won't be saved.Climate risks
Neighborhood: 27596
Nearby schools
Schools provided by the listing agent
- Elementary: Franklin - Long Mill Elementary
- Middle: Franklin - Cedar Creek Middle
- High: Franklin - Franklinton High
Source: Doorify MLS. This data may not be complete. We recommend contacting the local school district to confirm school assignments for this home.
- $422,6003 bd3 ba2.1k sqft505 Purple Aster St, Youngsville, NC 27596Sold
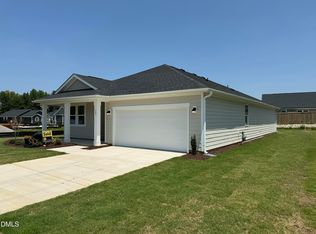
- $352,9904 bd2 ba1.8k sqft500 Purple Aster St, Youngsville, NC 27596New Construction

- $374,5063 bd3 ba2.1k sqft525 Purple Aster St, Youngsville, NC 27596New Construction

- $374,5063 bd3 ba2.1k sqft525 Purple Aster St, Youngsville, NC 27253New Construction

Similar homes
- $379,0193 bd3 ba2.6k sqft48 Mistflower Dr, Youngsville, NC 27596New Construction
 Mungo Homes, Inc
 - $361,5003 bd3 ba1.8k sqft50 Purple Aster St, Youngsville, NC 27596For Sale

 MLS ID #10184836, James Allen Hladik. Doorify MLS
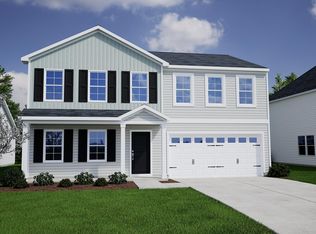
 - $359,9884 bd3 ba2.3k sqft52 Mistflower Dr, Youngsville, NC 27596New Construction
 Doorify MLS
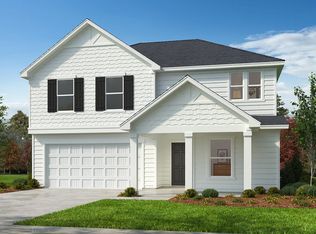
 - from $354,9903 bd3 ba2.3k sqftPlan 2338 Plan, Freeman Farms, Youngsville, NC 27596New Construction
 KB Home
 - $379,0005 bd3 ba2.3k sqft33 Mistflower Dr, Youngsville, NC 27596New ConstructionDoorify MLS
- $470,0003 bd3 ba2.2k sqft250 Longwood Dr, Youngsville, NC 27596For SaleMLS ID #10188883, Christina Leigh Cobb. Doorify MLS
- $379,0005 bd3 ba2.3k sqft45 Mistflower Dr, Youngsville, NC 27596New ConstructionDoorify MLS
- $372,0004 bd3 ba2.2k sqft32 Plantation Dr, Youngsville, NC 27596New ConstructionDoorify MLS
- $374,5063 bd3 ba2.1k sqft525 Purple Aster St, Youngsville, NC 27596New ConstructionDoorify MLS
- $375,0005 bd3 ba2.3k sqft20 Silverbell Ct, Youngsville, NC 27596New ConstructionDoorify MLS
- $369,0004 bd3 ba2.2k sqft45 Plantation Dr, Youngsville, NC 27596New ConstructionDoorify MLS
- $379,0004 bd3 ba2.3k sqft33 Plantation Dr, Youngsville, NC 27596New ConstructionDoorify MLS
- $420,9004 bd3 ba2.5k sqftPaisley, Youngsville, NC 27596New ConstructionMLS ID #10189101, Dayne Luck. Doorify MLS
- $352,9904 bd2 ba1.8k sqft500 Purple Aster St, Youngsville, NC 27596New ConstructionMLS ID #10168928, L. Calvin Ramsey. Doorify MLS
- $375,0005 bd3 ba2.3k sqft37 Plantation Dr, Youngsville, NC 27596New ConstructionDoorify MLS
- $375,0005 bd3 ba2.3k sqft168 Sugarmaple Way, Youngsville, NC 27596New ConstructionDoorify MLS
- $415,0003 bd2 ba2.1k sqft221 E Winston St, Youngsville, NC 27596For SaleMLS ID #10187849, Christina Leigh Cobb. Doorify MLS
