This 4-bed home with a loft, has a spacious and airy feel that has been designed with your needs in mind. The large kitchen is open to the dining area and living room and has stainless steel appliances, gorgeous granite countertops, 36' upper cabinets with brushed nickel hardware and a large island. The master is tucked away on the second floor of the home with plenty of natural light and a fabulous master bath. In the master bath you will find a large vanity, great storage and an impressive walk-in closet.
New construction
$420,900
190 Symmetry Loop, Youngsville, NC 27596
4beds
2,522sqft
Single Family Residence, Residential
Built in 2026
0.29 Acres Lot
$-- Zestimate®
$167/sqft
$42/mo HOA
What's special
Great storageSpacious and airy feelLarge islandGorgeous granite countertopsFabulous master bathPlenty of natural lightImpressive walk-in closet
- 1 day
- 38
- 4
Zillow last checked:
Listing updated:
Listed by:
Dayne Luck 919-801-7103,
LGI Realty NC, LLC
Source: Doorify MLS,MLS#: 10189101
Facts & features
Interior
Bedrooms & bathrooms
- Bedrooms: 4
- Bathrooms: 3
- Full bathrooms: 3
Heating
- Heat Pump
Cooling
- Heat Pump
Appliances
- Included: Dishwasher, Electric Water Heater, Microwave, Oven, Refrigerator, Stainless Steel Appliance(s)
- Laundry: Laundry Room
Features
- Bathtub/Shower Combination, Granite Counters, High Ceilings, Kitchen Island, Kitchen/Dining Room Combination, Open Floorplan, Pantry, Walk-In Closet(s)
- Flooring: Carpet, Vinyl
- Has fireplace: No
Interior area
- Total structure area: 2,522
- Total interior livable area: 2,522 sqft
- Finished area above ground: 2,522
- Finished area below ground: 0
Property
Parking
- Total spaces: 2
- Parking features: Driveway, Garage Door Opener
- Attached garage spaces: 2
Features
- Levels: Two
- Stories: 2
- Patio & porch: Covered, Patio
- Exterior features: Rain Gutters
- Has view: Yes
Lot
- Size: 0.29 Acres
- Features: Landscaped
Details
- Parcel number: 052933
- Special conditions: Standard
Construction
Type & style
- Home type: SingleFamily
- Architectural style: Craftsman
- Property subtype: Single Family Residence, Residential
Materials
- Stone Veneer, Vinyl Siding
- Foundation: Slab
- Roof: Shingle
Condition
- New construction: Yes
- Year built: 2026
- Major remodel year: 2026
Details
- Builder name: LGI Homes
Utilities & green energy
- Sewer: Public Sewer
- Water: Public
Community & HOA
Community
- Subdivision: Legacy
HOA
- Has HOA: Yes
- Amenities included: Picnic Area
- Services included: Maintenance Grounds, Road Maintenance, Storm Water Maintenance
- HOA fee: $500 annually
Location
- Region: Youngsville
Financial & listing details
- Price per square foot: $167/sqft
- Annual tax amount: $2,556
- Date on market: 8/27/2026
Estimated market value
Not available
Estimated sales range
Not available
Not available
Price history
| Date | Event | Price |
|---|---|---|
| 8/27/2026 | Listed for sale | $420,900$167/sqft |
Source:  Doorify MLS #10189101 Report a problem Doorify MLS #10189101 Report a problem | ||
Public tax history
Tax history is unavailable.
Monthly payment
Est. payment
Payment breakdown
Explore the cost of this home by adjusting the details. Changes won't be saved.Climate risks
Neighborhood: 27596
Nearby schools
Schools provided by the listing agent
- Elementary: Franklin - Youngsville Elementary
- Middle: Franklin - Franklinton Middle School
- High: Franklin - Franklinton High
Source: Doorify MLS. This data may not be complete. We recommend contacting the local school district to confirm school assignments for this home.
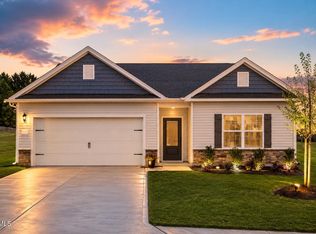
- $334,9003 bd2 ba1.5k sqft215 Symmetry Loop, Youngsville, NC 27596New Construction
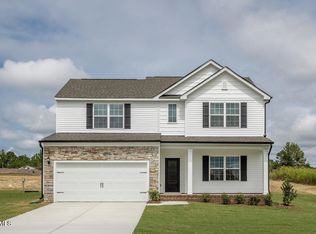
- $401,9004 bd3 ba2.2k sqft210 Symmetry Loop, Youngsville, NC 27596New Construction
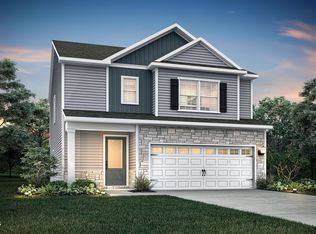
- $344,9003 bd3 ba1.7k sqft165 Symmetry Loop, Youngsville, NC 27596New Construction
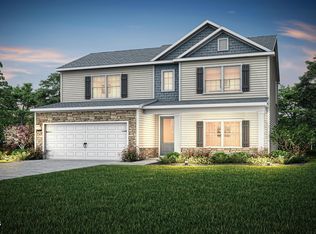
- $404,9004 bd3 ba2.5k sqft145 Symmetry Loop, Youngsville, NC 27596New Construction

Similar homes
- $404,9004 bd3 ba2.5k sqftPaisley, Youngsville, NC 27596New Construction
 MLS ID #10187636, Dayne Luck. Doorify MLS
 - $401,9004 bd3 ba2.2k sqftRolen, Youngsville, NC 27596New ConstructionMLS ID #10187646, Dayne Luck. Doorify MLS
- $405,9004 bd3 ba2.2k sqftRolen, Youngsville, NC 27596New Construction
 MLS ID #10187655, Dayne Luck. Doorify MLS
 - $399,9004 bd3 ba2k sqft280 Beaver Ridge Dr, Youngsville, NC 27596For Sale
 MLS ID #10176362, Michelle Edwards Mitchell. Doorify MLS
 - $404,9004 bd3 ba2.5k sqftPaisley, Youngsville, NC 27596New ConstructionMLS ID #10181689, Dayne Luck. Doorify MLS
- $550,0003 bd3 ba2.8k sqft30 Winchester Ct, Youngsville, NC 27596For SaleMLS ID #10188541, Jennifer Smith. Doorify MLS
- $415,0003 bd2 ba2.1k sqft221 E Winston St, Youngsville, NC 27596For SaleMLS ID #10187849, Christina Leigh Cobb. Doorify MLS
- $374,9003 bd3 ba2k sqft30 Arch Way, Youngsville, NC 27596New ConstructionMLS ID #10182066, Dayne Luck. Doorify MLS
- $399,9004 bd3 ba2.2k sqft25 Shining Amber Way, Franklinton, NC 27525For SaleMLS ID #10188905, Hayley Walston. Doorify MLS
- $484,0004 bd3 ba2.4k sqft245 Stephens Way, Youngsville, NC 27596For SaleMLS ID #10187962, Jaime Lee McDonald. Doorify MLS
- $374,9003 bd3 ba2k sqft35 Arch Way, Youngsville, NC 27596New ConstructionMLS ID #10181673, Dayne Luck. Doorify MLS
- $334,9003 bd2 ba1.5k sqft215 Symmetry Loop, Youngsville, NC 27596New ConstructionMLS ID #10187614, Dayne Luck. Doorify MLS
- $389,9904 bd3 ba2.4k sqft405 Park Slope Way, Youngsville, NC 27596New ConstructionDoorify MLS
- $419,9905 bd4 ba3k sqft415 Park Slope Way, Youngsville, NC 27596New ConstructionDoorify MLS
- $364,9004 bd3 ba1.8k sqftPalmer, Youngsville, NC 27596New ConstructionMLS ID #10184703, Dayne Luck. Doorify MLS
- $485,0004 bd4 ba2.4k sqft45 Kathleen Ct, Youngsville, NC 27596For SaleMLS ID #10178109, Christina Leigh Cobb. Doorify MLS
