The first floor of this 3-bedroom home showcases a large living room with a cozy dining area and a gorgeous kitchen. Each of the generously sized bedrooms are located on the second level, along with a conveniently placed laundry room. Luxury vinyl-plank flooring, energy-efficient appliances, wood cabinetry with crown molding, designer lighting and a two-tone paint scheme are just a few of the many exciting features you will find in this home - all at no extra cost to you!
New construction
$374,900
35 Arch Way, Youngsville, NC 27596
3beds
2,008sqft
Single Family Residence
Built in 2026
0.26 Acres Lot
$374,200 Zestimate®
$187/sqft
$42/mo HOA
What's special
Designer lightingGorgeous kitchenConveniently placed laundry roomLuxury vinyl-plank flooringTwo-tone paint schemeEnergy-efficient appliancesCozy dining area
- 69 days
- 103
- 7
Zillow last checked:
Listing updated:
Listed by:
Dayne Luck 919-801-7103,
LGI Realty NC, LLC
Source: Doorify MLS,MLS#: 10181673
Facts & features
Interior
Bedrooms & bathrooms
- Bedrooms: 3
- Bathrooms: 3
- Full bathrooms: 2
- 1/2 bathrooms: 1
- Main level bathrooms: 1
- Main level bedrooms: 1
Primary bedroom
- Level: Main
- Area: 224 Square Feet
- Dimensions: 14.0 x 16.0
Bedroom 2
- Level: Second
- Area: 180 Square Feet
- Dimensions: 12.0 x 15.0
Bedroom 3
- Level: Second
- Area: 180 Square Feet
- Dimensions: 12.0 x 15.0
Primary bathroom
- Level: Main
- Area: 96 Square Feet
- Dimensions: 12.0 x 8.0
Bathroom 2
- Level: Second
- Area: 20 Square Feet
- Dimensions: 2.0 x 10.0
Kitchen
- Level: Main
- Area: 126 Square Feet
- Dimensions: 9.0 x 14.0
Living room
- Level: Main
- Area: 304 Square Feet
- Dimensions: 16.0 x 19.0
Loft
- Level: Second
- Area: 234 Square Feet
- Dimensions: 18.0 x 13.0
Utility room
- Level: Second
- Area: 49 Square Feet
- Dimensions: 7.0 x 7.0
Heating
- Heat Pump
Cooling
- Central Air, Heat Pump
Appliances
- Included: Dishwasher, Electric Range, Electric Water Heater, Oven, Refrigerator, Stainless Steel Appliance(s)
- Laundry: Laundry Room, Main Level
Features
- Granite Counters, High Ceilings, Kitchen Island, Open Floorplan, Pantry, Walk-In Closet(s), Kitchen/Dining Room Combination, Bathtub/Shower Combination
- Flooring: Carpet, Luxury Vinyl
Interior area
- Total structure area: 2,008
- Total interior livable area: 2,008 sqft
- Finished area above ground: 2,008
- Finished area below ground: 0
Property
Parking
- Total spaces: 2
- Parking features: Driveway, Garage Door Opener
- Garage spaces: 2
- Has uncovered spaces: Yes
Features
- Levels: One
- Stories: 1
- Patio & porch: Covered, None, Porch
- Exterior features: Rain Gutters
Lot
- Size: 0.26 Acres
- Features: Landscaped
Details
- Parcel number: 052937
- Special conditions: Standard
Construction
Type & style
- Home type: SingleFamily
- Architectural style: Contemporary
- Property subtype: Single Family Residence
Materials
- Stone Veneer, Vinyl Siding
- Foundation: Slab
- Roof: Architectural Shingle
Condition
- New Construction
- New construction: Yes
- Year built: 2026
- Major remodel year: 2026
Details
- Builder model: Johnson
- Builder name: LGI Homes
Utilities & green energy
- Sewer: Public Sewer
- Water: Public
Community & HOA
Community
- Features: Other
- Subdivision: Legacy
HOA
- Has HOA: Yes
- Amenities included: Picnic Area
- Services included: Maintenance Grounds, Road Maintenance, Storm Water Maintenance
- HOA fee: $500 annually
- HOA name: Cams Management
- HOA phone: 877-672-2267
Location
- Region: Youngsville
Financial & listing details
- Price per square foot: $187/sqft
- Annual tax amount: $2,376
- Date on market: 7/22/2026
- Listing agreement: Exclusive Right To Sell
- Listing terms: Contract
Estimated market value
$374,200
$355,000 - $393,000
$2,082/mo
Price history
| Date | Event | Price |
|---|---|---|
| 7/22/2026 | Listed for sale | $374,900$187/sqft |
Source:  Doorify MLS #10181673 Report a problem Doorify MLS #10181673 Report a problem | ||
Public tax history
Tax history is unavailable.
Monthly payment
Est. payment
Payment breakdown
Explore the cost of this home by adjusting the details. Changes won't be saved.Climate risks
Neighborhood: 27596
Nearby schools
Schools provided by the listing agent
- Elementary: Franklin - Youngsville Elementary
- Middle: Franklin - Franklinton Middle School
- High: Franklin - Franklinton High
Source: Doorify MLS. This data may not be complete. We recommend contacting the local school district to confirm school assignments for this home.
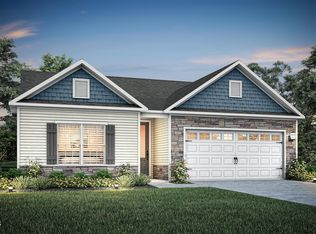
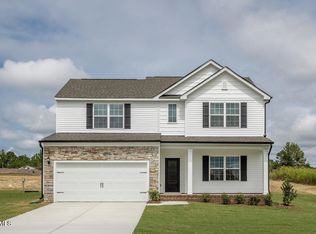


Similar homes
- $378,9003 bd3 ba2k sqft30 Arch Way, Youngsville, NC 27596New Construction
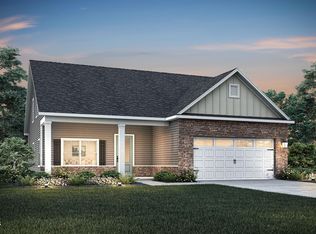
 MLS ID #10182066, Dayne Luck. Doorify MLS
 - $351,9003 bd3 ba1.7k sqft165 Symmetry Loop, Youngsville, NC 27596New Construction
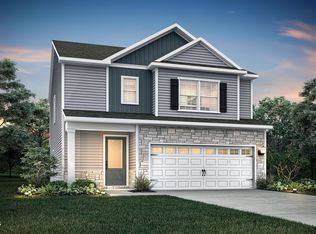 MLS ID #10193329, Dayne Luck. Doorify MLS
 - $359,9004 bd3 ba1.8k sqftPalmer, Youngsville, NC 27596New Construction
 MLS ID #10184703, Dayne Luck. Doorify MLS
 - from $377,9903 bd3 ba2.3k sqftLassiter Plan, Mason Glenn, Franklinton, NC 27525New Construction
 DRB Homes
 - $384,9003 bd2 ba1.6k sqft241 Steer St, Rolesville, NC 27571For SaleMLS ID #10178366, Chelsea Jones. Doorify MLS
- $339,9003 bd2 ba1.6k sqft106 Old State Highway 75 N, Stem, NC 27581For Sale
 MLS ID #1236213, Victoria Holmes. Triad MLS
 - $385,0005 bd3 ba2.5k sqft5016 Gailardia Dr, Zebulon, NC 27597For SaleMLS ID #10183331, Lyric Cunningham. Doorify MLS
- $540,0005 bd3 ba2.6k sqft2224 Birdhouse Ln, Wake Forest, NC 27587For SaleMLS ID #10195497, Jessica Hunt. Doorify MLS
- $397,0003 bd3 ba2.2k sqftWilson Properties of Raleigh, LLC, Louisburg, NC 27549For SaleMLS ID #10168375, Kristine Rybarczyk. Doorify MLS
- $339,9003 bd4 ba2.2k sqft507 Gateway Townes Blvd, Wake Forest, NC 27587For SaleMLS ID #10167621, Lee Cox. Doorify MLS
- $419,0003 bd3 ba1.8k sqft1341 Piper Hill Ln, Wake Forest, NC 27587For SaleMLS ID #10187678, Johnny Chappell. Doorify MLS
- $339,0003 bd4 ba2.2k sqft411 Bahia Dr, Knightdale, NC 27545New ConstructionDoorify MLS
- $375,0003 bd3 ba2.5k sqft148 N White St #200, Wake Forest, NC 27587New ConstructionDoorify MLS
- $349,5003 bd2 ba1.6k sqft116 Blackfoot Dr, Louisburg, NC 27549New ConstructionMLS ID #10173432, Margarita Cuesta. Doorify MLS
- $399,9003 bd2 ba2k sqft1422 Sagamore Dr, Louisburg, NC 27549New ConstructionMLS ID #10137248, Dan Gunther. Doorify MLS
