This beautiful home has the space you need to fit you at every stage of life. A fantastic loft space is available to utilize in a way that suits your needs, whether that is as a play room or an office or something else. An open floor plan with incredible kitchen is perfect for entertaining and enjoying time with friends. Last but not least, an incredible master suite offers a vaulted ceiling, private bath with tons of storage and a large walk-in closet.
New construction
$344,900
165 Symmetry Loop, Youngsville, NC 27596
3beds
1,700sqft
:
Get pre-qualified$2,107/mo
Single Family Residence, Residential
Built in 2026
0.3 Acres Lot
$-- Zestimate®
$203/sqft
$42/mo HOA
What's special
Fantastic loft spaceVaulted ceilingIncredible master suiteIncredible kitchenOpen floor planTons of storageLarge walk-in closet
- 14 hours |
- 14 |
- 0 |
Zillow last checked:
Listing updated:
Listed by:
Dayne Luck 919-801-7103,
LGI Realty NC, LLC
Source: Doorify MLS,MLS#: 10182061
Facts & features
Interior
Bedrooms & bathrooms
- Bedrooms: 3
- Bathrooms: 3
- Full bathrooms: 2
- 1/2 bathrooms: 1
Heating
- Heat Pump
Cooling
- Heat Pump
Appliances
- Included: Stainless Steel Appliance(s)
- Laundry: Laundry Room
Features
- Ceiling Fan(s), Granite Counters, Pantry, Walk-In Closet(s)
- Flooring: Carpet, Laminate
- Doors: Sliding Doors
- Has fireplace: No
- Common walls with other units/homes: No Common Walls
Interior area
- Total structure area: 1,700
- Total interior livable area: 1,700 sqft
- Finished area above ground: 1,700
- Finished area below ground: 0
Property
Parking
- Total spaces: 2
- Parking features: Garage - Attached
- Attached garage spaces: 2
Features
- Levels: Two
- Stories: 2
- Has view: Yes
Lot
- Size: 0.3 Acres
Details
- Parcel number: 052945
- Special conditions: Standard
Construction
Type & style
- Home type: SingleFamily
- Architectural style: Craftsman
- Property subtype: Single Family Residence, Residential
Materials
- Stone Veneer, Vinyl Siding
- Foundation: Slab
- Roof: Shingle
Condition
- New construction: Yes
- Year built: 2026
- Major remodel year: 2026
Details
- Builder name: LGI Homes
Utilities & green energy
- Sewer: Public Sewer
- Water: Public
Community & HOA
Community
- Subdivision: Legacy
HOA
- Has HOA: Yes
- Amenities included: None
- Services included: Road Maintenance
- HOA fee: $500 annually
Location
- Region: Youngsville
Financial & listing details
- Price per square foot: $203/sqft
- Annual tax amount: $2,196
- Date on market: 7/23/2026
- Road surface type: Asphalt
Estimated market value
Not available
Estimated sales range
Not available
Not available
Price history
| Date | Event | Price |
|---|---|---|
| 7/23/2026 | Listed for sale | $344,900$203/sqft |
Source:  Doorify MLS #10182061 Report a problem Doorify MLS #10182061 Report a problem | ||
Public tax history
Tax history is unavailable.
Monthly payment
Est. payment
Payment breakdown
Explore the cost of this home by adjusting the details. Changes won't be saved.Climate risks
Neighborhood: 27596
Nearby schools
GreatSchools rating
- 6/10Long Mill ElementaryGrades: PK-5Distance: 1.9 mi
- 5/10Cedar Creek MiddleGrades: 6-8Distance: 1.3 mi
- 6/10Franklinton HighGrades: 9-12Distance: 1.8 mi
Schools provided by the listing agent
- Elementary: Franklin - Youngsville Elementary
- Middle: Franklin - Franklinton Middle School
- High: Franklin - Franklinton High
Source: Doorify MLS. This data may not be complete. We recommend contacting the local school district to confirm school assignments for this home.
- $329,9003 bd2 ba1.5k sqft155 Symmetry, Youngsville, NC 27596New Construction
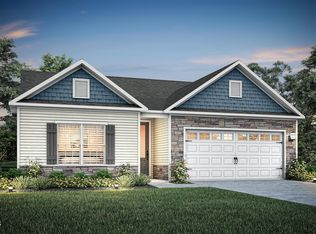
- $387,0003 bd2 ba1.8k sqft125 Symmetry Loop, Youngsville, NC 27596Sold
- $409,0005 bd3 ba2.6k sqft110 Symmetry Loop, Youngsville, NC 27596Sold
- $374,9003 bd3 ba2k sqft35 Arch Way, Youngsville, NC 27596New Construction
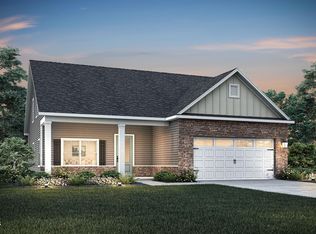
- $389,9004 bd3 ba2.2k sqft40 Arch Way, Youngsville, NC 27596New Construction
- $404,9004 bd3 ba2.5k sqft25 Arch Way, Youngsville, NC 27596New Construction
- $359,9004 bd3 ba1.8k sqft45 Arch Way, Youngsville, NC 27596Pending
- $374,9003 bd3 ba2k sqft30 Arch Way, Youngsville, NC 27596New Construction
A local agent can set up tours, give advice and negotiate with sellers.
Similar homes
- $374,9003 bd3 ba2k sqftJohnson, Youngsville, NC 27596New Construction
 MLS ID #10182066, Dayne Luck. Doorify MLS
 - $329,9003 bd2 ba1.5k sqftCary, Youngsville, NC 27596New ConstructionMLS ID #10182057, Dayne Luck. Doorify MLS
- $374,9003 bd3 ba2k sqftJohnson, Youngsville, NC 27596New ConstructionMLS ID #10181673, Dayne Luck. Doorify MLS
- $389,9004 bd3 ba2.2k sqftRolen, Youngsville, NC 27596New Construction
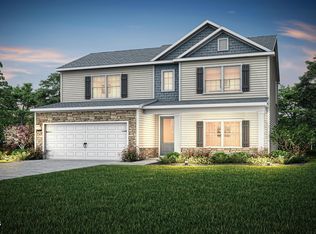 MLS ID #10181681, Dayne Luck. Doorify MLS
 - $330,0003 bd2 ba1.1k sqft108 Bristol Ct, Youngsville, NC 27596For SaleMLS ID #10182034, Ryan Daniel Sabatini. Doorify MLS
- $353,4353 bd3 ba1.9k sqft350 Park Slope Way, Youngsville, NC 27596New ConstructionDoorify MLS
- $345,4353 bd3 ba1.9k sqft410 Park Slope Way, Youngsville, NC 27596New ConstructionDoorify MLS
- $404,9004 bd3 ba2.5k sqftPaisley, Youngsville, NC 27596New ConstructionMLS ID #10181689, Dayne Luck. Doorify MLS
- $358,4304 bd2 ba1.6k sqft420 Park Slope Way, Youngsville, NC 27596New ConstructionDoorify MLS
- $349,9903 bd2 ba1.6k sqft485 Access Dr, Youngsville, NC 27596For SaleMLS ID #10159532, Tammi Juliano. Doorify MLS
- $329,9993 bd2 ba1.2k sqft60 Holding Young Rd, Youngsville, NC 27596For SaleMLS ID #10179802, Doug Smith. Doorify MLS
- $316,0003 bd2 ba1.4k sqft112 Waiters Way, Youngsville, NC 27596For SaleMLS ID #10179507, Tina Lutrario. Doorify MLS
- $344,4353 bd3 ba1.9k sqft445 Park Slope Way, Youngsville, NC 27596New ConstructionMLS ID #10180586, Kristen Clark. Doorify MLS
- $319,9003 bd2 ba1.5k sqft310 Legacy Dr, Youngsville, NC 27596For SaleMLS ID #10153828, Christopher Horne. Doorify MLS
- $345,0003 bd3 ba1.9k sqft30 Bounding Ln, Youngsville, NC 27596For SaleMLS ID #10170885, LaTonya Foster. Doorify MLS
- $375,8074 bd3 ba2.2k sqft13 Silverbell Ct, Youngsville, NC 27596New ConstructionMLS ID #10182004, Jim Allen. Doorify MLS
- $314,0003 bd2 ba1.3k sqft964 Hicks Rd, Youngsville, NC 27596For SaleMLS ID #10175180, Connie Jean Guckavan. Doorify MLS
- $345,0003 bd2 ba1.4k sqft15 Shooting Star Trl, Youngsville, NC 27596For SaleMLS ID #10180517, Micah Tiara Morman. Doorify MLS
- $399,9004 bd3 ba2k sqft280 Beaver Ridge Dr, Youngsville, NC 27596For SaleMLS ID #10176362, Michelle Edwards Mitchell. Doorify MLS
- $400,3154 bd3 ba2.4k sqft405 Park Slope Way, Youngsville, NC 27596New ConstructionDoorify MLS
