No sign in yard The open floor plan featured in the Burke plan makes it easy to keep an eye on everything! The first floor is home to a large living room with cozy dining area and gorgeous kitchen. Each of the generously sized bedrooms are located on the second level, along with a conveniently placed laundry room. With the thoughtful design of this home, it's easy to enjoy every day.
For sale
Price cut: $5K (7/23)
$345,000
30 Bounding Ln, Youngsville, NC 27596
3beds
1,951sqft
:
Get pre-qualified$2,090/mo
Single Family Residence, Residential
Built in 2020
10,454 Square Feet Lot
$341,900 Zestimate®
$177/sqft
$25/mo HOA
What's special
Gorgeous kitchenOpen floor planConveniently placed laundry roomCozy dining areaGenerously sized bedrooms
- 55 days |
- 366 |
- 33 |
Likely to sell faster than
Zillow last checked:
Listing updated:
Listed by:
LaTonya Foster 919-444-4929,
eXp Realty, LLC - C
Source: Doorify MLS,MLS#: 10170885
Facts & features
Interior
Bedrooms & bathrooms
- Bedrooms: 3
- Bathrooms: 3
- Full bathrooms: 2
- 1/2 bathrooms: 1
Heating
- Forced Air, Natural Gas
Cooling
- Central Air
Appliances
- Included: Dishwasher, ENERGY STAR Qualified Appliances, Gas Range, Gas Water Heater, Microwave, Water Softener
Features
- Ceiling Fan(s), Granite Counters, Kitchen/Dining Room Combination, Pantry, Shower Only, Walk-In Closet(s)
- Flooring: Carpet, Vinyl
- Windows: Window Treatments
Interior area
- Total structure area: 1,951
- Total interior livable area: 1,951 sqft
- Finished area above ground: 1,951
- Finished area below ground: 0
Property
Parking
- Total spaces: 2
- Parking features: Attached, Garage, Garage Door Opener, Garage Faces Front
- Attached garage spaces: 2
Features
- Levels: Two
- Stories: 2
- Exterior features: Fenced Yard, Fire Pit
- Fencing: Back Yard, Vinyl
- Has view: Yes
Lot
- Size: 10,454 Square Feet
Details
- Parcel number: 045848
- Zoning: FCO R-8
- Special conditions: Standard
Construction
Type & style
- Home type: SingleFamily
- Architectural style: Traditional
- Property subtype: Single Family Residence, Residential
Materials
- Vinyl Siding
- Foundation: Slab
- Roof: Asphalt
Condition
- New construction: No
- Year built: 2020
Details
- Builder name: LGI Homes
Utilities & green energy
- Sewer: Public Sewer
- Water: Public
- Utilities for property: Cable Available, Electricity Connected, Water Available
Community & HOA
Community
- Subdivision: Hadleigh at Cedar Creek
HOA
- Has HOA: Yes
- Services included: Maintenance Structure
- HOA fee: $300 annually
Location
- Region: Youngsville
Financial & listing details
- Price per square foot: $177/sqft
- Tax assessed value: $341,700
- Annual tax amount: $2,176
- Date on market: 5/31/2026
Estimated market value
$341,900
$325,000 - $359,000
$2,105/mo
Price history
| Date | Event | Price |
|---|---|---|
| 7/23/2026 | Price change | $345,000-1.4%$177/sqft |
Source:  Doorify MLS #10170885 Report a problem Doorify MLS #10170885 Report a problem | ||
| 5/31/2026 | Listed for sale | $350,000-7.7%$179/sqft |
Source: Doorify MLS #10170885 Report a problem | ||
| 5/21/2023 | Listing removed | -- |
Source: Doorify MLS #2496551 Report a problem | ||
| 3/29/2023 | Price change | $379,050-5%$194/sqft |
Source: Doorify MLS #2496551 Report a problem | ||
| 2/24/2023 | Listed for sale | $399,000+48.4%$205/sqft |
Source: Doorify MLS #2496551 Report a problem | ||
| 2/9/2021 | Sold | $268,900$138/sqft |
Source: Doorify MLS #2345397 Report a problem | ||
Public tax history
| Year | Property taxes | Tax assessment |
|---|---|---|
| 2025 | $2,176 +1.9% | $341,700 |
| 2024 | $2,137 +0.9% | $341,700 +49.9% |
| 2023 | $2,117 +0.5% | $227,910 |
| 2022 | $2,107 -0.5% | -- |
| 2021 | $2,117 +12165.4% | -- |
| 2020 | $17 | -- |
Find assessor info on the county website
Monthly payment
Est. payment
Payment breakdown
Explore the cost of this home by adjusting the details. Changes won't be saved.Climate risks
Neighborhood: 27596
Nearby schools
GreatSchools rating
- 8/10Youngsville ElementaryGrades: PK-5Distance: 1.8 mi
- 5/10Cedar Creek MiddleGrades: 6-8Distance: 0.5 mi
- 6/10Franklinton HighGrades: 9-12Distance: 2.7 mi
Schools provided by the listing agent
- Elementary: Franklin - Youngsville Elementary
- Middle: Franklin - Cedar Creek Middle
- High: Franklin - Franklinton High
Source: Doorify MLS. This data may not be complete. We recommend contacting the local school district to confirm school assignments for this home.
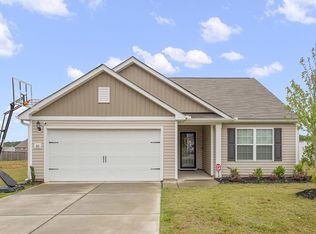
- $311,0003 bd2 ba1.3k sqft40 Bounding Ln, Youngsville, NC 27596Sold
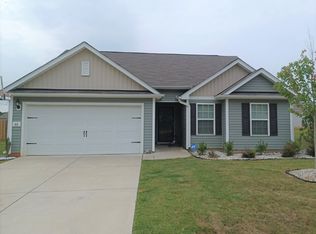
- $322,3003 bd2 ba1.5k sqft60 Bounding Ln, Youngsville, NC 27596Off Market
- $304,6003 bd2 ba1.3k sqft85 Atlas Dr, Youngsville, NC 27596Off Market
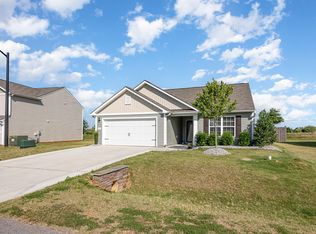
- $335,0003 bd2 ba1.3k sqft25 Bounding Ln, Youngsville, NC 27596Sold
- $328,8003 bd2 ba1.6k sqft15 Bounding Ln, Youngsville, NC 27596Off Market
- $339,9003 bd3 ba2k sqft15 Atlas Dr, Youngsville, NC 27596Sold
- $359,9004 bd3 ba1.8k sqft35 Atlas Dr, Youngsville, NC 27596Sold
- $373,9004 bd2 ba2.1k sqft45 Bounding Ln, Youngsville, NC 27596Off Market
A local agent can set up tours, give advice and negotiate with sellers.
Similar homes
- $330,0003 bd2 ba1.1k sqft108 Bristol Ct, Youngsville, NC 27596For Sale

 MLS ID #10182034, Ryan Daniel Sabatini. Doorify MLS
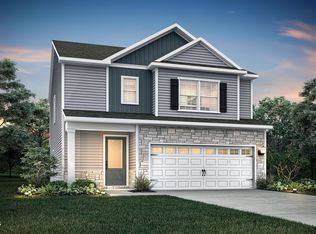
 - $344,9003 bd3 ba1.7k sqftCarolina, Youngsville, NC 27596New Construction
 MLS ID #10182061, Dayne Luck. Doorify MLS
 - $329,9993 bd2 ba1.2k sqft60 Holding Young Rd, Youngsville, NC 27596For Sale
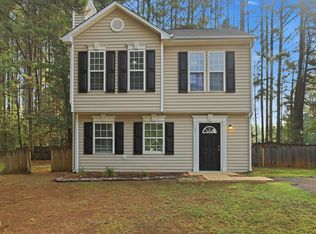 MLS ID #10179802, Doug Smith. Doorify MLS
 - $345,4353 bd3 ba1.9k sqft410 Park Slope Way, Youngsville, NC 27596New Construction
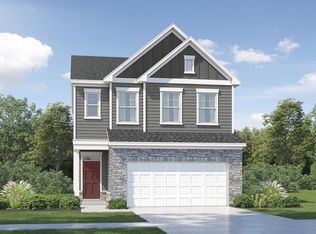 Doorify MLS
 - $374,9003 bd3 ba2k sqftJohnson, Youngsville, NC 27596New ConstructionMLS ID #10182066, Dayne Luck. Doorify MLS
- $353,4353 bd3 ba1.9k sqft350 Park Slope Way, Youngsville, NC 27596New ConstructionDoorify MLS
- $329,9003 bd2 ba1.5k sqftCary, Youngsville, NC 27596New ConstructionMLS ID #10182057, Dayne Luck. Doorify MLS
- $374,9003 bd3 ba2k sqftJohnson, Youngsville, NC 27596New ConstructionMLS ID #10181673, Dayne Luck. Doorify MLS
- $395,0003 bd3 ba2k sqft100 Conifer Ln, Youngsville, NC 27596For Sale
 MLS ID #1222105, Shannon Stucker. Triad MLS
 - $349,9903 bd2 ba1.6k sqft485 Access Dr, Youngsville, NC 27596For SaleMLS ID #10159532, Tammi Juliano. Doorify MLS
- $345,0004 bd3 ba2.2k sqft165 Spotted Bee Way, Youngsville, NC 27596New ConstructionMLS ID #10180867, Craig Tribus. Doorify MLS
- $316,0003 bd2 ba1.4k sqft112 Waiters Way, Youngsville, NC 27596For SaleMLS ID #10179507, Tina Lutrario. Doorify MLS
- $344,4353 bd3 ba1.9k sqft445 Park Slope Way, Youngsville, NC 27596New ConstructionMLS ID #10180586, Kristen Clark. Doorify MLS
- $330,0003 bd2 ba1.1k sqft235 Cherrylaurel Dr, Youngsville, NC 27596For SaleMLS ID #10179305, Matt Steele. Doorify MLS
- $358,4304 bd2 ba1.6k sqft420 Park Slope Way, Youngsville, NC 27596New ConstructionDoorify MLS
- $389,9004 bd3 ba2.2k sqftRolen, Youngsville, NC 27596New ConstructionMLS ID #10181681, Dayne Luck. Doorify MLS
- $312,5004 bd2 ba1.4k sqft429 S Cross St, Youngsville, NC 27596For SaleMLS ID #10178269, Janani Sekar. Doorify MLS
- $325,0003 bd2 ba1.4k sqft120 Torrington Ave, Franklinton, NC 27525For SaleMLS ID #10172060, Ruth Payne. Doorify MLS
- $347,0004 bd3 ba2.2k sqft175 Buckthorn Dr, Youngsville, NC 27596New ConstructionDoorify MLS
- $319,0004 bd3 ba2k sqft230 Rosewood Ln, Youngsville, NC 27596For SaleMLS ID #10162141, Tyrone Charles Flowers. Doorify MLS
