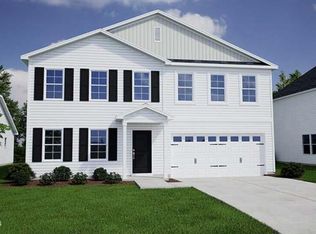
Move-in ready 4-bedroom, 2.5-bath upgraded new construction home located approximately 10 minutes from downtown Youngsville. This thoughtfully designed floor plan features an open main living area with tasteful upgrades and stainless steel appliances throughout the home. The spacious primary suite includes an en suite bathroom with a double vanity and walk-in closet. Three additional bedrooms provide flexible living space, including one bedroom with a walk-in closet. The secondary full bathroom features a double vanity for added convenience. Additional features include a two-car garage, extended driveway, modern finishes, and ample storage throughout. Conveniently located near shopping, dining, parks, and major commuter routes while offering easy access to downtown Youngsville. f both in the heart of Youngsville. Take the time to explore and imagine the possibilities that await at this delightful address.
New construction
Price cut: $15K (7/20)
$345,000
165 Spotted Bee Way, Youngsville, NC 27596
4beds
2,254sqft
:
Get pre-qualified$2,108/mo
Single Family Residence, Residential
Built in 2024
10,018 Square Feet Lot
$343,800 Zestimate®
$153/sqft
$43/mo HOA
What's special
Modern finishesExtended drivewayAmple storage throughoutTwo-car garageSpacious primary suiteThree additional bedroomsTasteful upgrades
- 8 days |
- 287 |
- 24 |
Likely to sell faster than
Zillow last checked:
Listing updated:
Listed by:
Craig Tribus 804-656-5007,
BEYCOME BROKERAGE REALTY LLC
Source: Doorify MLS,MLS#: 10180867
Facts & features
Interior
Bedrooms & bathrooms
- Bedrooms: 4
- Bathrooms: 3
- Full bathrooms: 2
- 1/2 bathrooms: 1
Heating
- None
Cooling
- Central Air, Zoned
Features
- Bathtub/Shower Combination, Eat-in Kitchen, Entrance Foyer, Granite Counters, High Ceilings, Living/Dining Room Combination, Pantry, Quartz Counters, Shower Only, Smooth Ceilings, Tray Ceiling(s), Walk-In Closet(s)
- Flooring: Carpet, Vinyl
Interior area
- Total structure area: 2,254
- Total interior livable area: 2,254 sqft
- Finished area above ground: 2,254
- Finished area below ground: 0
Property
Parking
- Total spaces: 2
- Parking features: Garage - Attached, Open
- Attached garage spaces: 2
- Uncovered spaces: 2
Features
- Levels: Two
- Stories: 2
- Exterior features: Rain Gutters
- Has view: Yes
Lot
- Size: 10,018 Square Feet
- Dimensions: 80 x 125
Details
- Parcel number: 050044
- Zoning: FCO R-8
- Special conditions: Standard
Construction
Type & style
- Home type: SingleFamily
- Architectural style: Craftsman
- Property subtype: Single Family Residence, Residential
Materials
- Board & Batten Siding, Stone, Vinyl Siding
- Foundation: Slab
- Roof: Shingle
Condition
- New construction: Yes
- Year built: 2024
- Major remodel year: 2024
Utilities & green energy
- Sewer: Public Sewer
- Water: Public
Community & HOA
Community
- Subdivision: Golden Ridge
HOA
- Has HOA: Yes
- Services included: Storm Water Maintenance
- HOA fee: $128 quarterly
Location
- Region: Youngsville
Financial & listing details
- Price per square foot: $153/sqft
- Tax assessed value: $346,530
- Annual tax amount: $2,205
- Date on market: 7/17/2026
- Road surface type: Paved
Estimated market value
$343,800
$327,000 - $361,000
$2,350/mo
Price history
| Date | Event | Price |
|---|---|---|
| 7/20/2026 | Price change | $345,000-4.2%$153/sqft |
Source:  Doorify MLS #10180867 Report a problem Doorify MLS #10180867 Report a problem | ||
| 7/17/2026 | Listed for sale | $360,000+2.2%$160/sqft |
Source: Doorify MLS #10180867 Report a problem | ||
| 7/9/2024 | Sold | $352,308$156/sqft |
Source: Doorify MLS #10020304 Report a problem | ||
| 4/2/2024 | Pending sale | $352,308$156/sqft |
Source: Doorify MLS #10020304 Report a problem | ||
Public tax history
| Year | Property taxes | Tax assessment |
|---|---|---|
| 2025 | $2,205 +519.8% | $346,530 +477.6% |
| 2024 | $356 | $60,000 |
Find assessor info on the county website
Monthly payment
Est. payment
Payment breakdown
Explore the cost of this home by adjusting the details. Changes won't be saved.Climate risks
Neighborhood: 27596
Nearby schools
GreatSchools rating
- 8/10Youngsville ElementaryGrades: PK-5Distance: 3.4 mi
- 5/10Cedar Creek MiddleGrades: 6-8Distance: 1.6 mi
- 6/10Franklinton HighGrades: 9-12Distance: 2.7 mi
Schools provided by the listing agent
- Elementary: Franklin - Royal Elementary
- Middle: Franklin - Cedar Creek Middle
- High: Franklin - Franklinton High
Source: Doorify MLS. This data may not be complete. We recommend contacting the local school district to confirm school assignments for this home.
- $340,0004 bd2 ba2.1k sqft155 Spotted Bee Way, Youngsville, NC 27596Sold
- $360,0004 bd2 ba2.2k sqft20 Roseshell Way, Youngsville, NC 27596Sold
- $352,5004 bd3 ba2.2k sqft145 Spotted Bee Way, Youngsville, NC 27596Sold
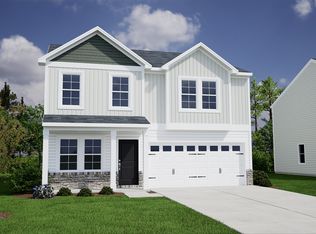
- $2,3955 bd3 ba2.3k sqft185 Spotted Bee Way, Youngsville, NC 27596For Rent
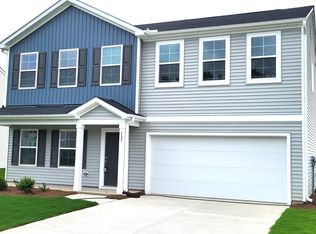
- $346,5004 bd3 ba2.2k sqft30 Roseshell Way, Youngsville, NC 27596Sold
- $359,9004 bd3 ba2.3k sqft20 Roseshell Way, Youngsville, NC 27596Sold
- $30,00010,018 Square Feet125 Spotted Bee Way, Youngsville, NC 27596Off Market
- $337,5204 bd3 ba2.2k sqft355 Buckthorn Dr, Youngsville, NC 27596Pending
A local agent can set up tours, give advice and negotiate with sellers.
Similar homes
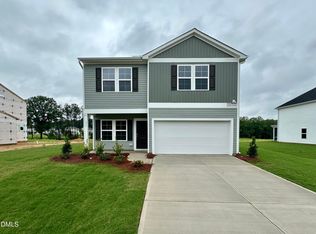
- $347,0004 bd3 ba2.2k sqft175 Buckthorn Dr, Youngsville, NC 27596New Construction
 Doorify MLS
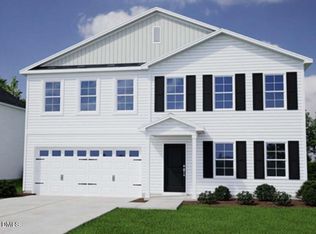
 - $355,0005 bd4 ba2.2k sqft170 Buckthorn Dr, Youngsville, NC 27596New Construction
 MLS ID #10168865, Jim Allen. Doorify MLS
 - $330,0003 bd2 ba1.1k sqft108 Bristol Ct, Youngsville, NC 27596For Sale
 MLS ID #10182034, Ryan Daniel Sabatini. Doorify MLS
 - $333,0005 bd3 ba2.2k sqft245 Buckthorn Dr, Youngsville, NC 27596New Construction
 MLS ID #10147798, Jim Allen. Doorify MLS
 - $344,9003 bd3 ba1.7k sqftCarolina, Youngsville, NC 27596New ConstructionMLS ID #10182061, Dayne Luck. Doorify MLS
- $345,4353 bd3 ba1.9k sqft410 Park Slope Way, Youngsville, NC 27596New ConstructionDoorify MLS
- $345,0003 bd3 ba1.9k sqft30 Bounding Ln, Youngsville, NC 27596For SaleMLS ID #10170885, LaTonya Foster. Doorify MLS
- $389,9004 bd3 ba2.2k sqftRolen, Youngsville, NC 27596New ConstructionMLS ID #10181681, Dayne Luck. Doorify MLS
- $374,9003 bd3 ba2k sqftJohnson, Youngsville, NC 27596New ConstructionMLS ID #10182066, Dayne Luck. Doorify MLS
- $353,4353 bd3 ba1.9k sqft350 Park Slope Way, Youngsville, NC 27596New ConstructionDoorify MLS
- $385,0004 bd3 ba2.5k sqft130 Buckthorn Dr, Youngsville, NC 27596New ConstructionDoorify MLS
- $358,4304 bd2 ba1.6k sqft420 Park Slope Way, Youngsville, NC 27596New ConstructionDoorify MLS
- $375,0005 bd3 ba2.8k sqft15 Buckthorn Dr, Youngsville, NC 27596New ConstructionDoorify MLS
- $424,0005 bd4 ba2.5k sqft520 Husketh Rd, Youngsville, NC 27596For SaleMLS ID #10181750, Joseph Wells. Doorify MLS
- $385,0005 bd3 ba2.7k sqft10 Buckthorn Dr, Youngsville, NC 27596New ConstructionDoorify MLS
- $390,0005 bd4 ba2.5k sqft150 Buckthorn Dr, Youngsville, NC 27596New ConstructionDoorify MLS
- $374,9003 bd3 ba2k sqftJohnson, Youngsville, NC 27596New ConstructionMLS ID #10181673, Dayne Luck. Doorify MLS
- $404,9004 bd3 ba2.5k sqftPaisley, Youngsville, NC 27596New ConstructionMLS ID #10182324, Dayne Luck. Doorify MLS
- $344,4353 bd3 ba1.9k sqft445 Park Slope Way, Youngsville, NC 27596New ConstructionMLS ID #10180586, Kristen Clark. Doorify MLS
- $329,9993 bd2 ba1.2k sqft60 Holding Young Rd, Youngsville, NC 27596For SaleMLS ID #10179802, Doug Smith. Doorify MLS
