Guest bedroom conveniently located on the first floor! Luxury vinyl plank flooring throughout the entire main level! The spacious kitchen with custom cabinets, ''Motion Gray'' quartz countertops, pendant lighting, kitchen island, single-bowl sink and stainless-steel appliances. Upstairs, the primary bedroom features a tray ceiling, four windows for natural light, carpeted flooring and a spacious walk-in closet. The en-suite bath offers a walk-in shower and a double vanity with quartz countertop! Large upstairs loft and secondary bedrooms with walk-in closets!
Pending
Price cut: $1.7K (8/11)
$347,000
175 Buckthorn Dr, Youngsville, NC 27596
4beds
2,241sqft
Single Family Residence, Residential
Built in 2026
10,454 Square Feet Lot
$346,500 Zestimate®
$155/sqft
$61/mo HOA
What's special
Walk-in showerSingle-bowl sinkSpacious kitchenKitchen islandStainless-steel appliancesPendant lightingSpacious walk-in closet
- 92 days |
- 334 |
- 18 |
Zillow last checked:
Listing updated:
Listed by:
Jim Allen 919-645-2114,
Coldwell Banker HPW
Source: Doorify MLS,MLS#: 10168255
Facts & features
Interior
Bedrooms & bathrooms
- Bedrooms: 4
- Bathrooms: 3
- Full bathrooms: 3
Heating
- Central, Forced Air, Heat Pump
Cooling
- Central Air, Electric, Heat Pump
Appliances
- Included: Dishwasher, Disposal, Electric Range, Electric Water Heater, Microwave, Plumbed For Ice Maker, Self Cleaning Oven, Stainless Steel Appliance(s)
- Laundry: Electric Dryer Hookup, Laundry Room, Upper Level, Washer Hookup
Features
- Bathtub/Shower Combination, Breakfast Bar, Double Vanity, Eat-in Kitchen, Kitchen Island, Low Flow Plumbing Fixtures, Open Floorplan, Pantry, Quartz Counters, Separate Shower, Smooth Ceilings, Walk-In Closet(s), Walk-In Shower, Wired for Data
- Flooring: Carpet, Vinyl
- Windows: Double Pane Windows, Insulated Windows, Low-Emissivity Windows, Screens
- Has fireplace: No
- Common walls with other units/homes: No Common Walls
Interior area
- Total structure area: 2,241
- Total interior livable area: 2,241 sqft
- Finished area above ground: 2,241
- Finished area below ground: 0
Property
Parking
- Total spaces: 4
- Parking features: Attached, Concrete, Driveway, Garage, Garage Door Opener, Garage Faces Front, Paved
- Attached garage spaces: 2
- Uncovered spaces: 2
Features
- Levels: Two
- Stories: 2
- Patio & porch: Front Porch, Porch
- Exterior features: Rain Gutters
- Fencing: None
- Has view: Yes
Lot
- Size: 10,454 Square Feet
- Features: Back Yard, Front Yard, Landscaped
Details
- Parcel number: 052603
- Special conditions: Standard
Construction
Type & style
- Home type: SingleFamily
- Architectural style: Craftsman
- Property subtype: Single Family Residence, Residential
Materials
- Batts Insulation, Blown-In Insulation, Low VOC Paint/Sealant/Varnish, Vinyl Siding
- Foundation: Slab
- Roof: Shingle
Condition
- New construction: Yes
- Year built: 2026
- Major remodel year: 2026
Details
- Builder name: Mungo Homes of NC
Utilities & green energy
- Sewer: Public Sewer
- Water: Public
- Utilities for property: Cable Available, Electricity Connected, Natural Gas Not Available, Sewer Connected, Water Connected, Underground Utilities
Green energy
- Energy efficient items: Thermostat
Community & HOA
Community
- Features: Street Lights
- Subdivision: Golden Ridge
HOA
- Has HOA: Yes
- Amenities included: Management
- Services included: Storm Water Maintenance
- HOA fee: $182 quarterly
Location
- Region: Youngsville
Financial & listing details
- Price per square foot: $155/sqft
- Date on market: 5/19/2026
- Road surface type: Asphalt
Estimated market value
$346,500
$329,000 - $364,000
$2,388/mo
Price history
| Date | Event | Price |
|---|---|---|
| 8/17/2026 | Pending sale | $347,000$155/sqft |
Source:  Doorify MLS #10168255 Report a problem Doorify MLS #10168255 Report a problem | ||
| 8/11/2026 | Price change | $347,000-0.5%$155/sqft |
Source:  Mungo Homes, Inc Report a problem Mungo Homes, Inc Report a problem | ||
| 8/3/2026 | Price change | $348,654+0.5%$156/sqft |
Source: Mungo Homes, Inc Report a problem | ||
| 7/20/2026 | Price change | $347,000-2.3%$155/sqft |
Source: Mungo Homes, Inc Report a problem | ||
| 6/8/2026 | Price change | $355,000-0.6%$158/sqft |
Source: Doorify MLS #10168255 Report a problem | ||
| 5/19/2026 | Listed for sale | $357,008$159/sqft |
Source: Doorify MLS #10168255 Report a problem | ||
Public tax history
Tax history is unavailable.
Monthly payment
Est. payment
Payment breakdown
Explore the cost of this home by adjusting the details. Changes won't be saved.Climate risks
Neighborhood: 27596
Nearby schools
GreatSchools rating
- 8/10Youngsville ElementaryGrades: PK-5Distance: 3.5 mi
- 5/10Cedar Creek MiddleGrades: 6-8Distance: 1.6 mi
- 6/10Franklinton HighGrades: 9-12Distance: 2.7 mi
Schools provided by the listing agent
- Elementary: Franklin - Youngsville Elementary
- Middle: Franklin - Cedar Creek Middle
- High: Franklin - Franklinton High
Source: Doorify MLS. This data may not be complete. We recommend contacting the local school district to confirm school assignments for this home.
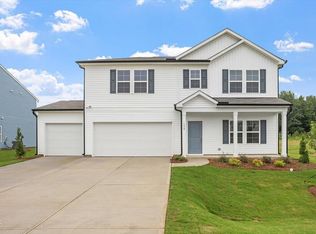
- $385,0004 bd3 ba2.5k sqft130 Buckthorn Dr, Youngsville, NC 27596New Construction
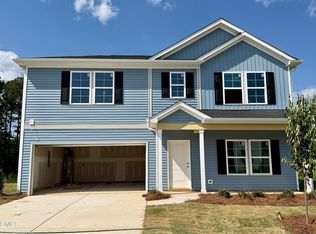
- $385,2624 bd3 ba2.5k sqft180 Buckthorn Dr, Youngsville, NC 27596New Construction
- $400,0005 bd3 ba2.7k sqft140 Buckthorn Dr, Youngsville, NC 27596New Construction

- $390,0005 bd4 ba2.5k sqft150 Buckthorn Dr, Youngsville, NC 27596New Construction

- $355,0005 bd4 ba2.2k sqft170 Buckthorn Dr, Youngsville, NC 27596Pending
- $400,0005 bd3 ba2.7k sqft160 Buckthorn Dr, Youngsville, NC 27596New Construction
- $300,0003 bd2 ba1.3k sqft190 Buckthorn Dr, Youngsville, NC 27596Pending
- $337,5204 bd3 ba2.2k sqft355 Buckthorn Dr, Youngsville, NC 27596Pending
A local agent can set up tours, give advice and negotiate with sellers.
Similar homes
- $340,0004 bd3 ba2.2k sqft40 Spotted Bee Way, Youngsville, NC 27596For Sale

 MLS ID #10186446, Chambrea Daniels. Doorify MLS
 - $390,0005 bd4 ba2.5k sqft150 Buckthorn Dr, Youngsville, NC 27596New ConstructionDoorify MLS
- $385,2624 bd3 ba2.5k sqft180 Buckthorn Dr, Youngsville, NC 27596New ConstructionDoorify MLS
- $315,0003 bd2 ba1.5k sqft205 Buckthorn Dr, Youngsville, NC 27596New Construction
 Doorify MLS
 - $384,9903 bd3 ba2.1k sqft15 Winding River Way, Youngsville, NC 27596New ConstructionDoorify MLS
- from $381,9003 bd2 ba1.9k sqftABERDEEN Plan, Baker Farm, Youngsville, NC 27596New ConstructionDR Horton
- $412,7954 bd3 ba2.3k sqft795 Harmony Ranch Ln, Franklinton, NC 27525New ConstructionDoorify MLS
- $400,0004 bd3 ba2k sqft2137 Emerald Ln, Franklinton, NC 27525For SaleMLS ID #10176935, Stirling West. Doorify MLS
- from $331,9904 bd2 ba2k sqftBeacon Plan, Green Hill, Louisburg, NC 27549New ConstructionStarlight Homes
- $355,4004 bd3 ba1.9k sqft710 Winton Way #548, Wake Forest, NC 27587New ConstructionMLS ID #10138239, Jim Allen. Doorify MLS
- from $429,9903 bd3 ba3.1k sqftThe Madison Plan, Oak Park, Youngsville, NC 27596New ConstructionWest Homes
- $418,3504 bd2 ba2.1k sqft20 Lemon Drop Ln, Franklinton, NC 27525New ConstructionMLS ID #10120168, Hanan Wail Jaber. Doorify MLS
- $389,0004 bd4 ba2.5k sqft1249 Turkey Trot Rd, Wendell, NC 27591For SaleMLS ID #10170822, Mohan Krishna Koday. Doorify MLS
- $354,2642 bd3 ba1.7k sqft532 Traditions Grande Blvd, Wake Forest, NC 27587New ConstructionDoorify MLS
- $394,0803 bd3 ba1.9k sqftGreenwich, Franklinton, NC 27525New ConstructionMLS ID #10164711, Lindsey Allison Powell. Doorify MLS
- $335,7393 bd3 ba1.6k sqft534 Traditions Grande Blvd, Wake Forest, NC 27587New ConstructionDoorify MLS
- $334,3903 bd3 ba1.6k sqft536 Traditions Grande Blvd, Wake Forest, NC 27587New ConstructionDoorify MLS
- $389,9004 bd3 ba2k sqft3653 Althorp Dr, Raleigh, NC 27616For SaleMLS ID #10179837, Steve G Metarelis. Doorify MLS
- from $366,9903 bd3 ba1.9k sqftGreenwich Plan, Mason Glenn, Franklinton, NC 27525New ConstructionDRB Homes
- from $359,9903 bd2 ba1.8k sqftChelsea Plan, Mason Glenn, Franklinton, NC 27525New ConstructionDRB Homes
