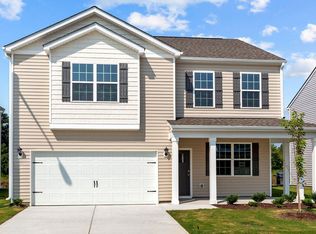
USDA Eligible! 3-car garage and main level guest bedroom! Luxury vinyl flooring on entire 1st floor! Large kitchen features a 6-foot island, custom cabinets, granite countertops, tile backsplash, stainless steel appliances, pendant lights, pantry and open dining area. The spacious primary suite with tray ceiling and huge walk-in closet! The primary bath features custom cabinets, walk-in shower, double vanity with quartz top and linen closet! Generously sized secondary bedrooms with privacy! Loft area that is perfect for a play area or media space. Family room is open concept with abundant natural light and perfect wall space for furniture! Lots of space between neighbors!
Pending
Price cut: $135 (8/11)
$400,000
140 Buckthorn Dr, Youngsville, NC 27596
5beds
2,771sqft
Single Family Residence, Residential
Built in 2026
10,018 Square Feet Lot
$399,400 Zestimate®
$144/sqft
$61/mo HOA
What's special
Tray ceilingWalk-in showerMain level guest bedroomLarge kitchenOpen dining areaGranite countertopsTile backsplash
- 109 days
- 167
- 14
Zillow last checked:
Listing updated:
Listed by:
Jim Allen 919-645-2114,
Coldwell Banker HPW
Source: Doorify MLS,MLS#: 10166381
Facts & features
Interior
Bedrooms & bathrooms
- Bedrooms: 5
- Bathrooms: 3
- Full bathrooms: 3
Heating
- Central, Forced Air, Heat Pump, None
Cooling
- Central Air
Appliances
- Included: Dishwasher, Disposal, Electric Water Heater, Free-Standing Electric Range, Microwave, Plumbed For Ice Maker, Self Cleaning Oven, Stainless Steel Appliance(s)
- Laundry: Electric Dryer Hookup, Laundry Room, Upper Level, Washer Hookup
Features
- Breakfast Bar, Double Vanity, Eat-in Kitchen, Entrance Foyer, Granite Counters, Kitchen Island, Open Floorplan, Pantry, Quartz Counters, Separate Shower, Smooth Ceilings, Vaulted Ceiling(s), Walk-In Closet(s), Walk-In Shower, Wired for Data
- Flooring: Carpet, Vinyl
- Windows: Double Pane Windows, Insulated Windows, Low-Emissivity Windows, Screens
- Has fireplace: No
- Common walls with other units/homes: No Common Walls
Interior area
- Total structure area: 2,771
- Total interior livable area: 2,771 sqft
- Finished area above ground: 2,771
- Finished area below ground: 0
Property
Parking
- Total spaces: 5
- Parking features: Attached, Concrete, Driveway, Garage, Garage Door Opener, Garage Faces Front, Paved
- Attached garage spaces: 3
- Uncovered spaces: 2
Features
- Levels: Two
- Stories: 2
- Patio & porch: Covered, Front Porch, Rear Porch
- Exterior features: Rain Gutters
- Fencing: None
- Has view: Yes
Lot
- Size: 10,018 Square Feet
- Features: Back Yard, Front Yard, Landscaped
Details
- Additional structures: None
- Parcel number: 052557
- Special conditions: Standard
Construction
Type & style
- Home type: SingleFamily
- Architectural style: Craftsman
- Property subtype: Single Family Residence, Residential
Materials
- Batts Insulation, Blown-In Insulation, Low VOC Paint/Sealant/Varnish, Vinyl Siding
- Foundation: Slab
- Roof: Shingle
Condition
- New construction: Yes
- Year built: 2026
- Major remodel year: 2026
Details
- Builder name: Mungo Homes of NC
Utilities & green energy
- Sewer: Public Sewer
- Water: Public
- Utilities for property: Cable Connected, Electricity Connected, Natural Gas Not Available, Sewer Connected, Water Connected, Underground Utilities
Community & HOA
Community
- Features: Street Lights
- Subdivision: Golden Ridge
HOA
- Has HOA: Yes
- Amenities included: Management
- Services included: Storm Water Maintenance
- HOA fee: $182 quarterly
Location
- Region: Youngsville
Financial & listing details
- Price per square foot: $144/sqft
- Date on market: 5/11/2026
- Road surface type: Asphalt
Estimated market value
$399,400
$379,000 - $419,000
$2,605/mo
Price history
| Date | Event | Price |
|---|---|---|
| 8/25/2026 | Pending sale | $400,000$144/sqft |
Source:  Doorify MLS #10166381 Report a problem Doorify MLS #10166381 Report a problem | ||
| 8/11/2026 | Price change | $400,0000%$144/sqft |
Source:  Mungo Homes, Inc Report a problem Mungo Homes, Inc Report a problem | ||
| 8/3/2026 | Price change | $400,135+0%$144/sqft |
Source: Mungo Homes, Inc Report a problem | ||
| 7/20/2026 | Price change | $400,000-3.6%$144/sqft |
Source: Mungo Homes, Inc Report a problem | ||
| 6/8/2026 | Price change | $415,000-0.7%$150/sqft |
Source: Doorify MLS #10166381 Report a problem | ||
| 5/11/2026 | Listed for sale | $417,734$151/sqft |
Source: Doorify MLS #10166381 Report a problem | ||
Public tax history
Tax history is unavailable.
Monthly payment
Est. payment
Payment breakdown
Explore the cost of this home by adjusting the details. Changes won't be saved.Climate risks
Neighborhood: 27596
Nearby schools
Schools provided by the listing agent
- Elementary: Franklin - Youngsville Elementary
- Middle: Franklin - Cedar Creek Middle
- High: Franklin - Franklinton High
Source: Doorify MLS. This data may not be complete. We recommend contacting the local school district to confirm school assignments for this home.


Similar homes
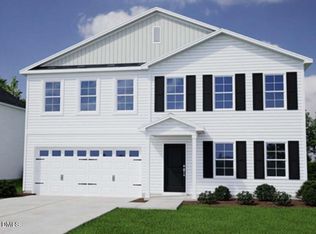
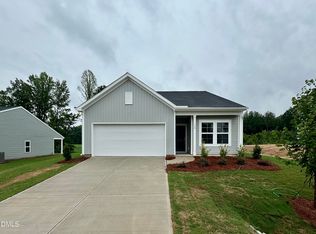
- $375,0005 bd3 ba2.3k sqft168 Sugarmaple Way, Youngsville, NC 27596New Construction

 Doorify MLS
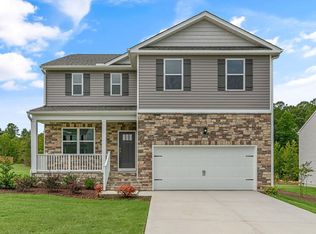
 - $384,9903 bd3 ba2.3k sqftGalen, Youngsville, NC 27596New Construction
 Doorify MLS
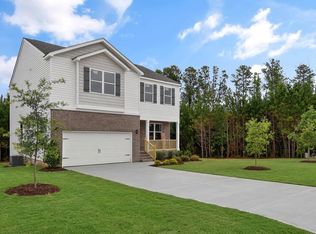
 - $384,9903 bd3 ba2.1k sqftPenwell, Youngsville, NC 27596New Construction
 Doorify MLS
 - $384,9903 bd3 ba2.1k sqft15 Winding River Way, Youngsville, NC 27596New Construction
 Doorify MLS
 - $369,9003 bd3 ba2.2k sqft120 Baker Farm Dr, Youngsville, NC 27596For SaleMLS ID #10165696, Anthony Casella. Doorify MLS
- $379,9903 bd2 ba1.9k sqftAberdeen, Youngsville, NC 27596New ConstructionDoorify MLS
- $374,9004 bd3 ba2.2k sqft41 Duchess Ave, Franklinton, NC 27525For SaleMLS ID #10180415, Courtney Hall. Doorify MLS
- $425,0004 bd4 ba2.8k sqft1404 Sage Tree Dr, Zebulon, NC 27597For SaleMLS ID #10185247, Rebecca Ellis. Doorify MLS
- $426,9754 bd3 ba2.7k sqftAnsley, Franklinton, NC 27525New ConstructionDoorify MLS
- $390,0003 bd3 ba2.3k sqft1440 Latham Garden Dr, Wake Forest, NC 27587For SaleMLS ID #10188635, Johnny Cimpi. Doorify MLS
- $344,9993 bd3 ba2.4k sqftDan Ryan Builders, Franklinton, NC 27525For SaleMLS ID #10157040, Erika Luster. Doorify MLS
- $409,9905 bd3 ba2.5k sqft825 Norma Dr, Wendell, NC 27591New ConstructionDoorify MLS
- $429,9905 bd3 ba2.5k sqft1856 Fighting Bull Dr, Wake Forest, NC 27587New ConstructionDoorify MLS
- $434,8405 bd3 ba2.5k sqft633 Ramo Grande Dr, Wake Forest, NC 27587New ConstructionDoorify MLS
- $429,9905 bd3 ba2.5k sqft628 Ramo Grande Dr, Wake Forest, NC 27587New ConstructionDoorify MLS
- $434,3405 bd3 ba2.5k sqft625 Ramo Grande Dr, Wake Forest, NC 27587New ConstructionDoorify MLS
- $399,9003 bd3 ba1.8k sqft2925 Carriage Meadows Dr, Wake Forest, NC 27587For SaleMLS ID #10152633, Butch Dyer. Doorify MLS
- $448,8305 bd4 ba2.6k sqft2505 Rosewood Bluff Dr, Zebulon, NC 27597New ConstructionMLS ID #10187943, La Sonda Stasinopoulos. Doorify MLS
- $478,9004 bd3 ba2.4k sqft809 Willow Tower Ct, Rolesville, NC 27571For SaleMLS ID #10183802, Susan Abshire. Doorify MLS
