Welcome home to this move-in ready home that truly feels brand new! Freshly painted throughout with beautiful new luxury vinyl plank flooring and plush new carpet, this home is ready for its next owners to unpack and start making memories. Offering 4 spacious bedrooms, 2.5 bathrooms, and a 3-car garage, there's plenty of room for everyone. The inviting floor plan features a cozy upstairs living area that brings the family together. Step outside to the large screened porch, where you can enjoy your morning coffee or unwind while overlooking the fenced backyard featuring a new fence. Located in a sought-after community with resort-style amenities, you'll enjoy access to exceptional neighborhood features that make every day feel like a getaway. With its fresh updates, versatile layout, and unbeatable lifestyle, this home is one you won't want to miss!
Pending
Price cut: $1K (8/21)
$478,900
809 Willow Tower Ct, Rolesville, NC 27571
4beds
2,492sqft
Single Family Residence
Built in 2012
0.26 Acres Lot
$470,900 Zestimate®
$192/sqft
$132/mo HOA
What's special
New fenceFreshly painted throughoutFenced backyardLarge screened porchPlush new carpetInviting floor planVersatile layout
- 66 days
- 401
- 23
Zillow last checked:
Listing updated:
Listed by:
Susan Abshire 919-274-9393,
Coldwell Banker HPW,
Derin Vacca 919-259-3466,
Coldwell Banker HPW
Source: Doorify MLS,MLS#: 10183802
Facts & features
Interior
Bedrooms & bathrooms
- Bedrooms: 4
- Bathrooms: 3
- Full bathrooms: 2
- 1/2 bathrooms: 1
- Main level bathrooms: 1
Primary bedroom
- Level: Second
- Area: 263340 Square Feet
- Dimensions: 154.0 x 1710.0
Bedroom 2
- Level: Second
- Area: 1324410 Square Feet
- Dimensions: 1011.0 x 1310.0
Bedroom 3
- Level: Second
- Area: 1455410 Square Feet
- Dimensions: 1111.0 x 1310.0
Bedroom 4
- Level: Second
- Area: 13090 Square Feet
- Dimensions: 119.0 x 110.0
Dining room
- Level: First
- Area: 11270 Square Feet
- Dimensions: 115.0 x 98.0
Kitchen
- Level: First
- Area: 15351 Square Feet
- Dimensions: 119.0 x 129.0
Living room
- Level: First
- Area: 60088 Square Feet
- Dimensions: 259.0 x 232.0
Loft
- Level: Second
- Area: 40953 Square Feet
- Dimensions: 219.0 x 187.0
Heating
- Fireplace(s), None
Cooling
- Central Air, Ceiling Fan(s), Gas
Appliances
- Included: Built-In Electric Range, Built-In Range, Dryer, Dishwasher, Electric Oven, Electric Range, Electric Water Heater, Free-Standing Refrigerator, Ice Maker, Microwave, Range, Refrigerator, Stainless Steel Appliance(s), Washer, Washer/Dryer
- Laundry: Inside, Laundry Room, Upper Level
Features
- Built-in Features, Ceiling Fan(s), Chandelier, Crown Molding, Double Vanity, Kitchen Island, Open Floorplan, Recessed Lighting, Smart Camera(s)/Recording, Stone Counters, Track Lighting, Tray Ceiling(s), Walk-In Closet(s), Walk-In Shower, Smooth Ceilings
- Flooring: Carpet, Luxury Vinyl, Vinyl, Wood
- Number of fireplaces: 1
- Fireplace features: Glass Doors, Living Room
- Common walls with other units/homes: No Common Walls
Interior area
- Total structure area: 2,492
- Total interior livable area: 2,492 sqft
- Finished area above ground: 2,492
- Finished area below ground: 0
Property
Parking
- Total spaces: 3
- Parking features: Additional Parking, Attached, Driveway, Garage Faces Front, Garage, Garage Door Opener
- Garage spaces: 3
- Has uncovered spaces: Yes
Features
- Levels: Two
- Stories: 2
- Patio & porch: Covered, Enclosed, Front Porch, Patio, Porch, Screened
- Exterior features: Private Yard, Rain Gutters, Smart Camera(s)/Recording, Fenced Yard
- Fencing: Back Yard,Fenced,Wood
Lot
- Size: 0.26 Acres
- Features: Back Yard, Landscaped, Level
- Residential vegetation: Cleared
Details
- Parcel number: 1759749522
- Zoning: RM-CZ
- Special conditions: Standard
- Other equipment: Satellite Dish
Construction
Type & style
- Home type: SingleFamily
- Architectural style: Traditional
- Property subtype: Single Family Residence
Materials
- Vinyl Siding
- Foundation: Concrete Perimeter, Slab
- Roof: Shingle
Condition
- Updated/Remodeled
- New construction: No
- Year built: 2012
Utilities & green energy
- Sewer: Public Sewer
- Water: Public
Community & HOA
Community
- Features: Clubhouse, Fitness Center, Pool, Suburban, Sidewalks
- Security: Smoke Detector(s)
- Subdivision: Granite Crest
HOA
- Has HOA: Yes
- Amenities included: Clubhouse, Exercise Course, Fitness Center, Indoor Pool, Pool, Pond Year Round, Trail(s)
- Services included: None
- HOA fee: $132 monthly
- HOA name: Elite Management
- HOA phone: 919-233-7660
Location
- Region: Rolesville
Financial & listing details
- Price per square foot: $192/sqft
- Tax assessed value: $464,101
- Annual tax amount: $4,276
- Date on market: 8/1/2026
- Listing agreement: Exclusive Right To Sell
- Listing terms: Cash,Conventional,FHA,VA Loan
Estimated market value
$470,900
$447,000 - $494,000
$2,611/mo
Price history
| Date | Event | Price |
|---|---|---|
| 9/26/2026 | Pending sale | $478,900$192/sqft |
Source:  Doorify MLS #10183802 Report a problem Doorify MLS #10183802 Report a problem | ||
| 8/21/2026 | Price change | $478,900-0.2%$192/sqft |
Source: Doorify MLS #10183802 Report a problem | ||
| 8/12/2026 | Price change | $479,900-2%$193/sqft |
Source: Doorify MLS #10183802 Report a problem | ||
| 8/1/2026 | Listed for sale | $489,900+116.8%$197/sqft |
Source: Doorify MLS #10183802 Report a problem | ||
| 11/14/2012 | Sold | $226,000$91/sqft |
Source: Public Record Report a problem | ||
Public tax history
| Year | Property taxes | Tax assessment |
|---|---|---|
| 2025 | $4,276 +0.4% | $464,101 |
| 2024 | $4,260 +27.5% | $464,101 +56.1% |
| 2023 | $3,340 +3.5% | $297,232 |
| 2022 | $3,229 -6% | $297,232 |
| 2021 | $3,435 | $297,232 |
| 2020 | $3,435 -1.8% | $297,232 +11.1% |
| 2019 | $3,498 | $267,643 |
| 2018 | $3,498 +18.5% | $267,643 |
| 2017 | $2,951 +1.3% | $267,643 |
| 2016 | $2,912 -1.6% | $267,643 -4% |
| 2015 | $2,960 +3.6% | $278,782 |
| 2014 | $2,858 | $278,782 |
Find assessor info on the county website
Monthly payment
Est. payment
Payment breakdown
Explore the cost of this home by adjusting the details. Changes won't be saved.Climate risks
Neighborhood: 27571
Nearby schools
Schools provided by the listing agent
- Elementary: Wake County Schools
- Middle: Wake County Schools
- High: Wake County Schools
Source: Doorify MLS. This data may not be complete. We recommend contacting the local school district to confirm school assignments for this home.


Similar homes
- $499,9004 bd3 ba3.1k sqft4344 Prairie Creek Trl, Raleigh, NC 27616For Sale

 MLS ID #10190427, Amy Penner. Doorify MLS
 - $530,0004 bd3 ba2.1k sqft10008 Duval St, Raleigh, NC 27614For Sale
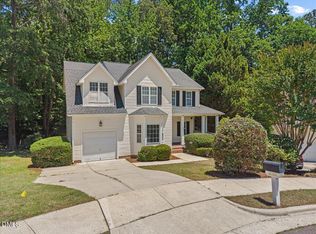 MLS ID #10171604, Jeremy Kaplan. Doorify MLS
 - $475,0004 bd3 ba2.8k sqft2424 Pikes Peak Dr, Raleigh, NC 27616For Sale
 MLS ID #10193880, Amir Akeem Hunter. Doorify MLS
 - $485,0004 bd3 ba2.6k sqft167 Whistling Duck Way, Wendell, NC 27591For Sale
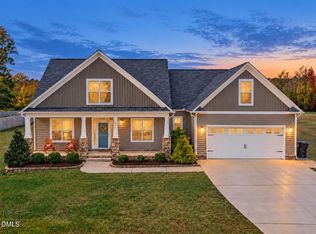 MLS ID #10194591, Susana Yourcheck. Doorify MLS
 - $499,9004 bd3 ba2.5k sqft3608 Kapalua Way, Raleigh, NC 27610For SaleMLS ID #10179559, Justin Burleson. Doorify MLS
- $569,0003 bd3 ba2.6k sqft3709 Carriage Manor Ct, Wendell, NC 27591For SaleMLS ID #10180891, Celeste Minns. Doorify MLS
- $449,4905 bd3 ba2.5k sqft4109 Wesley Chapel Way, Raleigh, NC 27616New ConstructionDoorify MLS
- $579,0004 bd3 ba2.7k sqft417 Bridgeton Ave, Wake Forest, NC 27587For SaleMLS ID #10179228, Erica Jevons Sizemore. Doorify MLS
- $590,0005 bd4 ba2.8k sqft1660 Highpoint St, Wake Forest, NC 27587For SaleMLS ID #10189281, Dominic Bagnulo. Doorify MLS
- $689,0004 bd4 ba2.8k sqft1220 Fanning Dr, Wake Forest, NC 27587For SaleMLS ID #10182481, Leah Kruger. Doorify MLS
- $460,0003 bd3 ba3k sqft2945 Glade Aster Ct, Raleigh, NC 27604For SaleMLS ID #10190562, Casey Pendry. Doorify MLS
- $441,5305 bd3 ba2.5k sqft3525 Blythedale Ln, Raleigh, NC 27616New ConstructionDoorify MLS
- $550,0003 bd4 ba2.5k sqft3628 Legato Ln, Wake Forest, NC 27587For SaleMLS ID #10180632, Hunter Cutright. Doorify MLS
- $599,9004 bd3 ba3.3k sqft1913 Trent River Ave, Wake Forest, NC 27587For SaleMLS ID #10176763, Mary Klemp. Doorify MLS
- $410,0004 bd3 ba2.7k sqft3710 Charleston Park Dr, Raleigh, NC 27604For SaleMLS ID #10191488, Daniel Gluckin. Doorify MLS
- $450,0005 bd3 ba2.7k sqft1717 Arapahoe Ridge Dr, Raleigh, NC 27604For SaleMLS ID #10186785, Daniel Gluckin. Doorify MLS
- $465,9904 bd3 ba2.7k sqft1404 Green Cypress Dr, Zebulon, NC 27597New ConstructionDoorify MLS
- $350,0003 bd3 ba1.8k sqft603 Marshskip Way, Rolesville, NC 27571For SaleMLS ID #10178331, Yandry Mastromihalis. Doorify MLS
- $349,9004 bd3 ba2.1k sqft2305 King Malcolm Ln, Zebulon, NC 27597For SaleMLS ID #10196248, Sharon Evans. Doorify MLS
- $371,0004 bd3 ba2.2k sqft30 Sunrise Court, Spring Hope, NC 27882For Sale
 MLS ID #100606922, Thomas Shoupe, Opendoor Brokerage LLC. Hive MLS
