Skip main navigation
Sold for $507,000
  • $507,000

    1010 Smoke Willow Way, Rolesville, NC 27571

    6beds
    2,815sqft
    Single Family Residence, Residential
    Built in 2012
    0.26 Acres Lot
    $500,400 Zestimate®
    $180/sqft
    $2,936 Estimated rent

    Home value

    $500,400

    $475,000 - $525,000

    $2,936/mo

    Zestimate® history
    Loading
    Loading...

    Owner options

    List your home for rent

    $2,936/mo

    Rent Zestimate®

    Find your next renter with Zillow Rental Manager. Plus, with online applications, you can quickly screen prospective tenants – for free.

    Learn more

    $2,936/mo

    Rent Zestimate®

    Refinance and save

    $3,131/mo

    Est. payment

    Refinancing to a lower rate could help reduce your monthly payments and save thousands over the life of the loan.

    See today's rates

    $3,131/mo

    Est. payment

    Explore your selling options

    Work with a Zillow partner agent

    Leverage their expertise and Zillow's premium Showcase listings to get your home seen by more buyers.

    Get started

    List with your own agent

    Get your home in front of millions of buyers by listing it on Zillow.

    Learn how to do it

    Sell it yourself

    Take full control of how buyers see your home on Zillow by listing For Sale by Owner (FSBO).

    List your home

    What's special

    Large fenced yardCustom perennial landscapingVaulted ceilingsStunning kitchenLarge islandLvp flooringMain-floor bedroom suite
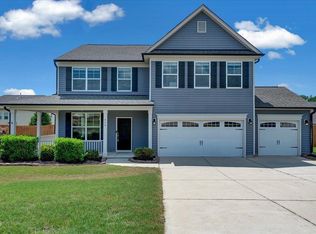
    **3-CAR GARAGE + NEIGHBORHOOD AMENITIES** This 6-bedroom, 4-bath home with a 3-car garage, extra parking pad, and stunning kitchen even has space for an office—and LIVES LARGE! A full main-floor bedroom suite keeps guests from climbing stairs and gives them their own full bath. The open-concept layout with a large family room and LVP flooring throughout the main level gives way to an updated kitchen with quartz countertops, LARGE ISLAND, tile backsplash, pantry, deep sink, and stainless steel appliances (fridge, dishwasher, disposal 2 yrs old). The spacious second-floor primary suite includes vaulted ceilings, updated lighting, HUGE walk-in closet, water closet, and soaking tub. Outdoor features include a screened porch overlooking a large fenced yard and stunning custom perennial landscaping. There's even a firepit area that really capitalizes on the garden views. The HOA fee includes access to Granite Falls Swim and Athletic Club. Located just a street away from greenway trails and blocks from downtown Rolesville's shops and restaurants. Easy access to Raleigh, top schools, and quick access to downtown Raleigh commuter routes. This home has it all—space, style, location, and FUN!

    Zillow last checked:

    Listing updated:

    Listed by:

    Ashley Quinn 919-622-9950,

    Premier Agents Network

    Bought with:

    Ronna DeAnn Wasmundt, 344188

    Real Broker, LLC - Carolina Collective Realty

    Source: Doorify MLS,MLS#: 10091330MLS Logo

    Facts & features

    Interior

    Bedrooms & bathrooms
    • Bedrooms: 6
    • Bathrooms: 4
    • Full bathrooms: 4
    Heating
    • Natural Gas
    Cooling
    • Ceiling Fan(s), Central Air, Electric
    Appliances
    • Included: Built-In Electric Range, Dishwasher, Disposal, Exhaust Fan, Microwave, Self Cleaning Oven, Stainless Steel Appliance(s)
    • Laundry: Laundry Room, Upper Level
    Features
    • Bathtub/Shower Combination, Ceiling Fan(s), Crown Molding, Double Vanity, Open Floorplan, Pantry, Quartz Counters, Separate Shower, Soaking Tub, Vaulted Ceiling(s), Walk-In Closet(s)
    • Flooring: Carpet, Ceramic Tile, Vinyl
    • Windows: Aluminum Frames, Blinds
    • Number of fireplaces: 1
    • Fireplace features: Gas, Living Room
    • Common walls with other units/homes: No Common Walls
    Interior area
    • Total structure area: 2,815
    • Total interior livable area: 2,815 sqft
    • Finished area above ground: 2,815
    • Finished area below ground: 0

    Property

    Parking
    • Total spaces: 3
    • Parking features: Concrete, Driveway, Garage, Garage Faces Front, Garage Faces Side
    • Attached garage spaces: 3
    Features
    • Levels: Tri-Level
    • Stories: 2
    • Patio & porch: Front Porch, Patio, Porch, Screened
    • Exterior features: Fenced Yard, Fire Pit, Private Yard
    • Pool features: Association, Community
    • Fencing: Back Yard, Privacy, Wood
    • Has view: Yes
    • View description: Neighborhood
    Lot
    • Size: 0.26 Acres
    • Dimensions: 100 x 113
    • Features: Back Yard, Cleared, Front Yard, Landscaped, Rectangular Lot
    Details
    • Additional structures: Second Garage
    • Parcel number: 1759.16748512.000
    • Special conditions: Standard

    Construction

    Type & style
    • Home type: SingleFamily
    • Architectural style: Transitional
    • Property subtype: Single Family Residence, Residential
    Materials
    • Stone Veneer, Vinyl Siding
    • Foundation: Slab
    • Roof: Shingle
    Condition
    • New construction: No
    • Year built: 2012

    Utilities & green energy

    • Sewer: Public Sewer
    • Water: Public
    • Utilities for property: Cable Available, Electricity Connected, Phone Available, Water Available, Water Connected, Underground Utilities

    Community & neighborhood

    Community
    • Community features: Fitness Center, Pool
    Location
    • Region: Rolesville
    • Subdivision: Granite Crest

    HOA & financial

    HOA
    • Has HOA: Yes
    • HOA fee: $135 monthly
    • Amenities included: Clubhouse, Exercise Course, Fitness Center, Indoor Pool, Maintenance, Pond Seasonal, Pool, Recreation Facilities, Trail(s)
    • Services included: None

    Other

    Other facts
    • Road surface type: Asphalt

    Price history

    DateEventPrice
    6/4/2025Sold$507,000+1.6%$180/sqft
    Source: Doorify MLS #10091330 Report a problem
    4/26/2025Pending sale$499,000$177/sqft
    Source: Doorify MLS #10091330 Report a problem
    4/24/2025Listed for sale$499,000+81.5%$177/sqft
    Source: Doorify MLS #10091330 Report a problem
    7/24/2015Sold$275,000-1.8%$98/sqft
    Source: Doorify MLS #2010144 Report a problem
    6/3/2015Listed for sale$279,900+10.2%$99/sqft
    Source: RE/MAX UNITED #2010144 Report a problem
    9/28/2012Sold$254,000$90/sqft
    Source: Public Record Report a problem

    Public tax history

    YearProperty taxesTax assessment
    2025$4,382 +0.4%$487,638 +2.5%
    2024$4,365 +26.9%$475,619 +55.4%
    2023$3,439 +3.5%$306,043
    2022$3,324 -5.8%$306,043
    2021$3,528 $306,043
    2020$3,528 $306,043 +11.6%
    2019-- $274,257
    2018-- $274,257
    2017$3,023 +1.3%$274,257
    2016$2,983 $274,257 -3.9%
    2015-- $285,422
    2014-- $285,422

    Find assessor info on the county website

    Neighborhood: 27571

    Nearby schools

    GreatSchools rating
    Schools provided by the listing agent
    • Elementary: Wake - Sanford Creek
    • Middle: Wake - Rolesville
    • High: Wake - Rolesville

    Source: Doorify MLS. This data may not be complete. We recommend contacting the local school district to confirm school assignments for this home.

    Get a cash offer in 3 minutes
    Find out how much your home could sell for in as little as 3 minutes with a no-obligation cash offer.
    Estimated market value
    $500,400
    Get a cash offer in 3 minutes
    Find out how much your home could sell for in as little as 3 minutes with a no-obligation cash offer.
    Estimated market value
    $500,400