The final price adjustment and your last chance at GREAT VALUE! The yard you didn't think you could get in Holding Village. Welcome to 1660 Highpoint Street, where thoughtful design, Energy efficiency, flexible living space and one of the neighborhood's standout backyards come together in a home that truly separates itself from the competition. Offering 5 bedrooms (2 downstairs) and 3.5 baths, this home delivers the space buyers are looking for—including a desirable first-floor primary suite. Hardwood, tile and carpet flooring flow throughout a floor plan designed to handle everything from everyday living to entertaining with ease. But what really sets this home apart are the outside, the SOLAR panels and the EV Charger! While many homes in the neighborhood offer limited backyard space and little separation, this property enjoys a fenced backyard that backs to a wooded buffer that is hard to find in Holding Village. It's a backyard that actually feels like a backyard—room to play, garden, entertain, let the dogs run or simply relax without feeling like you're looking directly into another home. Step outside to the freshly stained and painted deck, screened porch and outdoor living spaces overlooking the trees. Morning coffee, weekend cookouts and quiet evenings just became a whole lot better. Roof mounted Solar Panels, owned free and clear, make Electricity costs super low! Pair that with a included EV charger in the garage for major savings! Inside, five bedrooms provide plenty of flexibility for family, guests, home offices or hobbies, while the main-level primary suite makes everyday living especially convenient. A two-car attached garage, main-level laundry and abundant functional space complete the package. And then there's the Holding Village lifestyle. Enjoy a community designed around getting outside and connecting, with amenities including a pool, clubhouse, parks, playground, dog park, walking/jogging paths, fishing and a year-round pond. If you've been waiting for the right combination of space, privacy, outdoor living and the Holding Village lifestyle, 1660 Highpoint Street deserves to be at the top of your list.
For sale
Price cut: $20K (10/22)
$550,000
1660 Highpoint St, Wake Forest, NC 27587
5beds
2,864sqft
Single Family Residence
Built in 2019
8,712 Square Feet Lot
$545,500 Zestimate®
$192/sqft
$77/mo HOA
What's special
Desirable first-floor primary suiteFlexible living spaceAbundant functional spaceMain-level laundryScreened porchTwo-car attached garageMain-level primary suite
- 59 days
- 343
- 36
Zillow last checked:
Listing updated:
Listed by:
Dominic Bagnulo 919-600-3410,
Real Broker, LLC
Source: Doorify MLS,MLS#: 10189281
Facts & features
Interior
Bedrooms & bathrooms
- Bedrooms: 5
- Bathrooms: 4
- Full bathrooms: 3
- 1/2 bathrooms: 1
- Main level bedrooms: 2
Primary bedroom
- Level: Main
- Area: 199.32 Square Feet
- Dimensions: 13.2 x 15.1
Bedroom 2
- Level: Main
- Area: 152.76 Square Feet
- Dimensions: 11.4 x 13.4
Bedroom 3
- Level: Second
- Area: 114.79 Square Feet
- Dimensions: 9.11 x 12.6
Bedroom 4
- Level: Second
- Area: 295.29 Square Feet
- Dimensions: 19.3 x 15.3
Bedroom 5
- Level: Second
- Area: 177.8 Square Feet
- Dimensions: 12.7 x 14.0
Bonus room
- Level: Second
- Area: 333.56 Square Feet
- Dimensions: 26.9 x 12.4
Dining room
- Level: Main
- Area: 157.32 Square Feet
- Dimensions: 11.4 x 13.8
Family room
- Level: Main
- Area: 384.93 Square Feet
- Dimensions: 14.1 x 27.3
Kitchen
- Level: Main
- Area: 198.36 Square Feet
- Dimensions: 11.4 x 17.4
Laundry
- Level: Main
- Area: 31.62 Square Feet
- Dimensions: 6.2 x 5.1
Office
- Level: Main
- Area: 46.2 Square Feet
- Dimensions: 5.5 x 8.4
Heating
- Central, ENERGY STAR Qualified Equipment, Natural Gas, Solar
Cooling
- Central Air, Ceiling Fan(s), Electric, Gas
Appliances
- Included: Cooktop, Dryer, Disposal, Double Oven, Dishwasher, ENERGY STAR Qualified Appliances, Free-Standing Refrigerator, Gas Cooktop, Gas Water Heater, Ice Maker, Microwave, Oven, Refrigerator, Range Hood, Tankless Water Heater, Washer, Washer/Dryer
- Laundry: Inside, Laundry Room, Main Level
Features
- Breakfast Bar, Built-in Features, Ceiling Fan(s), Chandelier, Double Vanity, Entrance Foyer, Granite Counters, High Ceilings, High Speed Internet, In-Law Floorplan, Kitchen Island, Open Floorplan, Pantry, Primary Downstairs, Recessed Lighting, Stone Counters, Tray Ceiling(s), Walk-In Closet(s), Wired for Data, Wired for Sound, Separate Shower, Walk-In Shower, Smooth Ceilings
- Flooring: Carpet, Hardwood, Tile, Wood
- Common walls with other units/homes: No Common Walls
Interior area
- Total structure area: 2,864
- Total interior livable area: 2,864 sqft
- Finished area above ground: 2,864
- Finished area below ground: 0
Property
Parking
- Total spaces: 2
- Parking features: Attached, Driveway, Garage
- Garage spaces: 2
- Has uncovered spaces: Yes
Features
- Levels: Two
- Stories: 2
- Patio & porch: Covered, Deck, Enclosed, Front Porch, Porch, Screened
- Exterior features: Garden, Private Yard, Rain Gutters, Fenced Yard
- Fencing: Back Yard,Fenced,Gate,Vinyl
- Has view: Yes
- View description: Trees/Woods
Lot
- Size: 8,712 Square Feet
- Features: Back Yard, Garden, Landscaped, Rectangular Lot
- Residential vegetation: Grassed
Details
- Parcel number: 184003228914000 0442092
- Zoning: UR
- Special conditions: Standard
Construction
Type & style
- Home type: SingleFamily
- Architectural style: Craftsman,Transitional
- Property subtype: Single Family Residence
Materials
- HardiPlank Type
- Foundation: Crawlspace
- Roof: Shingle
Condition
- New construction: No
- Year built: 2019
Utilities & green energy
- Sewer: Public Sewer
- Water: Public
- Utilities for property: Electricity Connected, Natural Gas Connected, Sewer Connected, See Remarks, Water Connected
Green energy
- Energy generation: Solar
Community & HOA
Community
- Features: Clubhouse, Fishing, Park, Playground, Pool, Suburban
- Security: Smoke Detector(s)
- Subdivision: Holding Village South Lake
HOA
- Has HOA: Yes
- Amenities included: Clubhouse, Dog Park, Jogging Path, Management, Park, Pool, Pond Year Round
- Services included: None
- HOA fee: $230 quarterly
- HOA name: PPM
- HOA phone: 919-848-4911
Location
- Region: Wake Forest
Financial & listing details
- Price per square foot: $192/sqft
- Tax assessed value: $563,642
- Annual tax amount: $5,301
- Date on market: 9/2/2026
- Listing agreement: Exclusive Right To Sell
- Listing terms: Cash,Conventional,FHA,VA Loan
- Road surface type: Asphalt
Estimated market value
$545,500
$518,000 - $573,000
$3,040/mo
Price history
| Date | Event | Price |
|---|---|---|
| 10/22/2026 | Price change | $550,000-3.5%$192/sqft |
Source:  Doorify MLS #10189281 Report a problem Doorify MLS #10189281 Report a problem | ||
| 10/15/2026 | Price change | $570,000-3.4%$199/sqft |
Source: Doorify MLS #10189281 Report a problem | ||
| 9/16/2026 | Price change | $590,000-1.7%$206/sqft |
Source: Doorify MLS #10189281 Report a problem | ||
| 9/2/2026 | Listed for sale | $600,000+7.1%$209/sqft |
Source: Doorify MLS #10189281 Report a problem | ||
| 5/4/2023 | Listing removed | -- |
Source: Doorify MLS #2497178 Report a problem | ||
| 3/24/2023 | Listing removed | -- |
Source: Zillow Rentals Report a problem | ||
| 3/1/2023 | Listed for sale | $560,000$196/sqft |
Source: Doorify MLS #2497178 Report a problem | ||
| 3/1/2023 | Listing removed | -- |
Source: Doorify MLS #2480239 Report a problem | ||
| 2/28/2023 | Price change | $3,000-9.1%$1/sqft |
Source: Zillow Rentals Report a problem | ||
| 2/23/2023 | Listed for rent | $3,300$1/sqft |
Source: Zillow Rentals Report a problem | ||
| 2/1/2023 | Price change | $560,000-2.6%$196/sqft |
Source: Doorify MLS #2480239 Report a problem | ||
| 12/2/2022 | Price change | $575,000-4.2%$201/sqft |
Source: Doorify MLS #2480239 Report a problem | ||
| 10/21/2022 | Listed for sale | $600,000+3.4%$209/sqft |
Source: Doorify MLS #2480239 Report a problem | ||
| 6/7/2022 | Sold | $580,000-0.9%$203/sqft |
Source: Public Record Report a problem | ||
| 4/14/2022 | Pending sale | $585,000$204/sqft |
Source: Doorify MLS #2440998 Report a problem | ||
| 4/7/2022 | Listed for sale | $585,000+52.9%$204/sqft |
Source: Doorify MLS #2440998 Report a problem | ||
| 8/5/2019 | Sold | $382,500$134/sqft |
Source: Public Record Report a problem | ||
Public tax history
| Year | Property taxes | Tax assessment |
|---|---|---|
| 2025 | $5,302 +0.4% | $563,642 |
| 2024 | $5,282 +19% | $563,642 +48.2% |
| 2023 | $4,439 +4.2% | $380,312 |
| 2022 | $4,259 +1.8% | $380,312 |
| 2021 | $4,184 | $380,312 |
| 2020 | $4,184 | $380,312 +581.6% |
| 2019 | -- | $55,800 |
| 2018 | -- | $55,800 |
| 2017 | $633 | $55,800 |
Find assessor info on the county website
Monthly payment
Est. payment
Payment breakdown
Explore the cost of this home by adjusting the details. Changes won't be saved.Climate risks
Neighborhood: 27587
Nearby schools
Schools provided by the listing agent
- Elementary: Wake - Wake Forest Elementary
- Middle: Wake - Wake Forest Middle School
- High: Wake - Wake Forest High School
Source: Doorify MLS. This data may not be complete. We recommend contacting the local school district to confirm school assignments for this home.
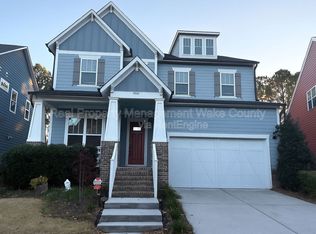
- $596,1004 bd4 ba3k sqft1664 Highpoint St, Wake Forest, NC 27587Off Market
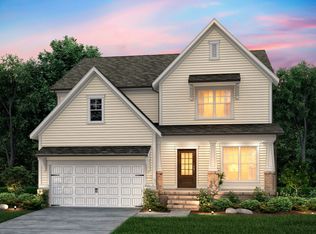
- $640,300-- bd3 ba3.4k sqft1656 Highpoint St, Wake Forest, NC 27587Off Market
- $539,6004 bd3 ba2.6k sqft1668 Highpoint St, Wake Forest, NC 27587Off Market
- $649,100-- bd2 ba3.2k sqft1652 Highpoint St, Wake Forest, NC 27587Off Market
Similar homes
- $609,0005 bd4 ba3k sqft540 Old Dairy Dr, Wake Forest, NC 27587For Sale
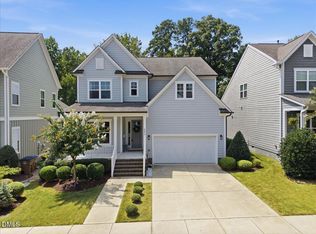
 MLS ID #10189859, Alison Malloy Wojnarowski. Doorify MLS
 - $525,0003 bd4 ba2.5k sqft3628 Legato Ln, Wake Forest, NC 27587For Sale
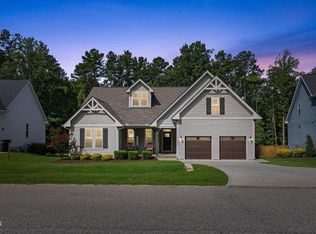 MLS ID #10180632, Hunter Cutright. Doorify MLS
 - $599,9004 bd3 ba3.3k sqft1913 Trent River Ave, Wake Forest, NC 27587For Sale
 MLS ID #10176763, Mary Klemp. Doorify MLS
 - $465,0004 bd3 ba2.5k sqft6004 Tiffield Way, Wake Forest, NC 27587For Sale
 MLS ID #10196946, John Collins. Doorify MLS
 - $685,0004 bd4 ba2.8k sqft1220 Fanning Dr, Wake Forest, NC 27587For SaleMLS ID #10182481, Leah Kruger. Doorify MLS
- $735,0004 bd4 ba3k sqft8505 Windsong Valley Dr, Wake Forest, NC 27587For SaleMLS ID #10199110, Susan Abshire. Doorify MLS
- $799,9994 bd4 ba3.1k sqft1109 Fanning Dr, Wake Forest, NC 27587For SaleMLS ID #10188026, Martha McNair. Doorify MLS
- $544,4905 bd4 ba2.5k sqft409 Falls Bluff Dr, Wake Forest, NC 27587New ConstructionDoorify MLS
- $499,9004 bd3 ba3.1k sqft4344 Prairie Creek Trl, Raleigh, NC 27616For SaleMLS ID #10190427, Amy Penner. Doorify MLS
- $549,0005 bd4 ba3.4k sqft312 Cedar Pond Ct, Knightdale, NC 27545For SaleMLS ID #10196975, Mandy Moultrie. Doorify MLS
- $599,9994 bd4 ba2.7k sqft190 Beaver Dam Dr, Youngsville, NC 27596For SaleMLS ID #10198503, Preeti K Rangar. Doorify MLS
- $599,9004 bd3 ba2.3k sqft3609 Horsemint Trl, Zebulon, NC 27597For SaleMLS ID #10196701, Mark Chandler France. Doorify MLS
- $449,9004 bd3 ba2.4k sqft469 Big Willow Way, Rolesville, NC 27571For SaleMLS ID #10197017, Susan Abshire. Doorify MLS
- $749,5004 bd5 ba3.1k sqft1200 Chipper Ln, Wake Forest, NC 27587For SaleMLS ID #10193219, Diane Florio. Doorify MLS
- $450,0004 bd3 ba2.3k sqft3334 Longleaf Estates Dr, Raleigh, NC 27616For SaleMLS ID #10171461, Tonya Hunt. Doorify MLS
- $670,0005 bd6 ba3.5k sqft417 Granite Saddle Dr, Rolesville, NC 27571For SaleMLS ID #10196683, Daniella M Birnbaum. Doorify MLS
- $749,9005 bd4 ba3.4k sqft200 Character Dr, Rolesville, NC 27571For SaleMLS ID #10190421, Dominic Bagnulo. Doorify MLS
- $627,2545 bd3 ba3.2k sqft1124 Dartford Green Pl, Wake Forest, NC 27587New ConstructionDoorify MLS
- $530,0004 bd3 ba2.1k sqft10008 Duval St, Raleigh, NC 27614For SaleMLS ID #10171604, Jeremy Kaplan. Doorify MLS
- $550,0003 bd3 ba2.6k sqft3709 Carriage Manor Ct, Wendell, NC 27591For SaleMLS ID #10180891, Celeste Minns. Doorify MLS
