Imagine an electric bill, right now, under $40 a month! Welcome to 2925 Carriage Meadows Drive in Wake Forest. This move-in-ready home features high-producing solar panels that will be paid off in full at closing, giving the new owner massive, immediate energy savings with zero lease or debt to take over. Situated on a premium 0.61-acre lot, the property boasts one of the largest, most expansive backyards in the neighborhood. Inside, the home shines with a fully updated kitchen, brand-new countertops, and sleek new LVP flooring throughout the main level. Enjoy a peaceful, energy-efficient lifestyle less than 5 minutes from Raleigh!
For sale
Price cut: $10K (7/21)
$399,900
2925 Carriage Meadows Dr, Wake Forest, NC 27587
3beds
1,802sqft
:
Get pre-qualified$2,414/mo
Single Family Residence, Residential
Built in 2005
0.61 Acres Lot
$396,300 Zestimate®
$222/sqft
$33/mo HOA
What's special
Brand-new countertopsHigh-producing solar panelsFully updated kitchen
- 148 days |
- 1,374 |
- 116 |
Zillow last checked:
Listing updated:
Listed by:
Butch Dyer 919-427-0069,
Keller Williams Realty
Source: Doorify MLS,MLS#: 10152633
Facts & features
Interior
Bedrooms & bathrooms
- Bedrooms: 3
- Bathrooms: 3
- Full bathrooms: 2
- 1/2 bathrooms: 1
Heating
- Fireplace(s), Hot Water, Natural Gas, Solar
Cooling
- Central Air, Gas
Appliances
- Included: Gas Cooktop, Gas Oven, Gas Range, Gas Water Heater, Microwave, Oven, Refrigerator, Stainless Steel Appliance(s), Water Heater
- Laundry: In Hall, Upper Level
Features
- Bathtub Only, Bathtub/Shower Combination, Cathedral Ceiling(s), Ceiling Fan(s), Double Vanity, Granite Counters, High Ceilings, Pantry, Smart Thermostat, Tray Ceiling(s), Walk-In Closet(s), Wired for Sound
- Flooring: Carpet, Vinyl, See Remarks
- Windows: Screens
- Common walls with other units/homes: No Common Walls
Interior area
- Total structure area: 1,802
- Total interior livable area: 1,802 sqft
- Finished area above ground: 1,802
- Finished area below ground: 0
Property
Parking
- Total spaces: 2
- Parking features: Garage, Garage Door Opener, Garage Faces Front
- Attached garage spaces: 2
Features
- Levels: Two
- Stories: 2
- Patio & porch: None
- Exterior features: Smart Light(s)
- Fencing: None
- Has view: Yes
- View description: Neighborhood
Lot
- Size: 0.61 Acres
- Features: Back Yard, Gentle Sloping, Sloped Up, Views
Details
- Parcel number: 1749054773
- Special conditions: Standard
Construction
Type & style
- Home type: SingleFamily
- Architectural style: A-Frame, Traditional
- Property subtype: Single Family Residence, Residential
Materials
- Brick, HardiPlank Type
- Foundation: Brick/Mortar
- Roof: Shingle
Condition
- New construction: No
- Year built: 2005
Utilities & green energy
- Sewer: Public Sewer
- Water: Public
- Utilities for property: Electricity Connected, Natural Gas Connected, Phone Connected, Sewer Connected, Water Connected
Green energy
- Energy efficient items: HVAC
- Energy generation: Solar
Community & HOA
Community
- Subdivision: Margots Pond
HOA
- Has HOA: Yes
- Amenities included: Pond Year Round
- Services included: None
- HOA fee: $100 quarterly
Location
- Region: Wake Forest
Financial & listing details
- Price per square foot: $222/sqft
- Tax assessed value: $375,708
- Annual tax amount: $3,540
- Date on market: 3/14/2026
- Road surface type: Asphalt
Estimated market value
$396,300
$376,000 - $416,000
$2,251/mo
Price history
| Date | Event | Price |
|---|---|---|
| 7/21/2026 | Price change | $399,900-2.4%$222/sqft |
Source:  Doorify MLS #10152633 Report a problem Doorify MLS #10152633 Report a problem | ||
| 5/29/2026 | Price change | $409,900-0.6%$227/sqft |
Source: Doorify MLS #10152633 Report a problem | ||
| 4/19/2026 | Price change | $412,500-0.6%$229/sqft |
Source: Doorify MLS #10152633 Report a problem | ||
| 4/3/2026 | Price change | $415,000-1.2%$230/sqft |
Source: Doorify MLS #10152633 Report a problem | ||
| 3/14/2026 | Listed for sale | $419,900+35.7%$233/sqft |
Source: Doorify MLS #10152633 Report a problem | ||
| 11/1/2021 | Listing removed | -- |
Source: Fonville Morisey Realty Report a problem | ||
| 6/1/2021 | Sold | $309,500+10.5%$172/sqft |
Source: Doorify MLS #2378747 Report a problem | ||
| 4/23/2021 | Pending sale | $280,000$155/sqft |
Source: Fonville Morisey Realty #2378747 Report a problem | ||
| 4/23/2021 | Contingent | $280,000$155/sqft |
Source: Doorify MLS #2378747 Report a problem | ||
| 4/20/2021 | Listed for sale | $280,000+43.6%$155/sqft |
Source: Doorify MLS #2378747 Report a problem | ||
| 6/30/2008 | Sold | $195,000+5.7%$108/sqft |
Source: Public Record Report a problem | ||
| 2/24/2006 | Sold | $184,500$102/sqft |
Source: Public Record Report a problem | ||
Public tax history
| Year | Property taxes | Tax assessment |
|---|---|---|
| 2025 | $3,541 +0.4% | $375,708 |
| 2024 | $3,527 +20.4% | $375,708 +50% |
| 2023 | $2,931 +4.2% | $250,483 |
| 2022 | $2,812 +1.8% | $250,483 |
| 2021 | $2,763 | $250,483 |
| 2020 | $2,763 +9.8% | $250,483 +24.4% |
| 2019 | $2,517 | $201,281 |
| 2018 | $2,517 +9.2% | $201,281 |
| 2017 | $2,305 +1.3% | $201,281 |
| 2016 | $2,275 -4.9% | $201,281 -3.8% |
| 2015 | $2,393 +3.3% | $209,166 |
| 2014 | $2,317 | $209,166 |
| 2013 | -- | $209,166 |
| 2012 | -- | $209,166 |
| 2011 | -- | $209,166 |
| 2010 | -- | $209,166 |
| 2009 | -- | $209,166 |
| 2008 | -- | -- |
| 2007 | -- | -- |
| 2006 | -- | -- |
Find assessor info on the county website
Monthly payment
Est. payment
Payment breakdown
Explore the cost of this home by adjusting the details. Changes won't be saved.Climate risks
Neighborhood: 27587
Nearby schools
GreatSchools rating
- 3/10Forest Pines ElementaryGrades: PK-5Distance: 1.8 mi
- 4/10Wake Forest Middle SchoolGrades: 6-8Distance: 1.4 mi
- 7/10Heritage High SchoolGrades: 9-12Distance: 1 mi
Schools provided by the listing agent
- Elementary: Wake - Forest Pines Drive Elementary
- Middle: Wake - Wake Forest Middle School
- High: Wake - Heritage High School
Source: Doorify MLS. This data may not be complete. We recommend contacting the local school district to confirm school assignments for this home.
- $439,8003 bd3 ba2.1k sqft2929 Carriage Meadows Dr, Wake Forest, NC 27587Off Market
- $368,328-- bd3 ba1.8k sqft2933 Carriage Meadows Dr, Wake Forest, NC 27587Off Market
- $417,0003 bd2 ba1.6k sqft2921 Carriage Meadows Dr, Wake Forest, NC 27587Off Market
- $418,700-- bd2 ba2.1k sqft2928 Carriage Meadows Dr, Wake Forest, NC 27587Off Market
- $453,7003 bd2 ba2.2k sqft9425 Buggy Run Cir, Wake Forest, NC 27587Off Market
- $465,1004 bd2 ba2.2k sqft2917 Carriage Meadows Dr, Wake Forest, NC 27587Off Market
- $440,1004 bd2 ba2.2k sqft2924 Carriage Meadows Dr, Wake Forest, NC 27587Off Market
- $435,100-- bd2 ba2.1k sqft2937 Carriage Meadows Dr, Wake Forest, NC 27587Off Market
A local agent can set up tours, give advice and negotiate with sellers.
Similar homes
- $380,0003 bd3 ba2k sqft524 Brunello Dr, Wake Forest, NC 27587For Sale
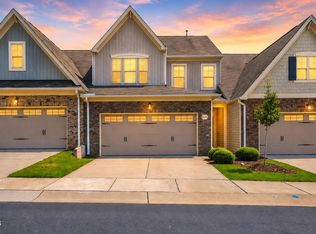
 MLS ID #10176802, Tina Caul. Doorify MLS
 - $420,0003 bd3 ba2.3k sqft7328 John Hopkins Ct, Raleigh, NC 27616For Sale
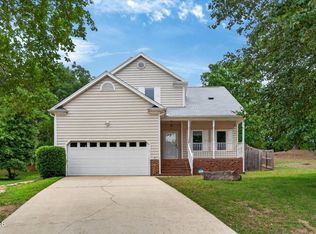 MLS ID #10170450, Terry Eugene Robinson. Doorify MLS
 - $575,0003 bd3 ba2.3k sqft5100 Bambi Ct, Wake Forest, NC 27587For Sale
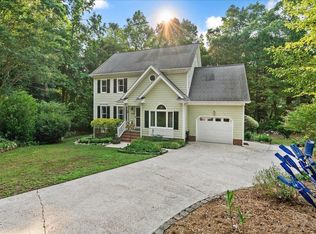 MLS ID #10176727, Mary Klemp. Doorify MLS
 - $374,9003 bd3 ba2k sqft5309 Neuse Forest Rd, Raleigh, NC 27616For Sale
 MLS ID #10162585, Justin Burleson. Doorify MLS
 - $300,0003 bd3 ba1.9k sqft1339 Legacy Greene Ave, Wake Forest, NC 27587For SaleMLS ID #10184701, Tina Caul. Doorify MLS
- $439,0003 bd3 ba2.2k sqft461 Rally Point Pl, Wake Forest, NC 27587For SaleMLS ID #10180929, Rebecca Blais Sanda. Doorify MLS
- $409,0003 bd3 ba2.3k sqft2921 Britmass Dr, Raleigh, NC 27616For SaleMLS ID #10174966, Hanadee Jameel Ali. Doorify MLS
- $590,0003 bd4 ba2.5k sqft3628 Legato Ln, Wake Forest, NC 27587For SaleMLS ID #10180632, Hunter Cutright. Doorify MLS
- $450,0003 bd3 ba1.8k sqft4511 All Points View Way, Raleigh, NC 27614For SaleMLS ID #10180596, Alison Malloy Wojnarowski. Doorify MLS
- $315,0003 bd3 ba1.5k sqft3617 Jordanmill Ct, Raleigh, NC 27616For SaleMLS ID #10182943, Saul Moyao Castillo. Doorify MLS
- $489,9004 bd3 ba2.4k sqft809 Willow Tower Ct, Rolesville, NC 27571For SaleMLS ID #10183802, Susan Abshire. Doorify MLS
- $599,0004 bd3 ba2.7k sqft417 Bridgeton Ave, Wake Forest, NC 27587For SaleMLS ID #10179228, Erica Jevons Sizemore. Doorify MLS
- $449,0004 bd3 ba2.6k sqft3604 Bretton Mill Dr, Raleigh, NC 27616For SaleMLS ID #10172254, Jon Bolding. Doorify MLS
- $459,0003 bd3 ba2k sqft25 Ballinger Dr, Youngsville, NC 27596For SaleMLS ID #10172935, Claudia Antolin Alarcon. Doorify MLS
- $409,9003 bd3 ba1.8k sqft3331 Swinford Ct, Raleigh, NC 27604For SaleMLS ID #10172526, Johnny l Sharp. Doorify MLS
- $550,0004 bd3 ba2.6k sqft1514 Anterra Dr, Wake Forest, NC 27587For SaleMLS ID #10181596, Kristi Fritter. Doorify MLS
- $379,9903 bd4 ba2.2k sqft549 Forestville Rd, Wake Forest, NC 27587New ConstructionDoorify MLS
- $302,9003 bd3 ba1.5k sqft3834 Prince Noah Loop, Wake Forest, NC 27587For SaleMLS ID #10172096, CLAUDIA Alzate. Doorify MLS
- $425,0003 bd2 ba2.2k sqft2317 Penarth Ct, Zebulon, NC 27597For SaleMLS ID #10169987, Hunter Cutright. Doorify MLS
- $430,0003 bd3 ba2.2k sqft2203 Bouncy Day Ct, Raleigh, NC 27614For SaleMLS ID #10171965, Geoff Gross. Doorify MLS
