What's not to love about this 3-bedroom, 2.5-bath townhome in one of Wake Forest's most convenient locations? Offering over 2,000 square feet of thoughtfully designed living space, this home features a highly sought-after PRIMARY ON THE MAIN LEVEL, a 2-car garage, screened porch, spacious loft, attic storage with shelves, and a rare walk-in storage area. The open-concept floor plan seamlessly connects the kitchen, dining, and living areas, while the stunning two-story family room fills the home with natural light and creates an inviting space for gathering. Cozy up by the gas fireplace on cool evenings or enjoy your morning coffee from the comfort of the screened porch. Stainless steel appliances, gas stovetop, granite counters and a half-moon island provide a modern and inviting space. Upstairs, two additional bedrooms and a versatile loft provide plenty of room for guests, a home office, media room, or hobby space. The walk-in storage area offers easy access to seasonal décor and belongings without sacrificing living space. Located just minutes from downtown Wake Forest, you'll enjoy easy access to local favorites including Friday Night on White concerts, community festivals, shopping, dining, grocery stores, medical facilities, and Interstate 540. Combining comfort, convenience, and low-maintenance living, this townhome truly has it all.
For sale
$380,000
524 Brunello Dr, Wake Forest, NC 27587
3beds
2,005sqft
:
Get pre-qualified$2,503/mo
Townhouse, Residential
Built in 2018
2,178 Square Feet Lot
$-- Zestimate®
$190/sqft
$240/mo HOA
What's special
Gas fireplaceNatural lightVersatile loftSpacious loftGranite countersScreened porchRare walk-in storage area
- 26 days |
- 682 |
- 38 |
Likely to sell faster than
Zillow last checked:
Listing updated:
Listed by:
Tina Caul 919-665-8210,
EXP Realty LLC,
Cindy Quinlan 919-607-2492,
EXP Realty LLC
Source: Doorify MLS,MLS#: 10176802
Facts & features
Interior
Bedrooms & bathrooms
- Bedrooms: 3
- Bathrooms: 3
- Full bathrooms: 2
- 1/2 bathrooms: 1
Heating
- Central, Forced Air, Natural Gas
Cooling
- Ceiling Fan(s), Central Air, Electric
Appliances
- Included: Dishwasher, Disposal, Dryer, Exhaust Fan, Gas Range, Gas Water Heater, Microwave, Plumbed For Ice Maker, Range Hood, Refrigerator, Stainless Steel Appliance(s), Washer
- Laundry: Electric Dryer Hookup, Laundry Closet, Main Level, Washer Hookup
Features
- Bathtub/Shower Combination, Ceiling Fan(s), Double Vanity, Eat-in Kitchen, Entrance Foyer, Granite Counters, High Ceilings, Kitchen Island, Living/Dining Room Combination, Open Floorplan, Master Downstairs, Recessed Lighting, Smooth Ceilings, Storage, Walk-In Closet(s), Walk-In Shower
- Flooring: Carpet, Vinyl, Tile
- Windows: Blinds, Screens
- Number of fireplaces: 1
- Fireplace features: Blower Fan, Family Room, Gas Log
- Common walls with other units/homes: 2+ Common Walls
Interior area
- Total structure area: 2,005
- Total interior livable area: 2,005 sqft
- Finished area above ground: 2,005
- Finished area below ground: 0
Video & virtual tour
Property
Parking
- Total spaces: 4
- Parking features: Attached, Concrete, Driveway, Garage, Garage Faces Front, Inside Entrance
- Attached garage spaces: 2
- Uncovered spaces: 2
Accessibility
- Accessibility features: Accessible Doors
Features
- Levels: Two
- Stories: 2
- Patio & porch: Covered, Front Porch, Rear Porch, Screened
- Exterior features: Rain Gutters
- Has view: Yes
Lot
- Size: 2,178 Square Feet
- Dimensions: 26 x 90 x 26 x 90
Details
- Parcel number: 1840078397
- Special conditions: Standard
Construction
Type & style
- Home type: Townhouse
- Architectural style: Traditional
- Property subtype: Townhouse, Residential
- Attached to another structure: Yes
Materials
- Stone Veneer, Vinyl Siding
- Foundation: Slab
- Roof: Shingle
Condition
- New construction: No
- Year built: 2018
Utilities & green energy
- Sewer: Public Sewer
- Water: Public
Community & HOA
Community
- Subdivision: Siena Townes
HOA
- Has HOA: Yes
- Amenities included: Landscaping, Maintenance Grounds, Maintenance Structure, Management
- Services included: Maintenance Grounds, Maintenance Structure, Storm Water Maintenance
- HOA fee: $240 monthly
Location
- Region: Wake Forest
Financial & listing details
- Price per square foot: $190/sqft
- Tax assessed value: $406,384
- Annual tax amount: $3,828
- Date on market: 6/26/2026
- Lease term: 12 Months
Estimated market value
Not available
Estimated sales range
Not available
Not available
Price history
| Date | Event | Price |
|---|---|---|
| 6/26/2026 | Listed for sale | $380,000-3.8%$190/sqft |
Source:  Doorify MLS #10176802 Report a problem Doorify MLS #10176802 Report a problem | ||
| 7/28/2025 | Listing removed | $1,995$1/sqft |
Source: Zillow Rentals Report a problem | ||
| 7/16/2025 | Listed for rent | $1,995$1/sqft |
Source: Zillow Rentals Report a problem | ||
| 7/14/2025 | Listing removed | $394,900$197/sqft |
Source: Doorify MLS #10071250 Report a problem | ||
| 5/8/2025 | Price change | $394,900-1.3%$197/sqft |
Source: Doorify MLS #10071250 Report a problem | ||
| 4/8/2025 | Price change | $399,900-3.6%$199/sqft |
Source: Doorify MLS #10071250 Report a problem | ||
| 3/17/2025 | Price change | $415,000-2.4%$207/sqft |
Source: Doorify MLS #10071250 Report a problem | ||
| 1/17/2025 | Listed for sale | $425,000+9%$212/sqft |
Source: Doorify MLS #10071250 Report a problem | ||
| 4/7/2023 | Listing removed | -- |
Source: Doorify MLS #2500016 Report a problem | ||
| 4/4/2023 | Price change | $390,000-3.7%$195/sqft |
Source: Doorify MLS #2500016 Report a problem | ||
| 3/16/2023 | Listed for sale | $405,000-4.7%$202/sqft |
Source: Doorify MLS #2500016 Report a problem | ||
| 10/25/2022 | Listing removed | -- |
Source: Doorify MLS #2469962 Report a problem | ||
| 10/8/2022 | Price change | $425,000-5.6%$212/sqft |
Source: Doorify MLS #2469962 Report a problem | ||
| 8/22/2022 | Listed for sale | $450,000+61.9%$224/sqft |
Source: Doorify MLS #2469962 Report a problem | ||
| 5/4/2018 | Sold | $278,000$139/sqft |
Source: Public Record Report a problem | ||
Public tax history
| Year | Property taxes | Tax assessment |
|---|---|---|
| 2025 | $3,828 +0.4% | $406,384 |
| 2024 | $3,814 +9.8% | $406,384 +36.8% |
| 2023 | $3,472 +4.2% | $297,111 |
| 2022 | $3,331 +1.8% | $297,111 |
| 2021 | $3,273 | $297,111 |
| 2020 | $3,273 -4.6% | $297,111 +8.1% |
| 2019 | $3,432 | $274,974 |
Find assessor info on the county website
Monthly payment
Est. payment
Payment breakdown
Explore the cost of this home by adjusting the details. Changes won't be saved.Climate risks
Neighborhood: 27587
Nearby schools
GreatSchools rating
- 6/10Wake Forest ElementaryGrades: PK-5Distance: 0.8 mi
- 4/10Wake Forest Middle SchoolGrades: 6-8Distance: 0.9 mi
- 7/10Wake Forest High SchoolGrades: 9-12Distance: 1.3 mi
Schools provided by the listing agent
- Elementary: Wake - Wake Forest Elementary
- Middle: Wake - Wake Forest Middle School
- High: Wake - Wake Forest High School
Source: Doorify MLS. This data may not be complete. We recommend contacting the local school district to confirm school assignments for this home.
- $456,300-- bd3 ba2.4k sqft526 Brunello Dr, Wake Forest, NC 27587Off Market
- $475,900-- bd3 ba2.4k sqft522 Brunello Dr, Wake Forest, NC 27587Off Market
- $429,7003 bd3 ba2.4k sqft528 Brunello Dr, Wake Forest, NC 27587Off Market
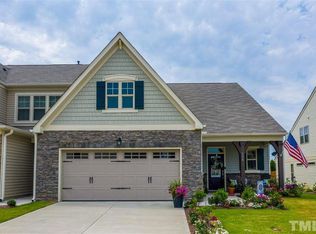
- $--0.27 Acres520 Brunello Dr, Wake Forest, NC 27587Off Market
- $455,000-- bd2 ba2.5k sqft520 Brunello Dr, Wake Forest, NC 27587Off Market
- $--0.28 Acres401 Piazza Way, Wake Forest, NC 27587Off Market
- $392,800-- bd2 ba2.1k sqft530 Brunello Dr, Wake Forest, NC 27587Off Market
- $447,800-- bd3 ba2.4k sqft401 Piazza Way, Wake Forest, NC 27587Off Market
A local agent can set up tours, give advice and negotiate with sellers.
Similar homes
- $439,0003 bd3 ba2.2k sqft461 Rally Point Pl, Wake Forest, NC 27587For Sale
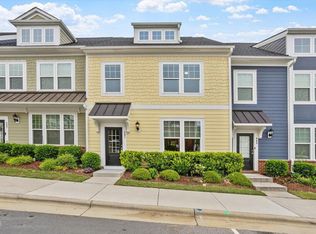
 MLS ID #10180929, Rebecca Blais Sanda. Doorify MLS
 - $399,9003 bd3 ba1.8k sqft2925 Carriage Meadows Dr, Wake Forest, NC 27587For Sale
 MLS ID #10152633, Butch Dyer. Doorify MLS
 - $374,9004 bd3 ba2.2k sqft3406 Archdale Dr, Raleigh, NC 27614For Sale
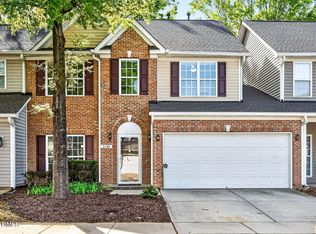 MLS ID #10160593, Valerie DeLoach. Doorify MLS
 - $335,0004 bd4 ba2.1k sqft829 Winter Meadow Dr, Wake Forest, NC 27587For Sale
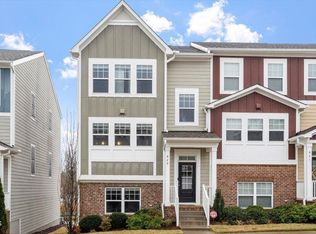 MLS ID #10154341, Angie Cole. Doorify MLS
 - $307,9003 bd3 ba1.5k sqft3834 Prince Noah Loop, Wake Forest, NC 27587For SaleMLS ID #10172096, CLAUDIA Alzate. Doorify MLS
- $259,9003 bd3 ba1.7k sqft11711 Mezzanine Dr Unit 114, Raleigh, NC 27614For SaleMLS ID #10179038, Jennifer Lavrack. Doorify MLS
- $550,0004 bd3 ba2.6k sqft1514 Anterra Dr, Wake Forest, NC 27587For SaleMLS ID #10181596, Kristi Fritter. Doorify MLS
- $299,9993 bd4 ba1.7k sqft1705 Chirping Trl, Wake Forest, NC 27587For SaleMLS ID #10176306, Hunter Cutright. Doorify MLS
- $430,0003 bd3 ba2.2k sqft2203 Bouncy Day Ct, Raleigh, NC 27614For SaleMLS ID #10171965, Geoff Gross. Doorify MLS
- $350,0003 bd3 ba1.8k sqft603 Marshskip Way, Rolesville, NC 27571For SaleMLS ID #10178331, Yandry Mastromihalis. Doorify MLS
- $450,0003 bd3 ba1.8k sqft4511 All Points View Way, Raleigh, NC 27614For SaleMLS ID #10180596, Alison Malloy Wojnarowski. Doorify MLS
- $565,0004 bd3 ba2.9k sqft2012 Sweet Samson St, Wake Forest, NC 27587For SaleMLS ID #10179081, Jenny Hensley. Doorify MLS
- $379,9003 bd3 ba2.2k sqft120 Baker Farm Dr, Youngsville, NC 27596For SaleMLS ID #10165696, Anthony Casella. Doorify MLS
- $415,0003 bd3 ba2.3k sqft2921 Britmass Dr, Raleigh, NC 27616For SaleMLS ID #10174966, Hanadee Jameel Ali. Doorify MLS
- $375,0003 bd3 ba1.9k sqft2610 Evanston Ave, Durham, NC 27703For SaleMLS ID #10174470, Alisha Dial. Doorify MLS
- $365,0003 bd4 ba2k sqft14 Prairie View Ct, Durham, NC 27703For SaleMLS ID #10170311, Deborah Niehaus. Doorify MLS
- $399,5003 bd3 ba2.2k sqft4503 Wingate Song Ct, Knightdale, NC 27545For SaleMLS ID #10170615, Rupert Bryan. Doorify MLS
- $339,5003 bd3 ba1.7k sqft310 Westgrove Ct, Durham, NC 27703For SaleMLS ID #10179380, Peggy Jennings. Doorify MLS
- $469,0003 bd3 ba2k sqft25 Ballinger Dr, Youngsville, NC 27596For SaleMLS ID #10172935, Claudia Antolin Alarcon. Doorify MLS
- $470,0004 bd3 ba2.3k sqft3334 Longleaf Estates Dr, Raleigh, NC 27616For SaleMLS ID #10171461, Tonya Hunt. Doorify MLS
