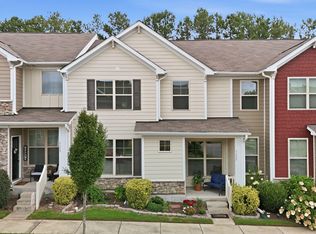
This luxury 3-story townhome is located in the heart of Wake Forest and includes 3 bedrooms, 3.5 bathrooms, a dedicated office, and a 2-car garage. This home features a bedroom, office, and full bathroom on the basement level. The open living space is perfect for entertaining. The living room, kitchen, and primary bedroom all feature their own balcony, offering more entertainment space, a place to dine al fresco, and a spot to enjoy your morning coffee. The kitchen is equipped with stainless appliances, beautiful granite countertops, 42-inch white cabinets, and white tile backsplash. Natural light floods the living room and dining spaces. The owner's suite features a tile shower, huge walk-in closet, and large windows. This community is close to dining, shopping, local boutiques, breweries, and more. This is an opportunity you do not want to miss! Schedule an appointment today. *Photos are representative
New construction
Price cut: $20.1K (8/22)
$359,900
549 Forestville Rd, Wake Forest, NC 27587
3beds
2,273sqft
Townhouse
Built in 2026
2,012 Square Feet Lot
$376,000 Zestimate®
$158/sqft
$195/mo HOA
What's special
Natural lightTile showerOpen living spaceGranite countertopsLarge windowsStainless appliancesWhite tile backsplash
- 474 days
- 49
- 6
Zillow last checked:
Listing updated:
Listed by:
Matt Goss 919-801-8247,
Dream Finders Realty LLC
Source: Doorify MLS,MLS#: 10102362
Facts & features
Interior
Bedrooms & bathrooms
- Bedrooms: 3
- Bathrooms: 4
- Full bathrooms: 3
- 1/2 bathrooms: 1
- Main level bedrooms: 1
Primary bedroom
- Level: Third
- Area: 173.21 Square Feet
- Dimensions: 12.83 x 13.5
Bedroom 2
- Level: First
- Area: 121.2 Square Feet
- Dimensions: 12.33 x 9.83
Bedroom 3
- Level: Third
- Area: 179.53 Square Feet
- Dimensions: 12.67 x 14.17
Dining room
- Level: Second
- Area: 151.47 Square Feet
- Dimensions: 16.08 x 9.42
Family room
- Level: Second
- Area: 184.5 Square Feet
- Dimensions: 19.08 x 9.67
Office
- Level: First
- Area: 130.83 Square Feet
- Dimensions: 12.08 x 10.83
Heating
- Central, Forced Air, Natural Gas, Zoned
Cooling
- Central Air, Electric, Zoned
Appliances
- Included: Dryer, Disposal, Dishwasher, Electric Range, Free-Standing Electric Range, Free-Standing Refrigerator, Free-Standing Range, Gas Cooktop, Gas Oven, Gas Range, Ice Maker, Microwave, Oven, Range, Refrigerator, Stainless Steel Appliance(s), Tankless Water Heater, Washer, Washer/Dryer, Water Heater
- Laundry: Electric Dryer Hookup, Inside, Laundry Room, Upper Level
Features
- Breakfast Bar, Built-in Features, Ceiling Fan(s), Chandelier, Crown Molding, Double Vanity, High Ceilings, Kitchen Island, Open Floorplan, Pantry, Recessed Lighting, Storage, Stone Counters, Walk-In Closet(s), Living/Dining Room Combination, Second Primary Bedroom, Separate Shower, Bathtub/Shower Combination, Walk-In Shower, Quartz Counters, Smooth Ceilings
- Flooring: Carpet, Hardwood, Luxury Vinyl, Tile, Wood
- Doors: French Doors
- Windows: Blinds, Shutters
- Basement: Daylight,Partial
- Common walls with other units/homes: 1 Common Wall,End Unit,No One Above,No One Below
Interior area
- Total structure area: 2,273
- Total interior livable area: 2,273 sqft
- Finished area above ground: 2,273
- Finished area below ground: 0
Property
Parking
- Total spaces: 4
- Parking features: Additional Parking, Attached, Concrete, Driveway, Garage Faces Rear, Garage, Garage Door Opener
- Garage spaces: 2
- Uncovered spaces: 2
Features
- Levels: Tri-Level
- Stories: 3
- Patio & porch: Covered, Front Porch, Porch, Terrace
- Exterior features: Balcony, Lighting, Rain Gutters, Storage
- Has view: Yes
- View description: Neighborhood
Lot
- Size: 2,012 Square Feet
- Features: Landscaped
Details
- Parcel number: 1840326107
- Special conditions: Standard
Construction
Type & style
- Home type: Townhouse
- Architectural style: Craftsman,Traditional,Transitional
- Property subtype: Townhouse
Materials
- Batts Insulation, Blown-In Insulation, Brick, Concrete, Fiber Cement, HardiPlank Type
- Foundation: Slab
- Roof: Asphalt,Shingle
Condition
- New construction: Yes
- Year built: 2026
- Major remodel year: 2025
Details
- Builder model: Hawthorne
- Builder name: Dream Finders Homes
Utilities & green energy
- Sewer: Public Sewer
- Water: Public
- Utilities for property: Cable Available, Electricity Connected, Natural Gas Connected, Phone Available, Underground Utilities
Community & HOA
Community
- Features: Curbs, Other, Suburban, Street Lights, Sidewalks
- Security: Smoke Detector(s)
- Subdivision: Forestville Towns
HOA
- Has HOA: Yes
- Amenities included: Dog Park, Game Court Exterior, Landscaping, Maintenance, Maintenance Grounds, Other, Parking, Sport Court
- Services included: Maintenance Grounds
- HOA fee: $195 monthly
- HOA name: Professional Property Management Inc.
- HOA phone: 919-848-4911
Location
- Region: Wake Forest
Financial & listing details
- Price per square foot: $158/sqft
- Tax assessed value: $60,000
- Annual tax amount: $562
- Date on market: 9/29/2026
- Listing agreement: Exclusive Agency
- Listing terms: Cash,Conventional,FHA,VA Loan
- Ownership type: Townhouse
- Road surface type: Asphalt
Estimated market value
$376,000
$357,000 - $395,000
$2,267/mo
Price history
| Date | Event | Price |
|---|---|---|
| 9/29/2026 | Listed for sale | $359,900$158/sqft |
Source:  Doorify MLS #10102362 Report a problem Doorify MLS #10102362 Report a problem | ||
| 8/31/2026 | Pending sale | $359,900$158/sqft |
Source: Doorify MLS #10102362 Report a problem | ||
| 8/22/2026 | Price change | $359,900-5.3%$158/sqft |
Source: Doorify MLS #10102362 Report a problem | ||
| 7/24/2026 | Listed for sale | $379,990$167/sqft |
Source: Doorify MLS #10102362 Report a problem | ||
| 7/24/2026 | Pending sale | $379,990$167/sqft |
Source: Doorify MLS #10102362 Report a problem | ||
| 7/23/2026 | Price change | $379,990-2.6%$167/sqft |
Source:  Dream Finders Homes Report a problem Dream Finders Homes Report a problem | ||
| 7/21/2026 | Price change | $389,990+1.3%$172/sqft |
Source: Dream Finders Homes Report a problem | ||
| 5/28/2026 | Pending sale | $384,990$169/sqft |
Source: Doorify MLS #10102362 Report a problem | ||
| 5/19/2026 | Price change | $384,990-1.3%$169/sqft |
Source: Doorify MLS #10102362 Report a problem | ||
| 4/24/2026 | Price change | $389,990-2.5%$172/sqft |
Source: Doorify MLS #10102362 Report a problem | ||
| 4/3/2026 | Price change | $399,990-2.4%$176/sqft |
Source: Doorify MLS #10102362 Report a problem | ||
| 1/29/2026 | Price change | $409,990-1.2%$180/sqft |
Source: Dream Finders Homes Report a problem | ||
| 12/2/2025 | Price change | $414,990-3.5%$183/sqft |
Source: Doorify MLS #10102362 Report a problem | ||
| 9/9/2025 | Price change | $429,990-2.9%$189/sqft |
Source: Dream Finders Homes Report a problem | ||
| 9/6/2025 | Price change | $442,825+0.6%$195/sqft |
Source: Dream Finders Homes Report a problem | ||
| 8/31/2025 | Price change | $439,990+7.3%$194/sqft |
Source: Dream Finders Homes Report a problem | ||
| 8/15/2025 | Price change | $409,990-12.6%$180/sqft |
Source: Doorify MLS #10102362 Report a problem | ||
| 7/29/2025 | Price change | $469,061+11.9%$206/sqft |
Source: Dream Finders Homes Report a problem | ||
| 7/25/2025 | Price change | $419,061+0.6%$184/sqft |
Source: Dream Finders Homes Report a problem | ||
| 7/16/2025 | Price change | $416,561+4.3%$183/sqft |
Source: Doorify MLS #10102362 Report a problem | ||
| 7/12/2025 | Price change | $399,561-5.9%$176/sqft |
Source: Dream Finders Homes Report a problem | ||
| 7/11/2025 | Price change | $424,561+7.6%$187/sqft |
Source: Dream Finders Homes Report a problem | ||
| 7/2/2025 | Price change | $394,561+1.5%$174/sqft |
Source: Dream Finders Homes Report a problem | ||
| 6/18/2025 | Price change | $388,651-7.2%$171/sqft |
Source: Doorify MLS #10102362 Report a problem | ||
| 6/11/2025 | Listed for sale | $418,651-23%$184/sqft |
Source: Doorify MLS #10102362 Report a problem | ||
| 6/10/2024 | Sold | $544,000$239/sqft |
Source: Public Record Report a problem | ||
Public tax history
| Year | Property taxes | Tax assessment |
|---|---|---|
| 2025 | $562 | $60,000 |
Find assessor info on the county website
Monthly payment
Est. payment
Payment breakdown
Explore the cost of this home by adjusting the details. Changes won't be saved.Climate risks
Neighborhood: 27587
Nearby schools
Schools provided by the listing agent
- Elementary: Wake - Wake Forest Elementary
- Middle: Wake - Wake Forest Middle School
- High: Wake - Wake Forest High School
Source: Doorify MLS. This data may not be complete. We recommend contacting the local school district to confirm school assignments for this home.
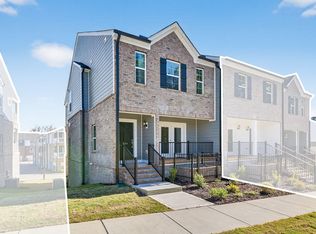
- $399,9903 bd4 ba2.2k sqft553 Forestville Rd, Wake Forest, NC 27587Sold
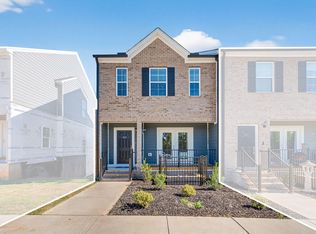
- $389,9903 bd4 ba2.2k sqft541 Forestville Rd, Wake Forest, NC 27587Sold
- $359,9003 bd4 ba2.3k sqft533 Forestville Rd, Wake Forest, NC 27587New Construction

- from $374,9904 bd4 ba2.3k sqftTupelo Plan, Forestville Towns, Wake Forest, NC 27587New Construction

Similar homes
- $349,9903 bd3 ba1.8k sqft207 Solaire Aly, Wake Forest, NC 27587New Construction
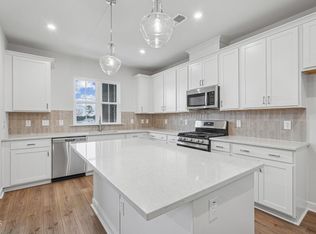
 MLS ID #10177572, Stacy Weber. Doorify MLS
 - $380,0003 bd3 ba2.2k sqft234 Shingle Oak Rd, Wake Forest, NC 27587For Sale
 MLS ID #10191752, Frankie Hagan. Doorify MLS
 - $339,5003 bd3 ba1.8k sqft601 Hyperion Aly, Wake Forest, NC 27587For Sale
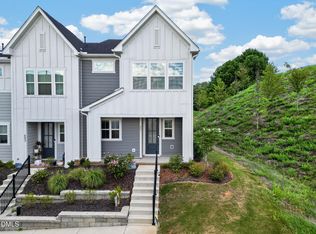 MLS ID #10189229, Chris Gorman. Doorify MLS
 - $369,9994 bd3 ba2.4k sqft1177 Treetop Meadow Ln, Wake Forest, NC 27587For Sale
 MLS ID #10184576, Dana Louise Quinn. Doorify MLS
 - $339,9003 bd4 ba2.2k sqft507 Gateway Townes Blvd, Wake Forest, NC 27587For SaleMLS ID #10167621, Lee Cox. Doorify MLS
- $339,9903 bd3 ba1.7k sqft203 Solaire Aly, Wake Forest, NC 27587New ConstructionMLS ID #10177264, Stacy Weber. Doorify MLS
- $379,9003 bd3 ba2.3k sqft1440 Latham Garden Dr, Wake Forest, NC 27587For SaleMLS ID #10188635, Johnny Cimpi. Doorify MLS
- $384,0004 bd4 ba2.3k sqft256 Shingle Oak Rd, Wake Forest, NC 27587For SaleMLS ID #10190409, Alicia Rivera. Doorify MLS
- $299,9003 bd3 ba1.5k sqft3834 Prince Noah Loop, Wake Forest, NC 27587For SaleMLS ID #10172096, CLAUDIA Alzate. Doorify MLS
- $369,9903 bd3 ba1.8k sqft304 Azalea Gaze Dr, Youngsville, NC 27596For SaleMLS ID #10194802, Melissa Rocamora. Doorify MLS
- $299,9504 bd3 ba1.9k sqft9941 Sweet Basil Dr, Wake Forest, NC 27587For SaleMLS ID #10156239, Jeremy Gage. Doorify MLS
- $295,0003 bd3 ba1.6k sqft1416 Chatuga Way, Wake Forest, NC 27587For SaleMLS ID #10177340, Tonya Hunt. Doorify MLS
- $357,9003 bd4 ba1.8k sqft5925 Illuminate Ave, Raleigh, NC 27616For SaleMLS ID #10183664, Myron Spell. Doorify MLS
- $329,9003 bd3 ba1.8k sqft519 Kenton Mill Ct, Rolesville, NC 27571For SaleMLS ID #10190683, Ann Fegley. Doorify MLS
- $345,0003 bd4 ba1.8k sqft5234 Beardall St, Raleigh, NC 27616For SaleMLS ID #10190004, Jeff Garrett. Doorify MLS
- $399,9003 bd3 ba2.6k sqft2830 Casona Way, Raleigh, NC 27616For SaleMLS ID #10183720, Kasey Rae Wright. Doorify MLS
- $379,9003 bd3 ba1.7k sqft6015 Kayton Street, Raleigh, NC 27616For Sale
 MLS ID #100594733, Thomas Parker, The Thomas Parker Realty Group. Hive MLS
 - $449,9004 bd3 ba2.3k sqft1808 Austin Ridge Pkwy, Wake Forest, NC 27587For SaleMLS ID #10171547, Elliott Squires. Doorify MLS
- $525,0003 bd3 ba2.9k sqft916 Conifer Forest Ln, Wake Forest, NC 27587For SaleMLS ID #10189221, Kevin Starkey. Doorify MLS
- $474,9004 bd3 ba2.7k sqft353 Joyner Bluff Dr, Wake Forest, NC 27587For SaleMLS ID #10171429, Jo Smith. Doorify MLS
