Bright, stylish, and easy to love—this 2024 built END-UNIT townhome delivers modern living in a vibrant Wake Forest community. The open-concept main living area is filled with natural light and features a beautiful white kitchen with QUARTZ countertops, GAS RANGE, a timeless SUBWAY TILE backsplash, stainless steel appliances and flows seamlessly into the living and dining spaces. Off the dining area is a private deck, perfect for your bistro set and potted florals. Thoughtfully designed, this 3 story townhome offers a FIRST FLOOR BEDROOM WITH a FULL BATH allowing guests their own space OR a private office for those working remotely. And of course, the upstairs spacious primary suite is serene and airy with large windows, a generous walk in closet too. The en suite bathroom strikes the perfect balance of style and function with a large double vanity and luxe tiled shower with glass enclosure. Enjoy an active, connected lifestyle with the clubhouse, pool, playground, tennis/pickleball courts, and meandering walking and biking trails just a short stroll away. Minutes to quaint downtown Wake Forest, Wegmans, Starbucks, restaurants and shopping. Professionally painted along with professionally cleaned carpets, this home is truly move-in ready. A one-car GARAGE with room for shelving, plus attic storage for seasonal items, adds the finishing touch to this thoughtfully designed home!
For sale
$335,000
1701 Chirping Trl, Wake Forest, NC 27587
3beds
1,882sqft
Townhouse
Built in 2024
2,178 Square Feet Lot
$330,800 Zestimate®
$178/sqft
$110/mo HOA
What's special
Filled with natural lightProfessionally cleaned carpetsProfessionally paintedBeautiful white kitchenGas rangeTimeless subway tile backsplashQuartz countertops
- 2 days
- 97
- 16
Likely to sell faster than
Zillow last checked:
Listing updated:
Listed by:
Andrea Giangrosso 919-961-3452,
Keller Williams Realty
Source: Doorify MLS,MLS#: 10196160
Facts & features
Interior
Bedrooms & bathrooms
- Bedrooms: 3
- Bathrooms: 4
- Full bathrooms: 3
- 1/2 bathrooms: 1
- Main level bathrooms: 1
- Main level bedrooms: 1
Primary bedroom
- Level: Third
- Area: 213.6 Square Feet
- Dimensions: 12.0 x 17.8
Bedroom 2
- Level: Main
- Area: 135.3 Square Feet
- Dimensions: 11.0 x 12.3
Bedroom 3
- Level: Third
- Area: 133.92 Square Feet
- Dimensions: 10.8 x 12.4
Dining room
- Level: Second
- Area: 125.66 Square Feet
- Dimensions: 10.3 x 12.2
Family room
- Level: Second
- Area: 275.9 Square Feet
- Dimensions: 15.5 x 17.8
Kitchen
- Level: Second
- Area: 115.5 Square Feet
- Dimensions: 11.0 x 10.5
Other
- Description: Primary Walk In Closet
- Level: Second
- Area: 33.06 Square Feet
- Dimensions: 3.8 x 8.7
Other
- Description: 1 Car Garage
- Level: Main
- Area: 364.9 Square Feet
- Dimensions: 20.5 x 17.8
Other
- Description: Deck
- Level: Second
- Area: 47 Square Feet
- Dimensions: 5.0 x 9.4
Heating
- Central, Electric, Heat Pump, Zoned
Cooling
- Central Air, Electric, Heat Pump, Zoned
Appliances
- Included: Disposal, Dishwasher, Electric Water Heater, Free-Standing Gas Range, Gas Range, Microwave, Range, Self Cleaning Oven, Stainless Steel Appliance(s)
- Laundry: Electric Dryer Hookup, In Hall, Washer Hookup
Features
- Double Vanity, Kitchen Island, Open Floorplan, Recessed Lighting, Stone Counters, Walk-In Closet(s), Separate Shower, Bathtub/Shower Combination, Walk-In Shower, Quartz Counters, Smooth Ceilings
- Flooring: Carpet, Luxury Vinyl, Tile
- Windows: Aluminum Frames, Blinds
- Common walls with other units/homes: 1 Common Wall,End Unit,No One Above,No One Below
Interior area
- Total structure area: 1,882
- Total interior livable area: 1,882 sqft
- Finished area above ground: 1,882
- Finished area below ground: 0
Video & virtual tour
Property
Parking
- Total spaces: 3
- Parking features: Attached, Driveway, Garage Faces Rear, Inside Entrance, Lighted, Private
- Garage spaces: 1
- Uncovered spaces: 2
- Details: In front of townhome or on the side.
Accessibility
- Accessibility features: Visitor Bathroom
Features
- Levels: Three Or More
- Stories: 3
- Patio & porch: Deck
- Exterior features: Private Entrance
- Pool features: Association, Community, In Ground
- Fencing: None
Lot
- Size: 2,178 Square Feet
- Features: Corner Lot, Front Yard, Landscaped, Level
Details
- Parcel number: 1850989787
- Zoning: PUD
- Special conditions: Standard
Construction
Type & style
- Home type: Townhouse
- Architectural style: Transitional
- Property subtype: Townhouse
Materials
- Fiber Cement, HardiPlank Type, Stone, Engineered Wood
- Foundation: Slab
- Roof: Shingle
Condition
- New construction: No
- Year built: 2024
Details
- Builder name: Lennar
Utilities & green energy
- Sewer: Public Sewer
- Water: Public
- Utilities for property: Cable Connected, Electricity Connected, Natural Gas Connected, Sewer Connected, Water Connected
Community & HOA
Community
- Features: Clubhouse, Other, Park, Playground, Pool, Suburban, Street Lights, Sidewalks, Tennis Court(s)
- Security: Smoke Detector(s)
- Subdivision: Rosedale
HOA
- Has HOA: Yes
- Amenities included: Clubhouse, Jogging Path, Landscaping, Maintenance Grounds, Management, Maintenance Structure, Picnic Area, Playground, Pool, Sport Court, Tennis Court(s), Trail(s)
- Services included: Maintenance Grounds, Maintenance Structure, Pest Control, Road Maintenance, Storm Water Maintenance
- HOA fee: $110 monthly
- HOA name: Charleston Management Group
- HOA phone: 919-847-3003
- Second HOA name: Charleston Management Group
- Additional fee info: Second HOA Fee $75 Monthly
Location
- Region: Wake Forest
Financial & listing details
- Price per square foot: $178/sqft
- Tax assessed value: $318,754
- Annual tax amount: $3,070
- Date on market: 10/2/2026
- Listing agreement: Exclusive Right To Sell
- Listing terms: Cash,Conventional,FHA,VA Loan
- Ownership type: Townhouse
- Road surface type: Asphalt, Paved
Estimated market value
$330,800
$314,000 - $347,000
$2,047/mo
Price history
| Date | Event | Price |
|---|---|---|
| 10/2/2026 | Listed for sale | $335,000+4.4%$178/sqft |
Source:  Doorify MLS #10196160 Report a problem Doorify MLS #10196160 Report a problem | ||
| 7/12/2024 | Sold | $321,000+0.1%$171/sqft |
Source: Public Record Report a problem | ||
| 2/16/2024 | Listing removed | $320,815$170/sqft |
Source:  Lennar Homes Report a problem Lennar Homes Report a problem | ||
| 1/13/2024 | Listed for sale | $320,815$170/sqft |
Source: Lennar Homes Report a problem | ||
Public tax history
| Year | Property taxes | Tax assessment |
|---|---|---|
| 2025 | $3,007 +302.7% | $318,754 +298.4% |
| 2024 | $747 | $80,000 |
Find assessor info on the county website
Monthly payment
Est. payment
Payment breakdown
Explore the cost of this home by adjusting the details. Changes won't be saved.Climate risks
Neighborhood: 27587
Nearby schools
Schools provided by the listing agent
- Elementary: Wake - Richland Creek Elementary School
- Middle: Wake - Wake Forest Middle School
- High: Wake - Wake Forest High School
Source: Doorify MLS. This data may not be complete. We recommend contacting the local school district to confirm school assignments for this home.

Similar homes
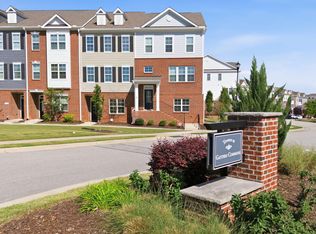
- $339,9003 bd4 ba2.2k sqft507 Gateway Townes Blvd, Wake Forest, NC 27587For Sale
 MLS ID #10167621, Lee Cox. Doorify MLS
 - $375,9004 bd3 ba2.5k sqft1601 Singing Bird Trl, Wake Forest, NC 27587For Sale
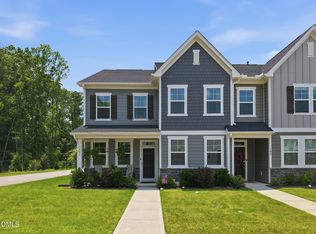 MLS ID #10183631, Angie Cole. Doorify MLS
 - $325,0003 bd3 ba1.8k sqft601 Hyperion Aly, Wake Forest, NC 27587For Sale
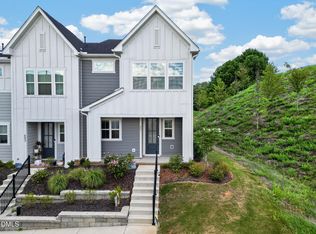 MLS ID #10189229, Chris Gorman. Doorify MLS
 - $359,9003 bd4 ba2.3k sqft1015 Breadsell Ln, Wake Forest, NC 27587New Construction
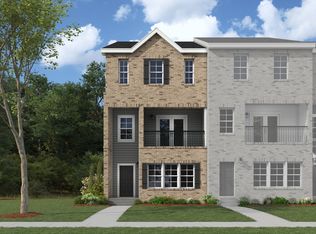 Dream Finders Homes
 - $359,9903 bd3 ba1.8k sqft304 Azalea Gaze Dr, Youngsville, NC 27596For SaleMLS ID #10194802, Melissa Rocamora. Doorify MLS
- $359,9004 bd4 ba2.3k sqft1027 Breadsell Ln, Wake Forest, NC 27587New ConstructionDoorify MLS
- $357,9003 bd4 ba2.2k sqft549 Forestville Rd, Wake Forest, NC 27587New ConstructionDoorify MLS
- $465,0004 bd3 ba2.8k sqft308 Mason Oaks Dr, Wake Forest, NC 27587For SaleMLS ID #10195925, Andrea Cummings. Doorify MLS
- $299,9504 bd3 ba1.9k sqft9941 Sweet Basil Dr, Wake Forest, NC 27587For SaleMLS ID #10156239, Jeremy Gage. Doorify MLS
- $374,9904 bd4 ba2.2k sqft702 Hyperion Aly, Wake Forest, NC 27587New ConstructionDoorify MLS
- $389,9003 bd4 ba2.3k sqft1025 Breadsell Ln, Wake Forest, NC 27587New ConstructionDoorify MLS
- $330,0003 bd3 ba1.8k sqft718 Jamescroft Way, Rolesville, NC 27571For SaleMLS ID #10151482, Derrick Martin. Doorify MLS
- $440,0003 bd3 ba2.5k sqft673 Millers Mark Ave, Wake Forest, NC 27587For SaleMLS ID #10184136, Catharine Campbell. Doorify MLS
- $384,9003 bd2 ba1.6k sqft241 Steer St, Rolesville, NC 27571For SaleMLS ID #10178366, Chelsea Jones. Doorify MLS
- $350,0003 bd3 ba2.3k sqft133 Black Cloud Dr, Louisburg, NC 27549For SaleMLS ID #10193595, Melonie Mickle. Doorify MLS
